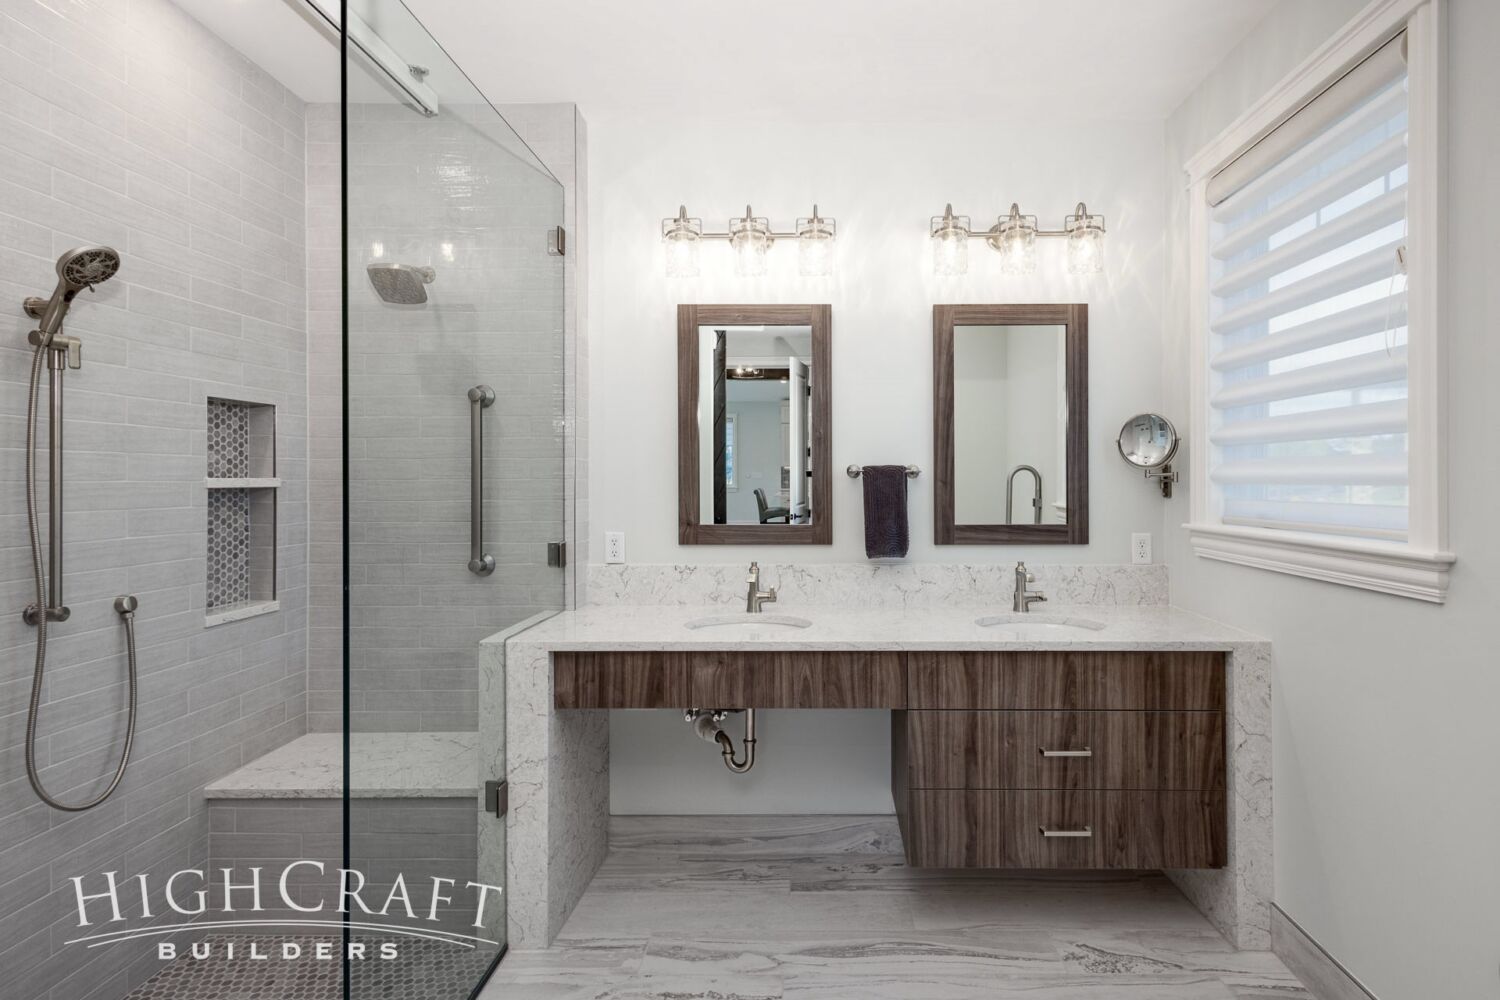
According to AARP, nearly 90 percent of adults over 65 wish to live in their own homes as they grow older. They cite independence, the comfort of familiar surroundings, and lower monthly housing costs, as just a few of the many benefits of “aging in place.”
But living at home as we age can also involve risks. Loss of balance and strength can make climbing stairs and doing simple household chores problematic. Narrow doorways and slick shower pans can pose hazards and limit how we use our homes.
At HighCraft, we strive to build and remodel homes where people can live safely, independently and comfortably as they grow older. To do this, we apply universal design concepts to our aging-in-place projects, promoting safe accessibility for all without sacrificing visual appeal, function or style.
Check out 5 of our favorite aging-in-place projects from across Northern Colorado.
Larger Bathroom Shower
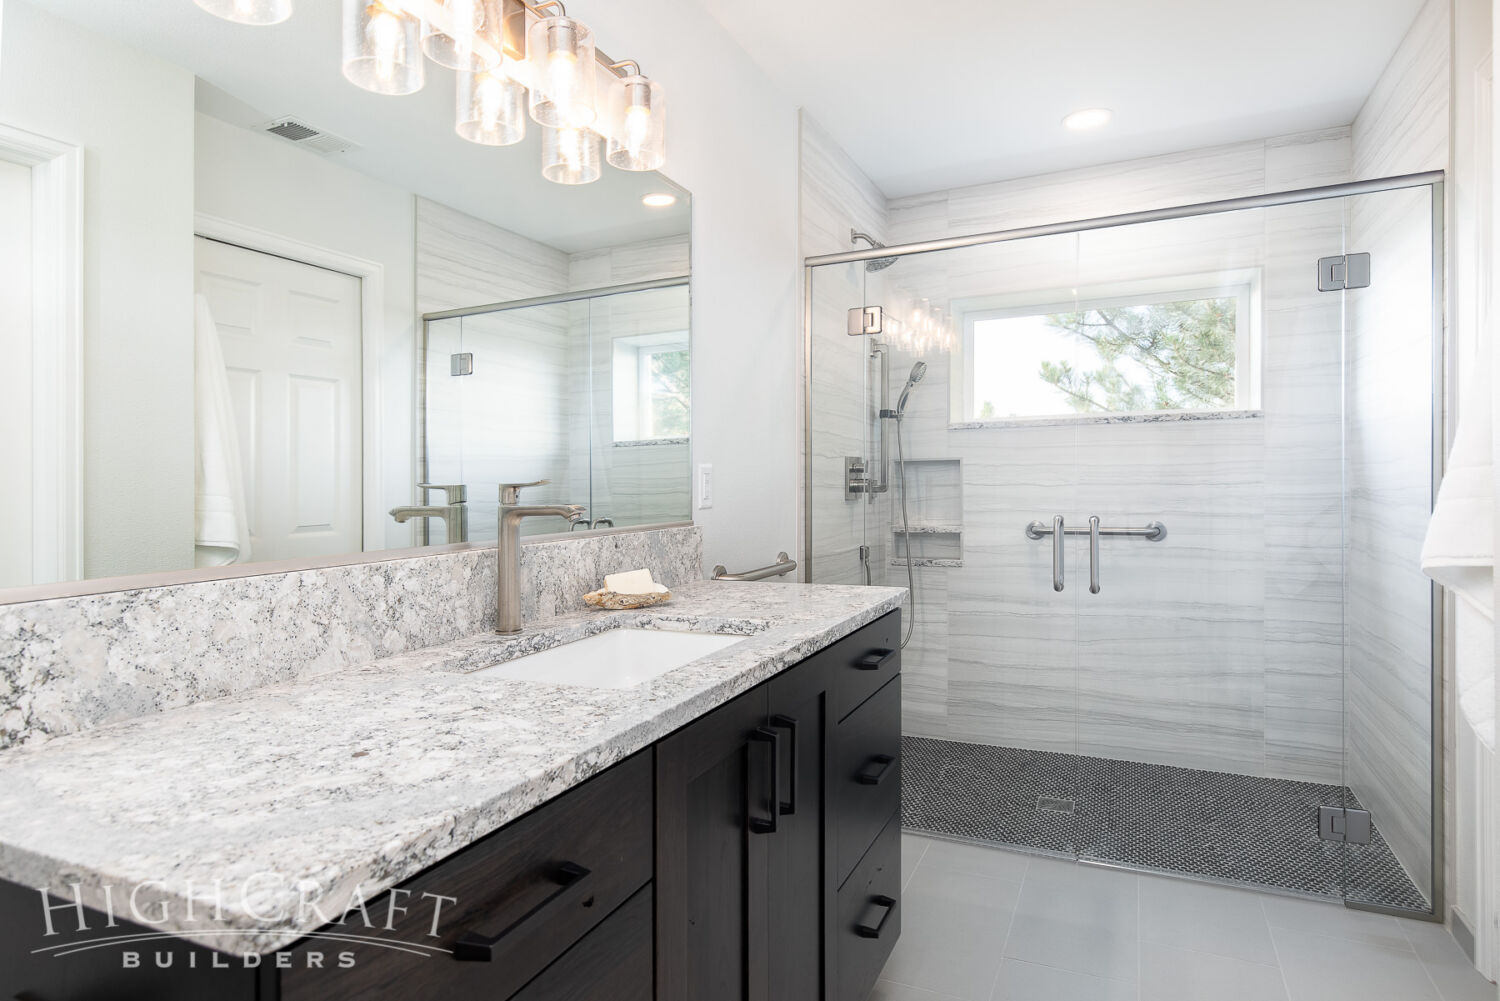
Barb and Sandy hired HighCraft to renovate their kitchen in 2011, and our team helped them remodel their home in stages over the years. “Every remodeling project we completed with HighCraft was done with the idea of aging in place,” Barb said, and her bathroom was no exception.
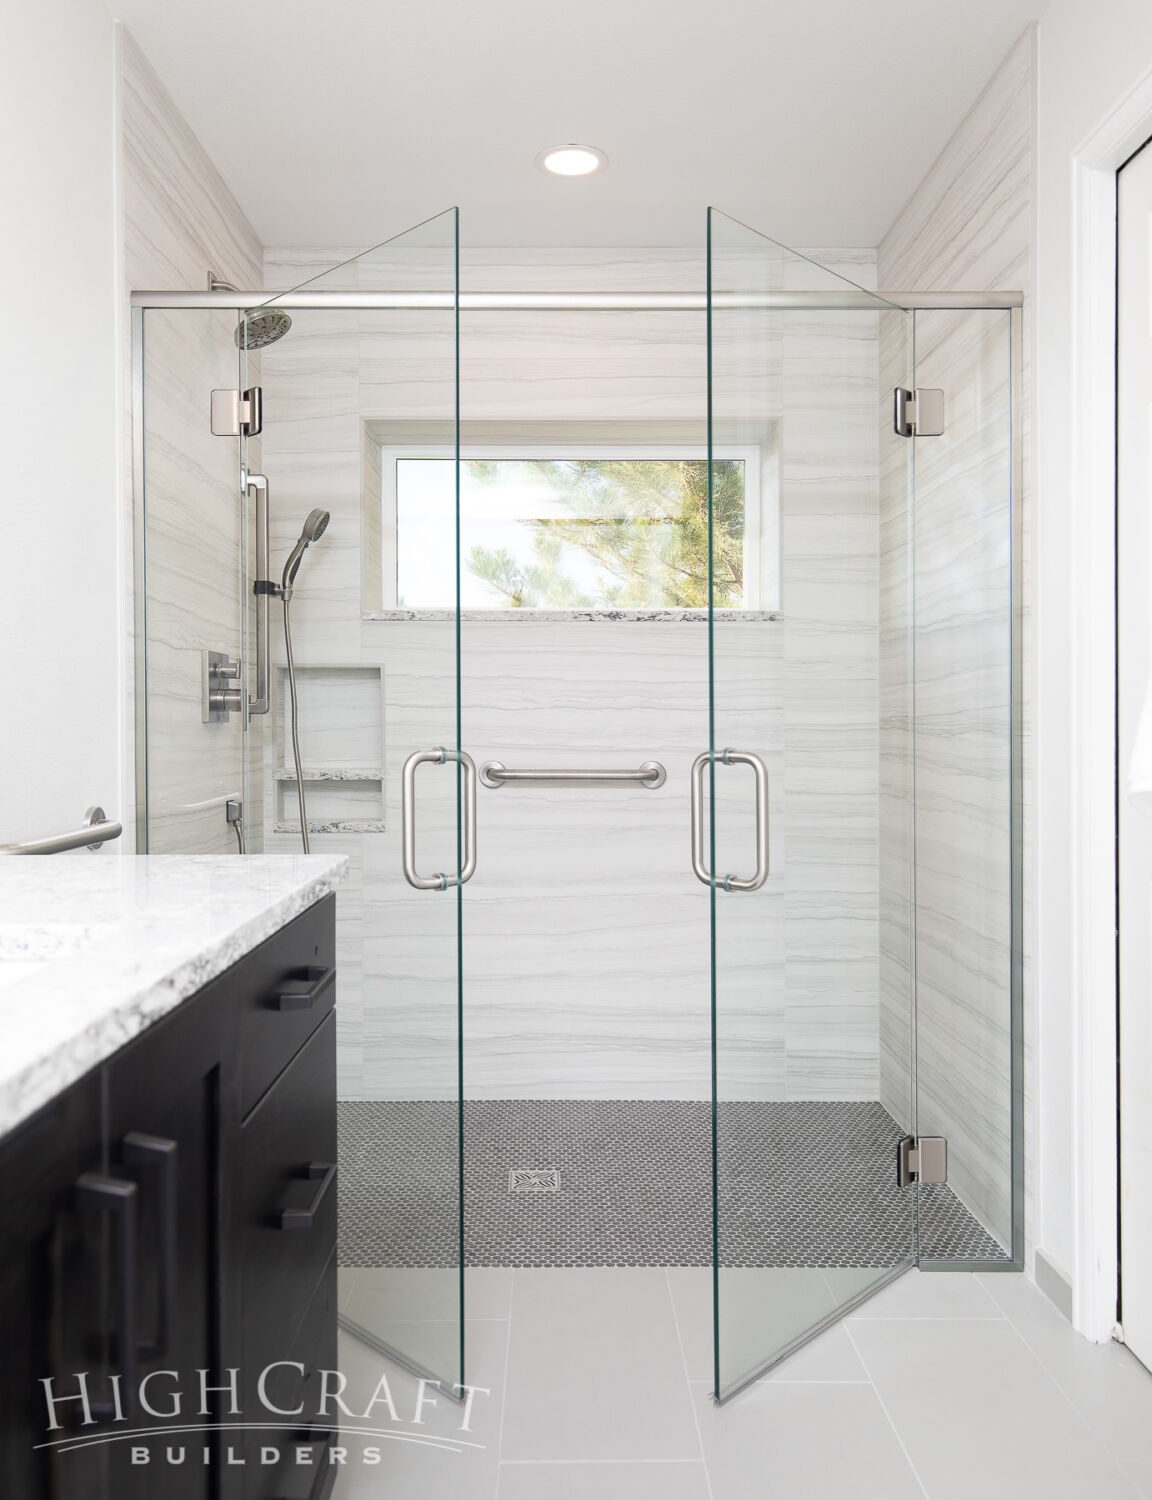
“We both have had knee replacements and had to use walkers,” Barb explained. “I’m not in a wheelchair, but I wanted my shower to be wheelchair accessible.”
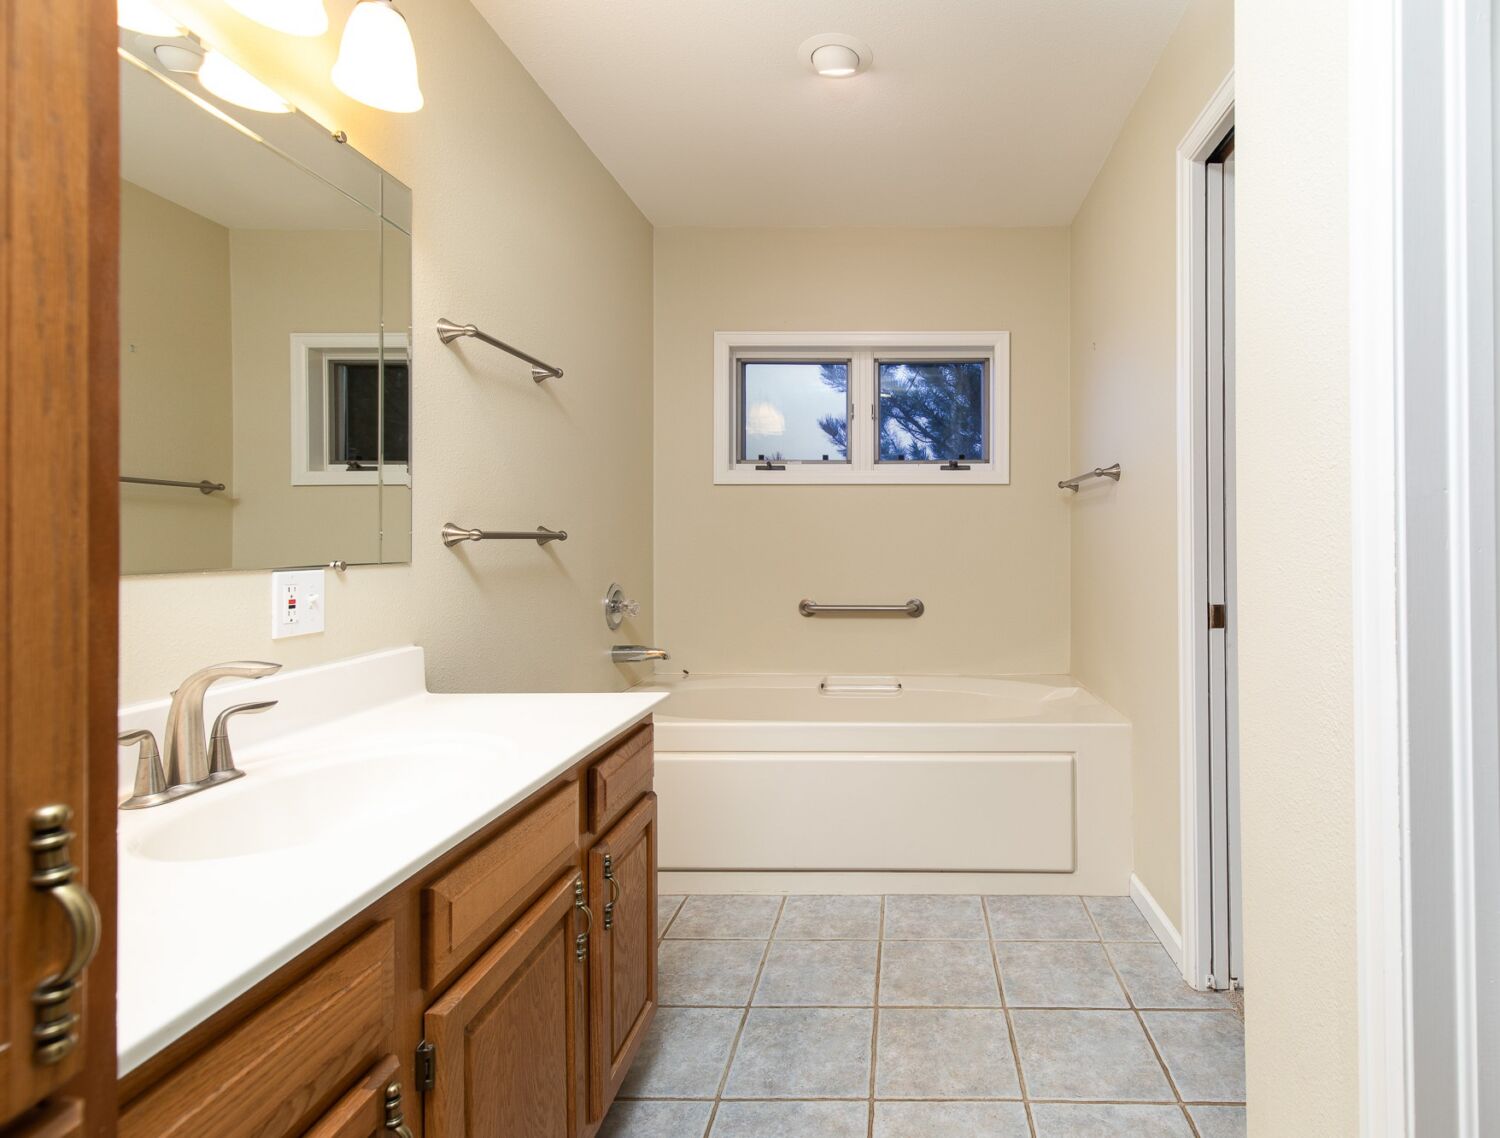
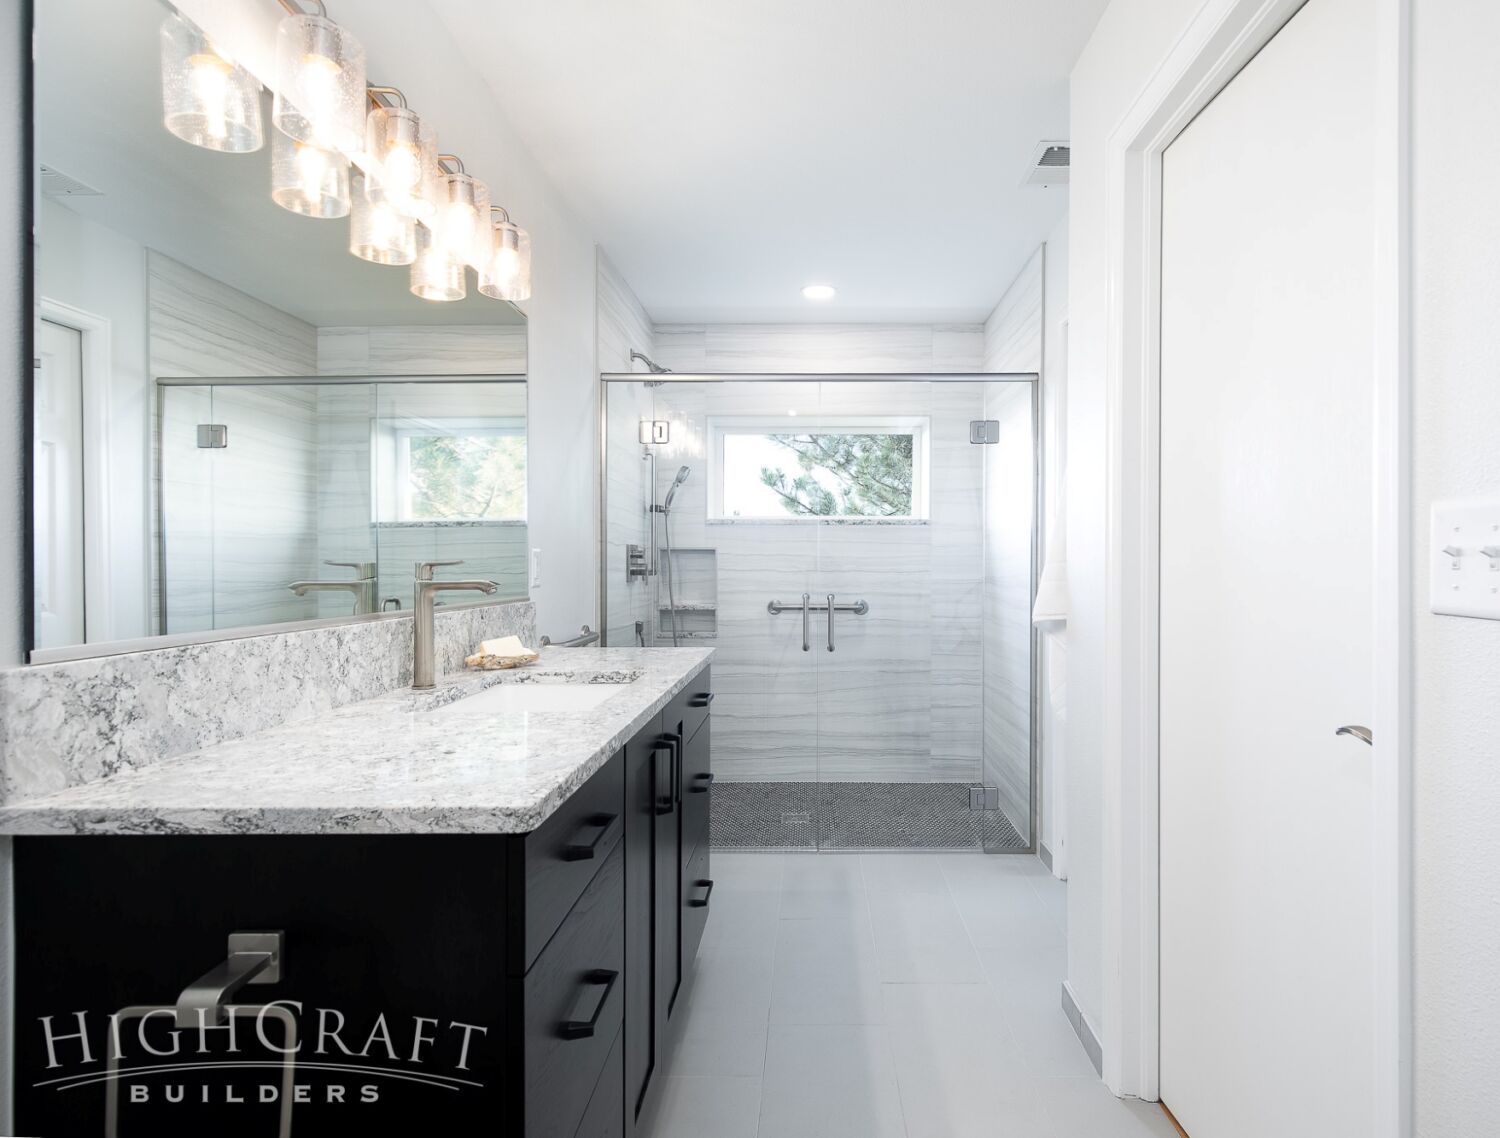
(Before) Barb’s original primary bathroom had a large soaking tub she never used. (After) Knowing she had another tub in the guest bathroom, we removed the large soaker and replaced it with a bigger, no-threshold shower.
Learn more about Barb’s universal-designed bathroom HERE.
Handy Home Elevator

Frank and Robbie love to entertain. So when they set out to finish their spacious basement, they wanted it to become the central gathering place for friends and family. As part of the remodel, we installed a custom elevator so the couple could easily reach the basement’s family fun zone as they age.
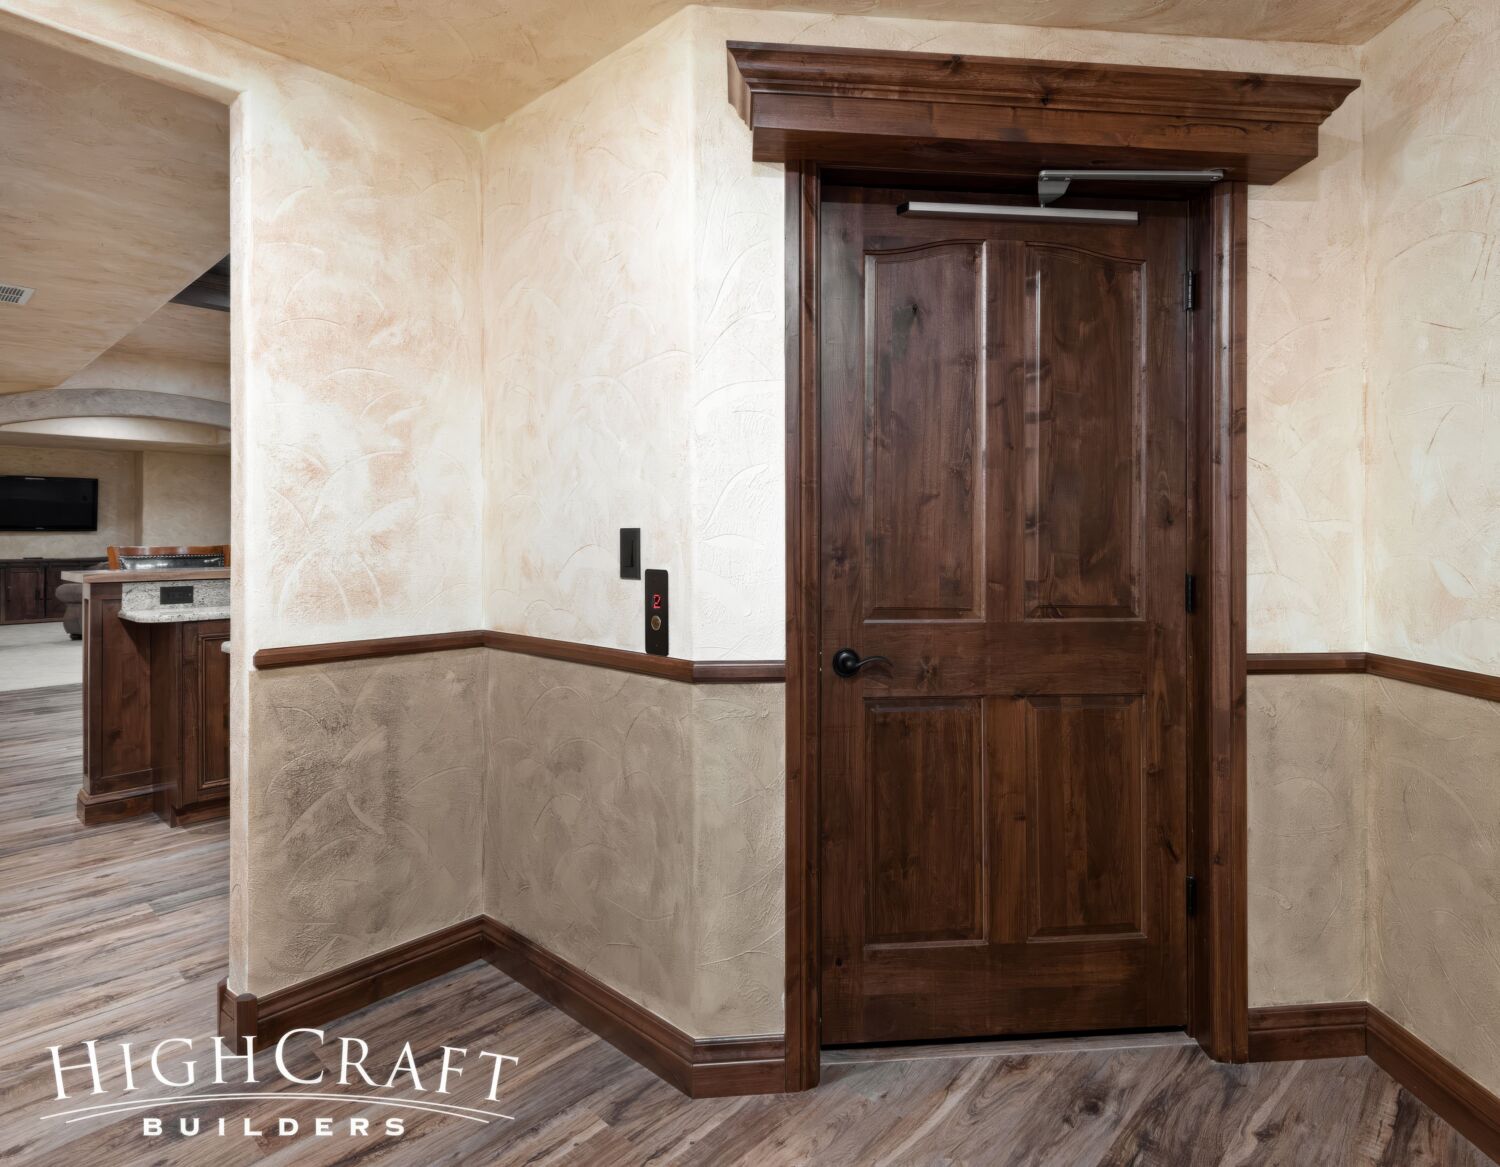
A large vestibule beyond the opening can accommodate multiple people coming in and out of the elevator, including anyone in a wheelchair.
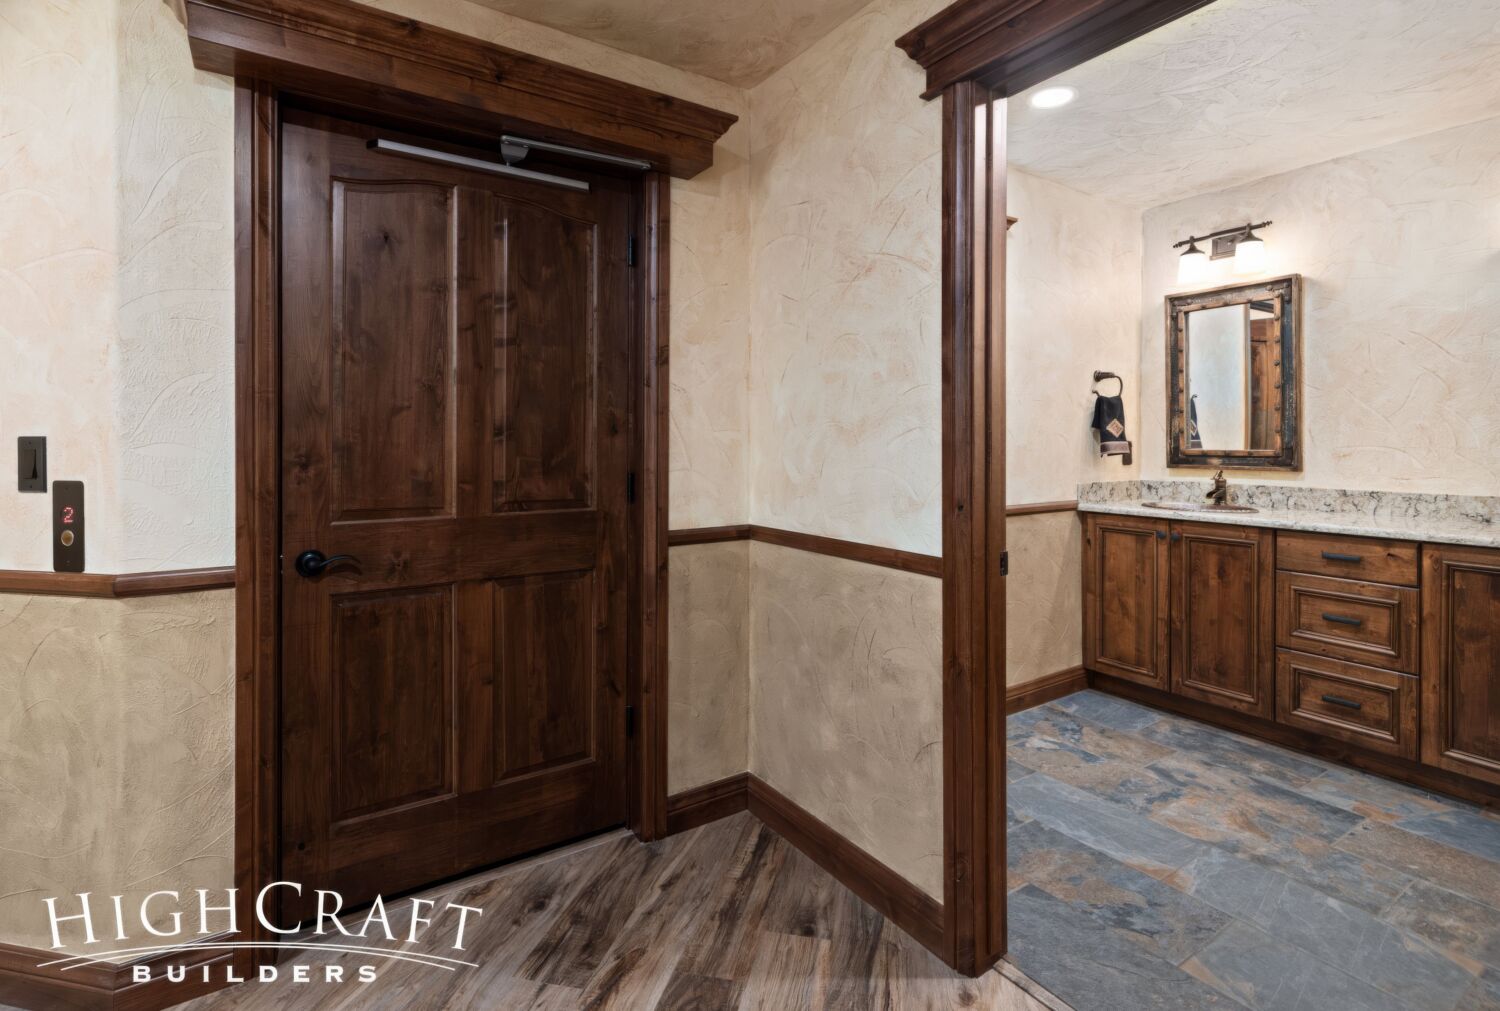
When not in use, the elevator is concealed by a four-paneled door stained to match the basement cabinetry and millwork. The exterior door includes a self-closing mechanism for added safety.
View more photos of this forever home in “Western Inspired Basement Remodel.”
5-Piece Accessible Bathroom
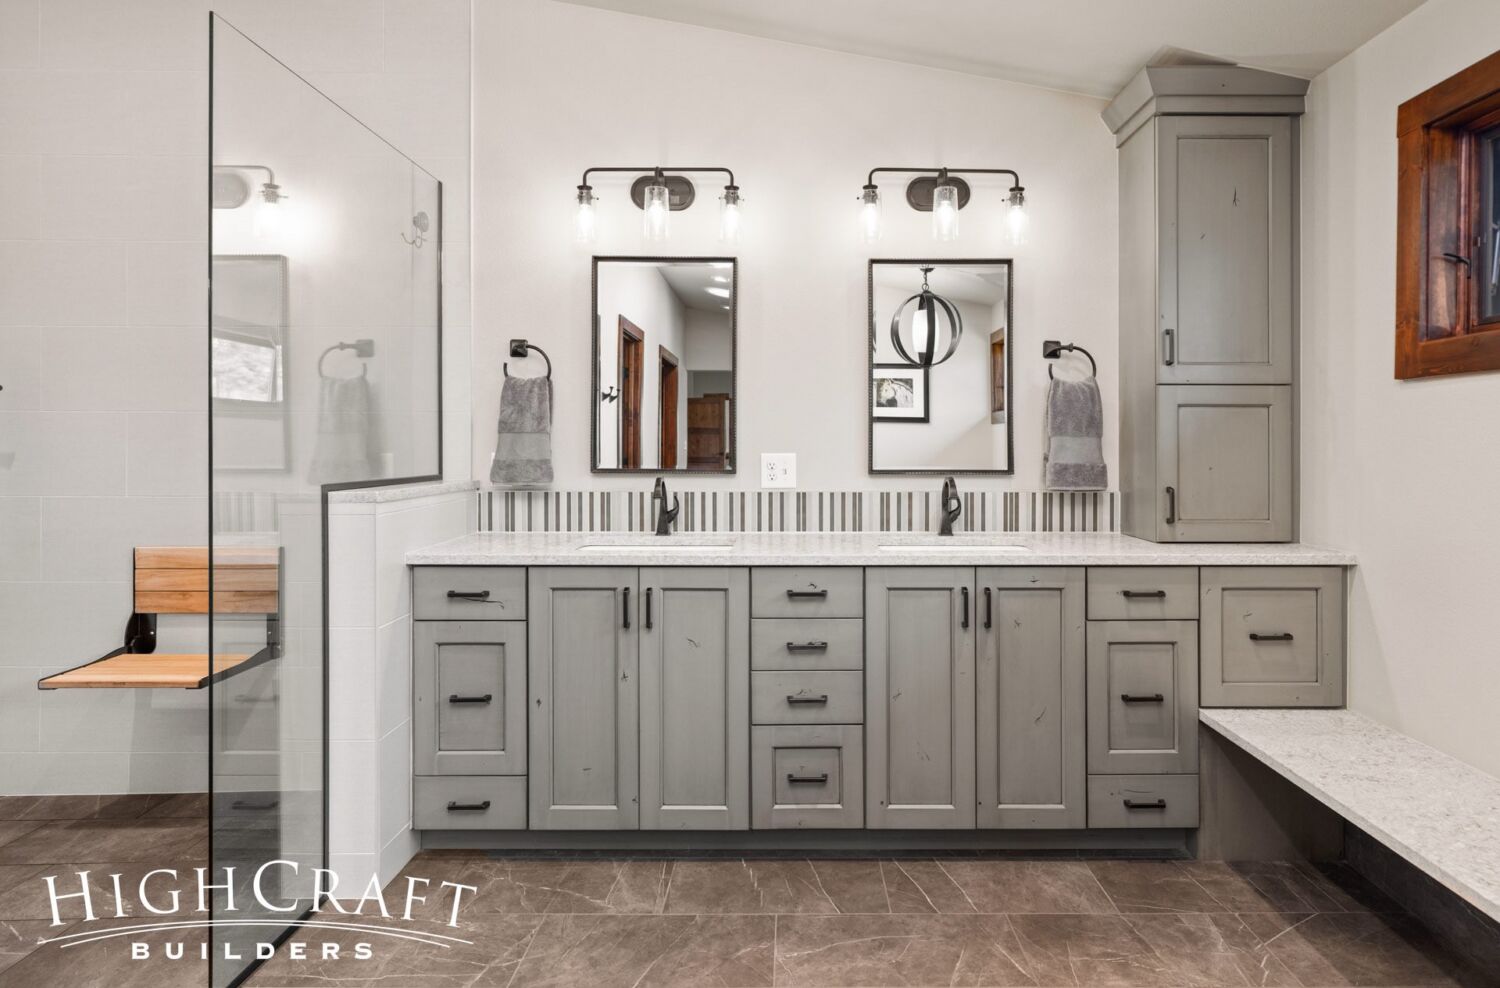
On a beautiful ranch in Livermore, our team helped husband-and-wife clients transform a disjointed floorplan into an accessible retreat with great flow, perfect for aging in place. Their primary bathroom is a good example of universal design.
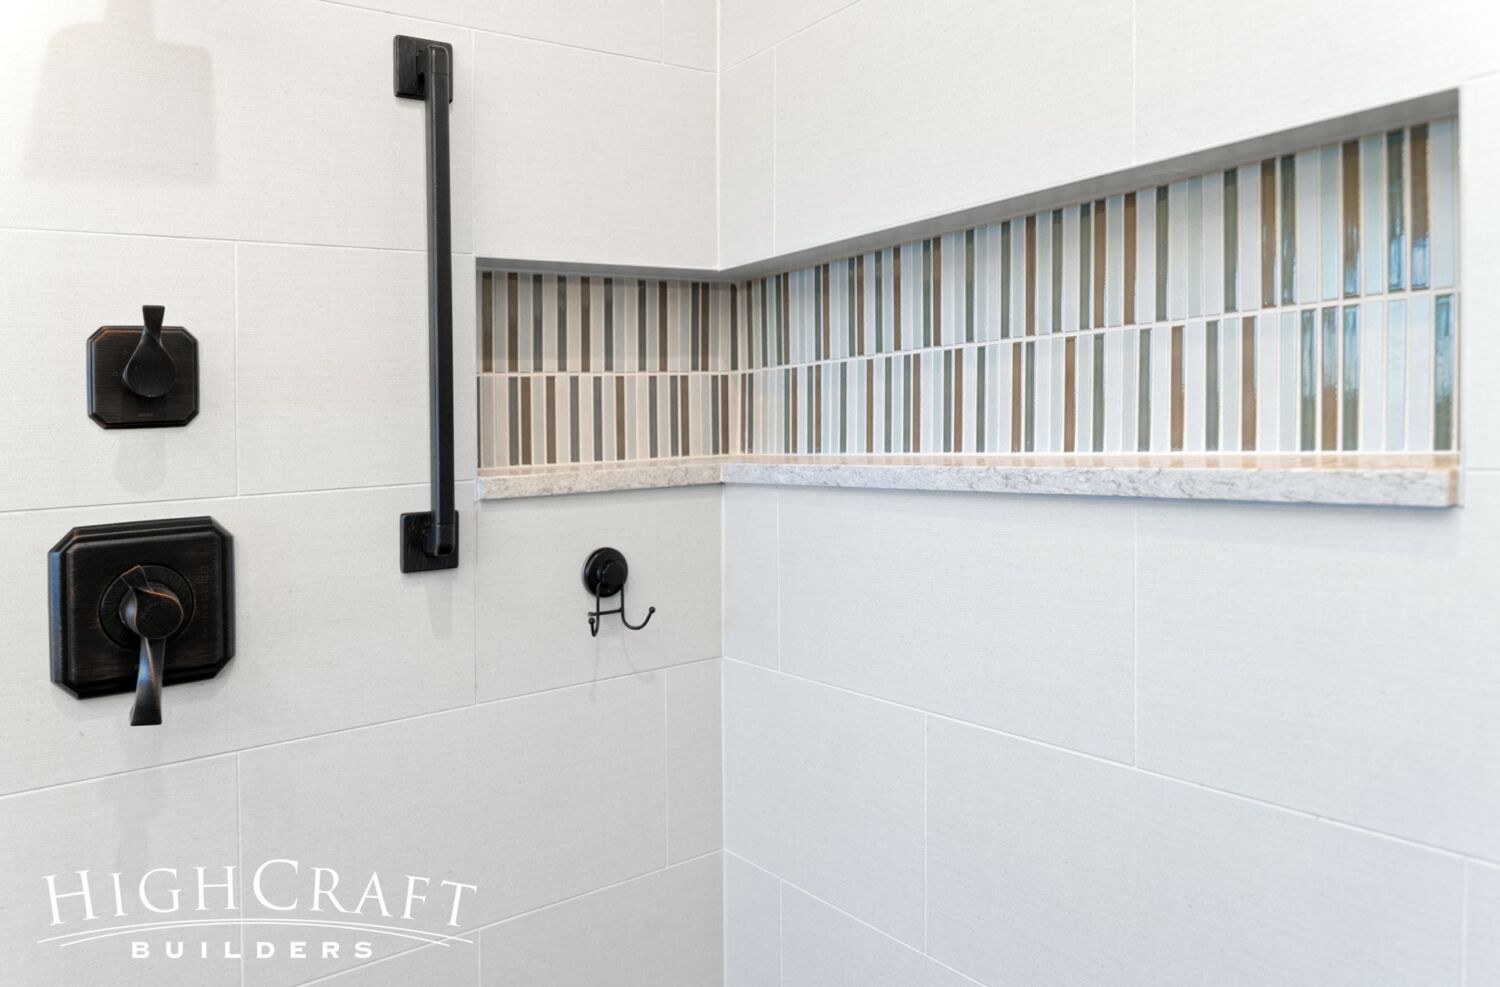
Without sacrificing visual appeal or function, we installed lever handles on all plumbing fixtures, and grab bars in the shower, by the bathtub and near the commode.
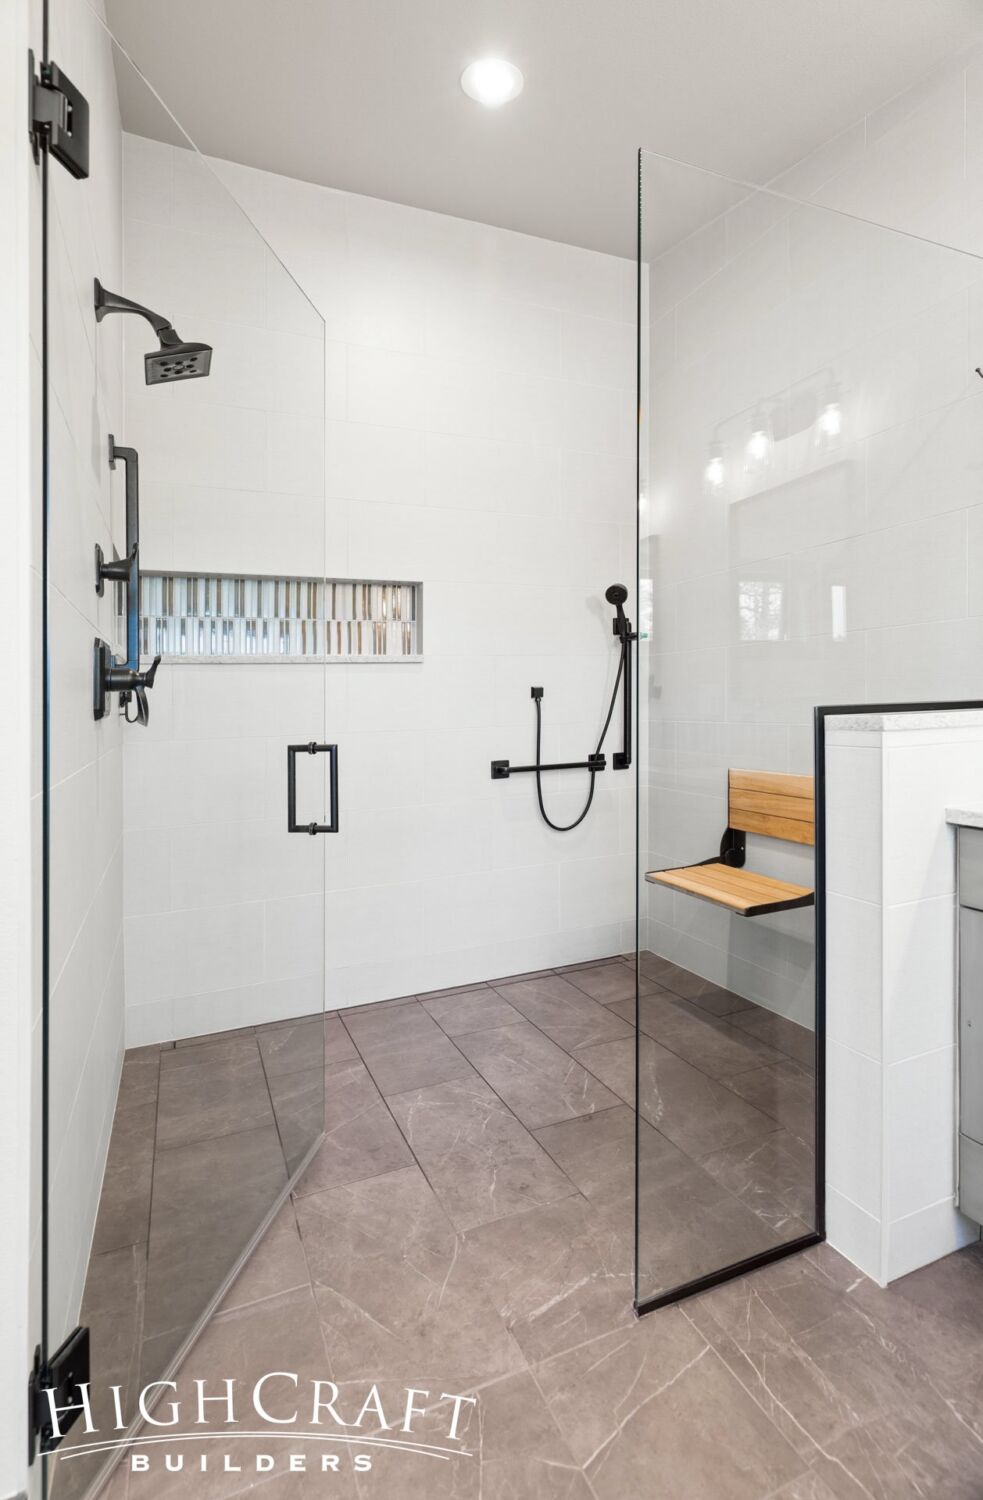
The spacious ADA-compliant shower includes a fold-up teak seat, hand-held sprayer, and a no-threshold entry.
Explore this aging-in-place remodel in the gallery “Colorado Ranch Retreat.”
Main Floor Living
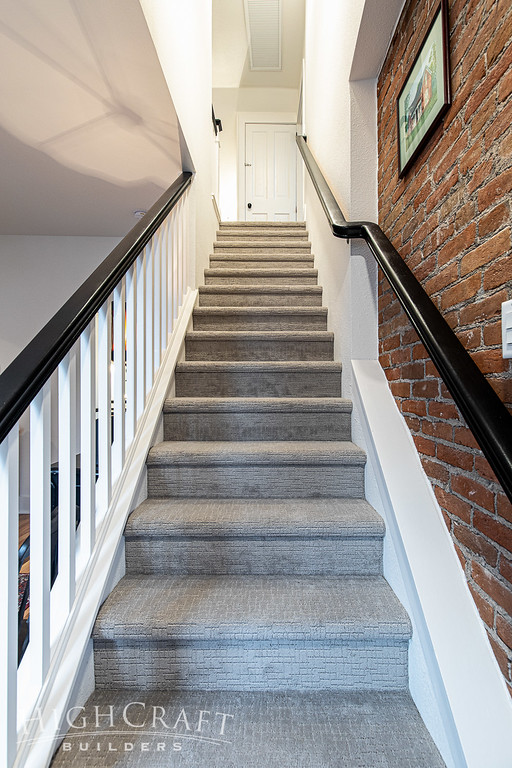
Sharon loved the location of her historic house in Old Town Fort Collins, but she knew the steep stairs would pose a challenge as she aged. To become her forever home, we made layout and structural changes to emphasize main floor living.
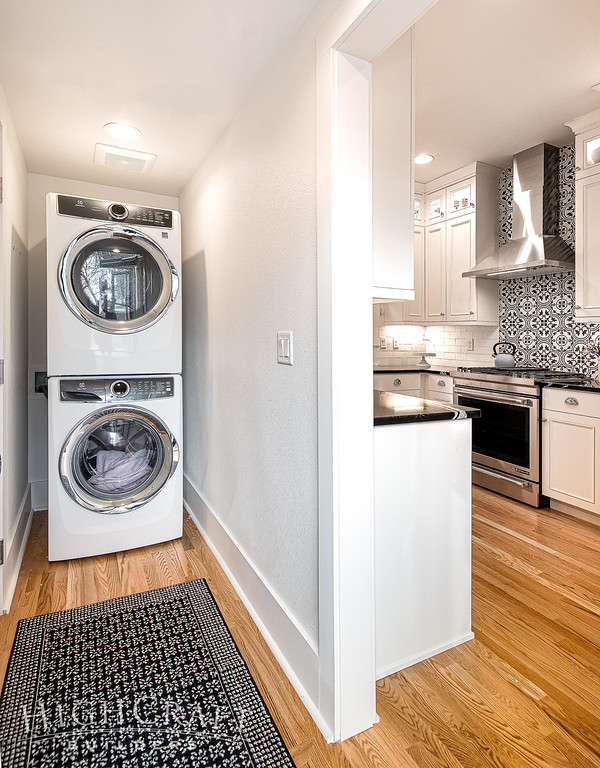
The second floor became a guest suite for visiting family, and we relocated her upstairs laundry to the main floor, right off the kitchen.
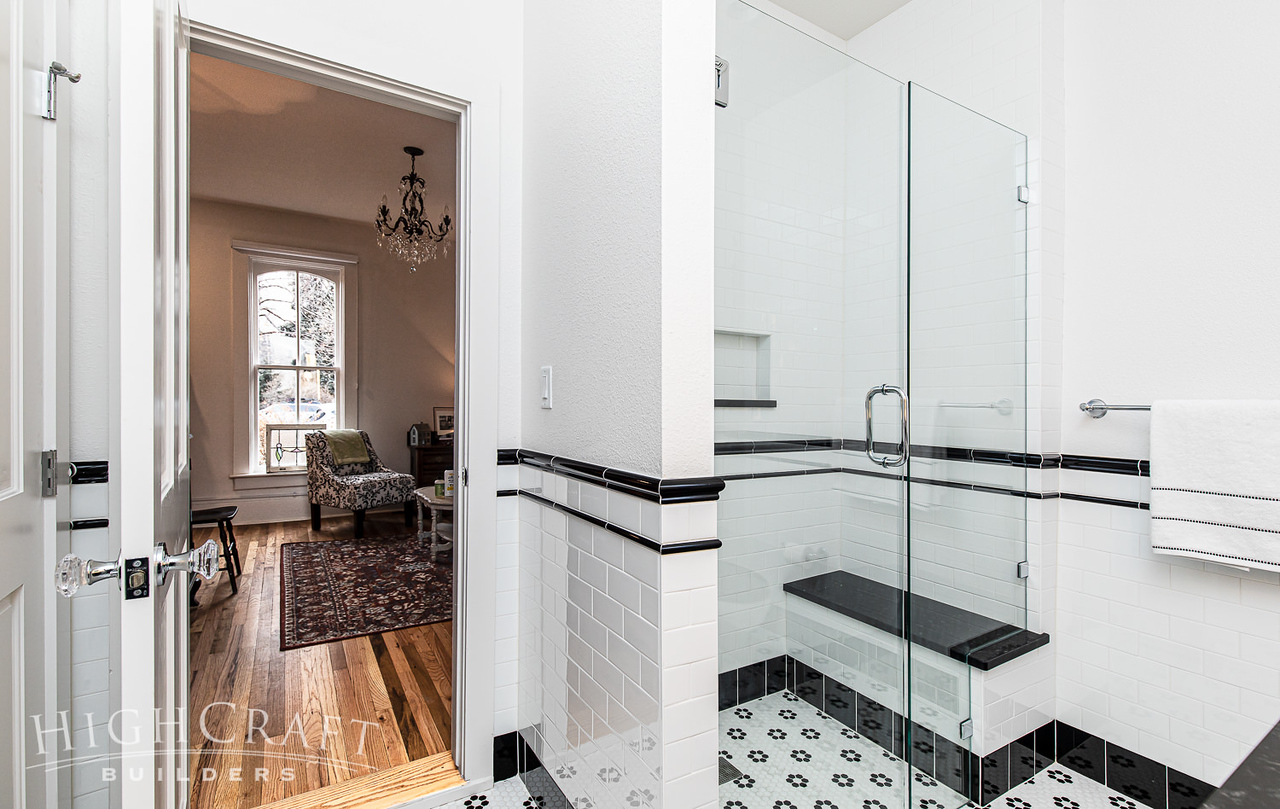
We also installed a curbless shower with a bench in the main-floor bathroom for accessibility.
Learn more about Sharon’s forever home in “Old Town Farmhouse Remodel.”
ADA-Compliant Guest House
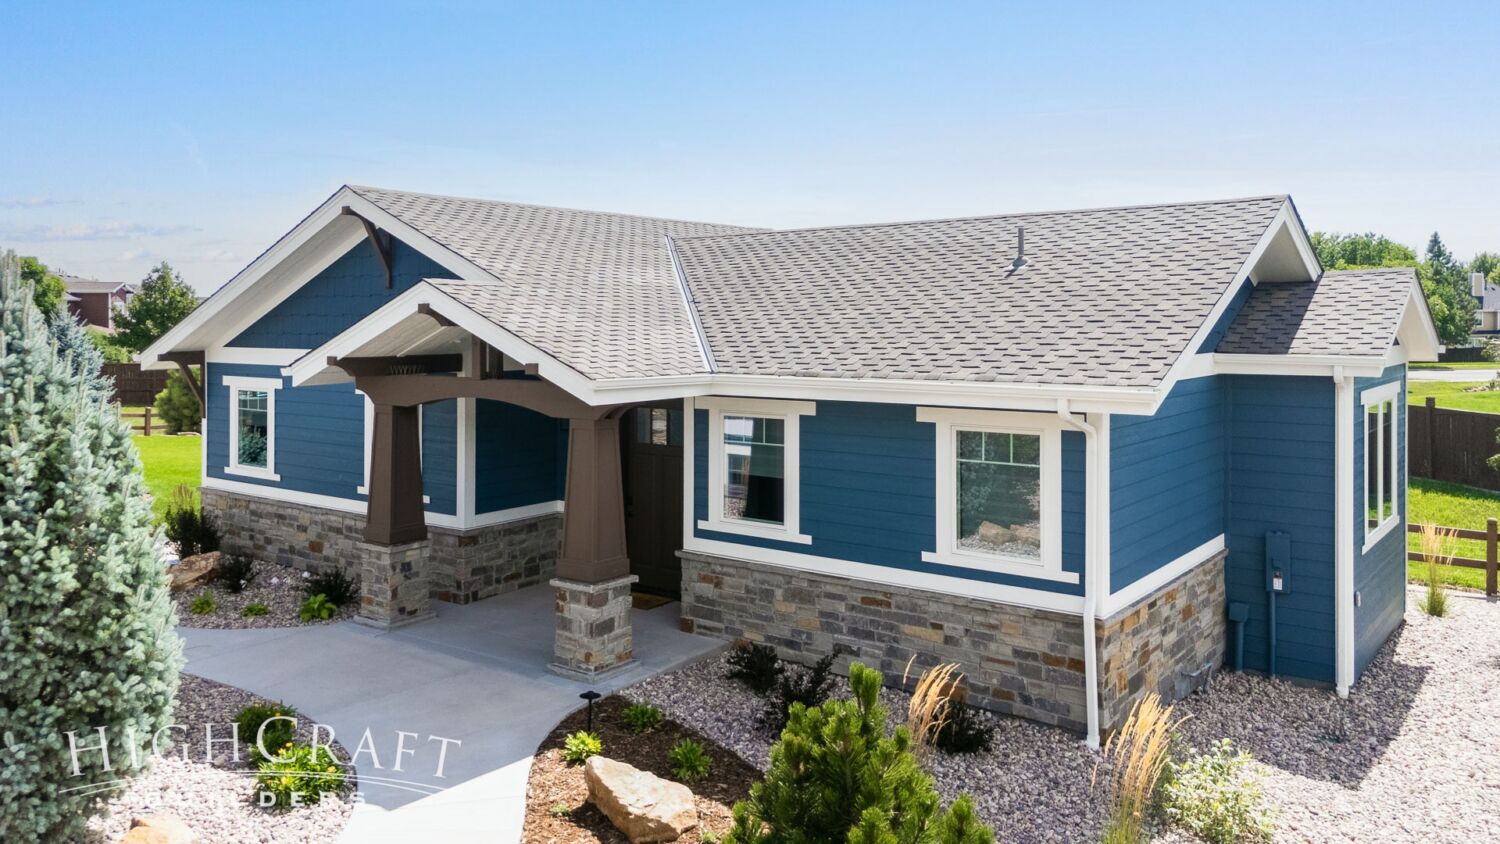
Designed with love and long-term care in mind, this 1,138-s.f. detached accessory dwelling unit (ADU) was built to support a family member with mobility challenges. This guest house features a zero-threshold entry, wide walkways, a wheelchair-friendly kitchen and living room, and a fully accessible bedroom and bathroom suite.
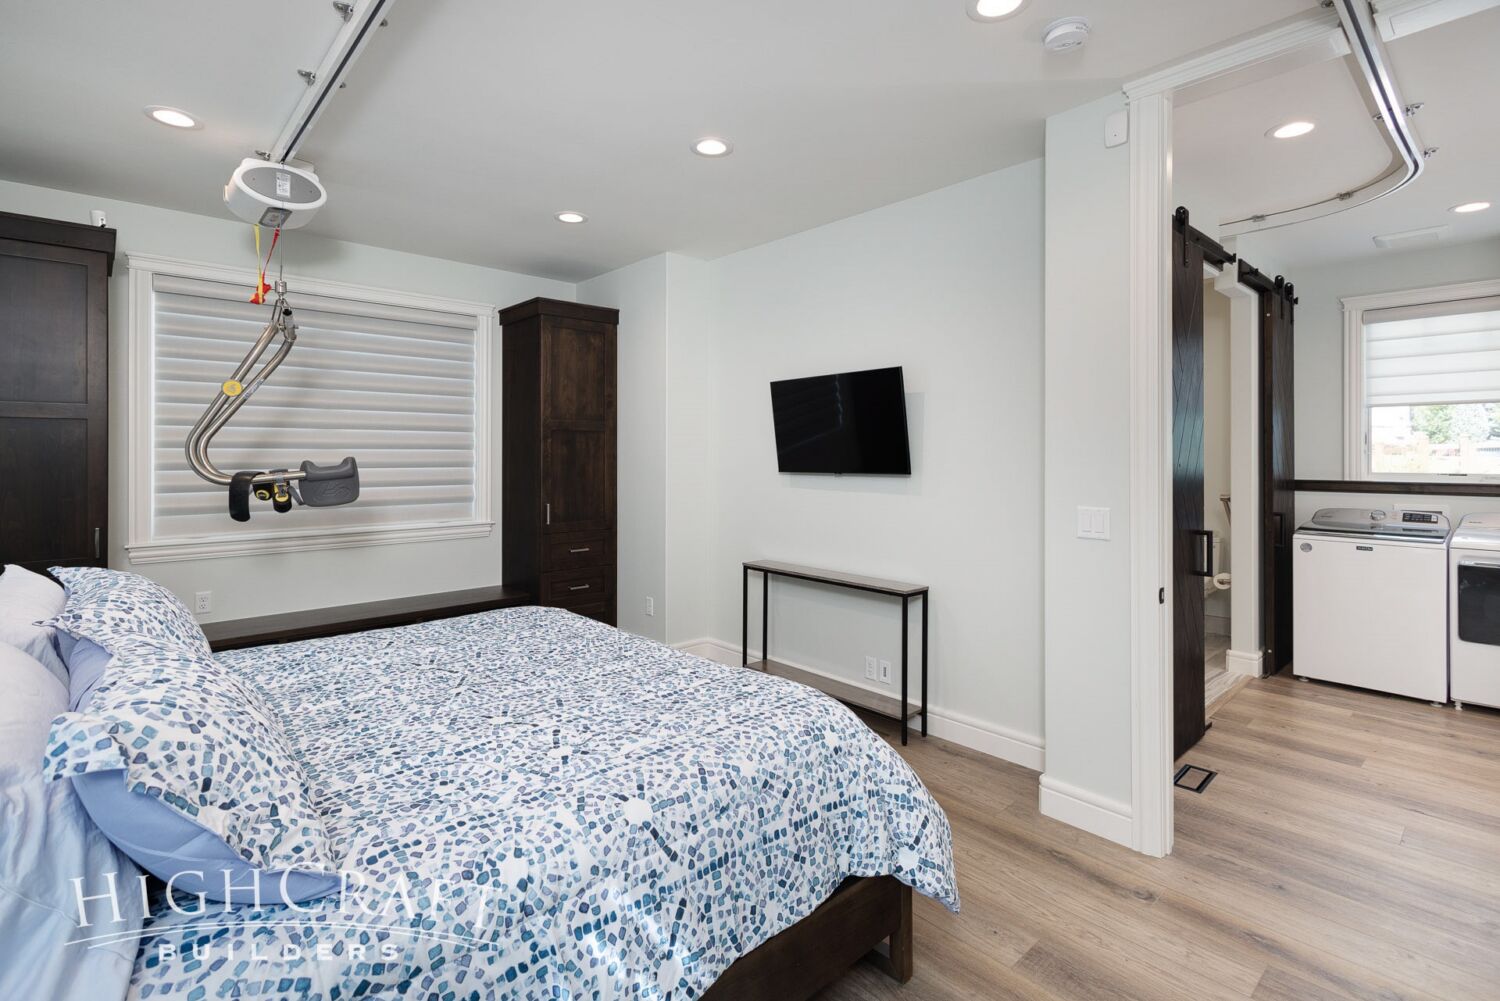
A ceiling-mounted body lift system connects the bedroom, laundry, and ADA-compliant bathroom for safe and secure ease of movement.
The sink and counter are wheelchair-accessible, and the body lift ceiling track extends all the way to the commode and shower bench. The curbless shower also includes a handheld sprayer, lever controls, multiple grab bars, and a wide doorway. Every element of this guest house was thoughtfully designed to promote comfort, dignity and independence.
Explore this entire ADU, including the guest room with Murphy bed, in “Accessible Backyard Guest House.”
~~~
Whether you’re developing plans for a custom home, or want to reimagine the space you have with a remodel, HighCraft’s experienced design-build team can navigate every detail of the planning and construction process for projects of any size. Contact HighCraft with questions or to schedule a free consultation.