
Welcome to another “Inspiring Transformations” blog post—the series where we show the power of a good remodel through before-and-after photos. This month, we’re featuring how a simple cosmetic update—like a fresh coat of paint, or replacing some worn materials, fixtures or appliances—can make a dramatic difference in a room, and to the quality of our lives.
Check out 5 fabulous cosmetic updates in the B&A slider gallery below.
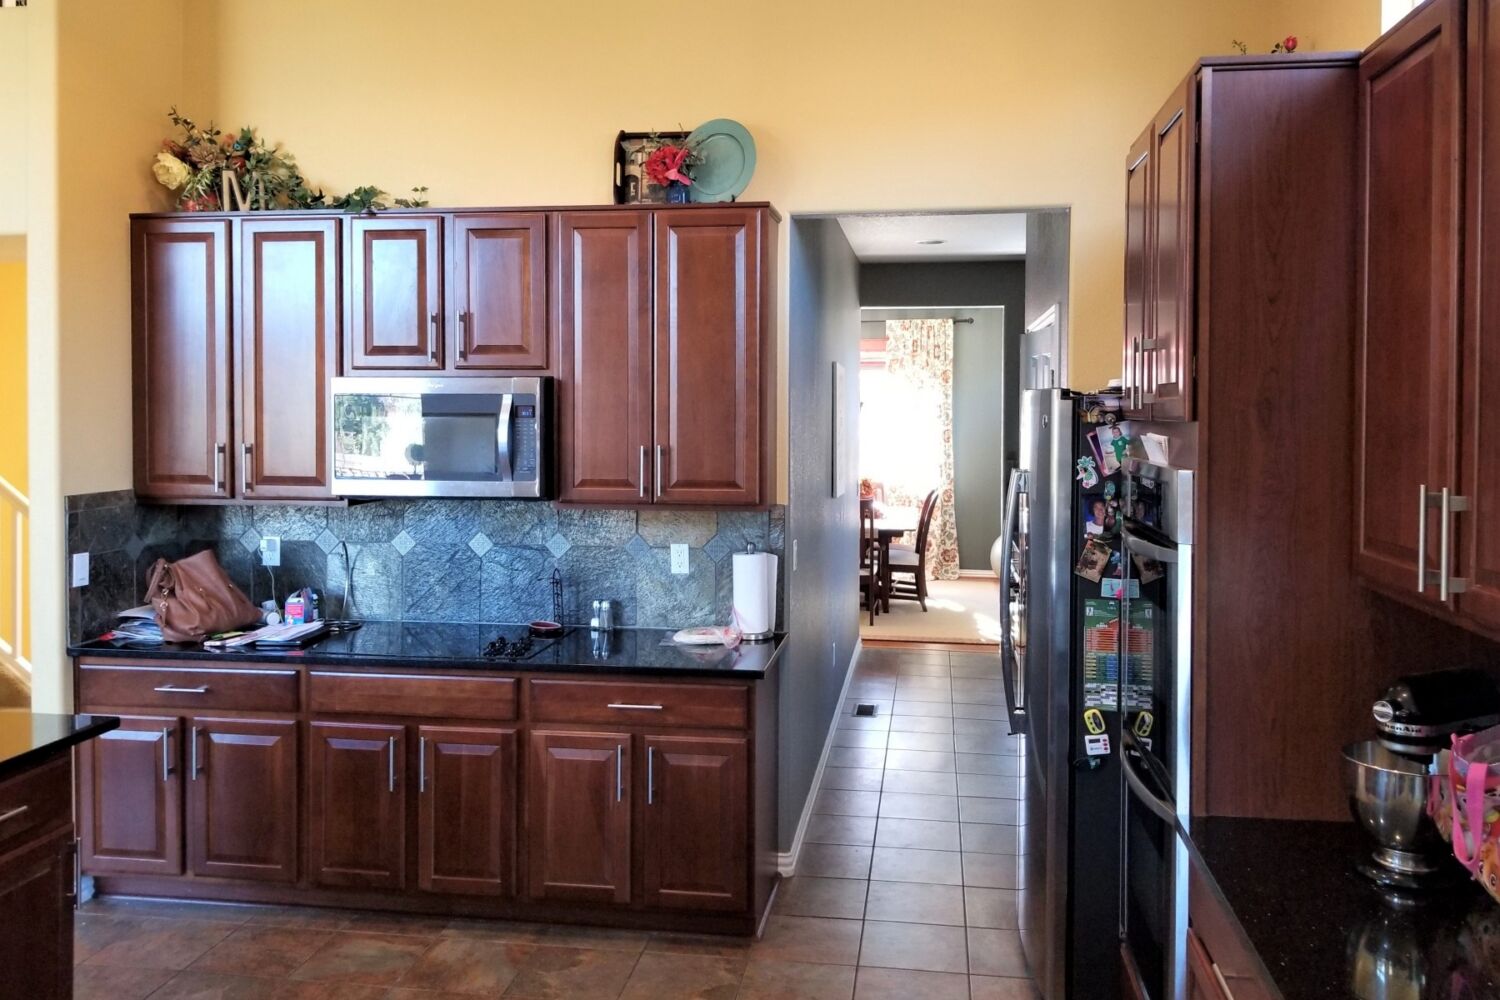
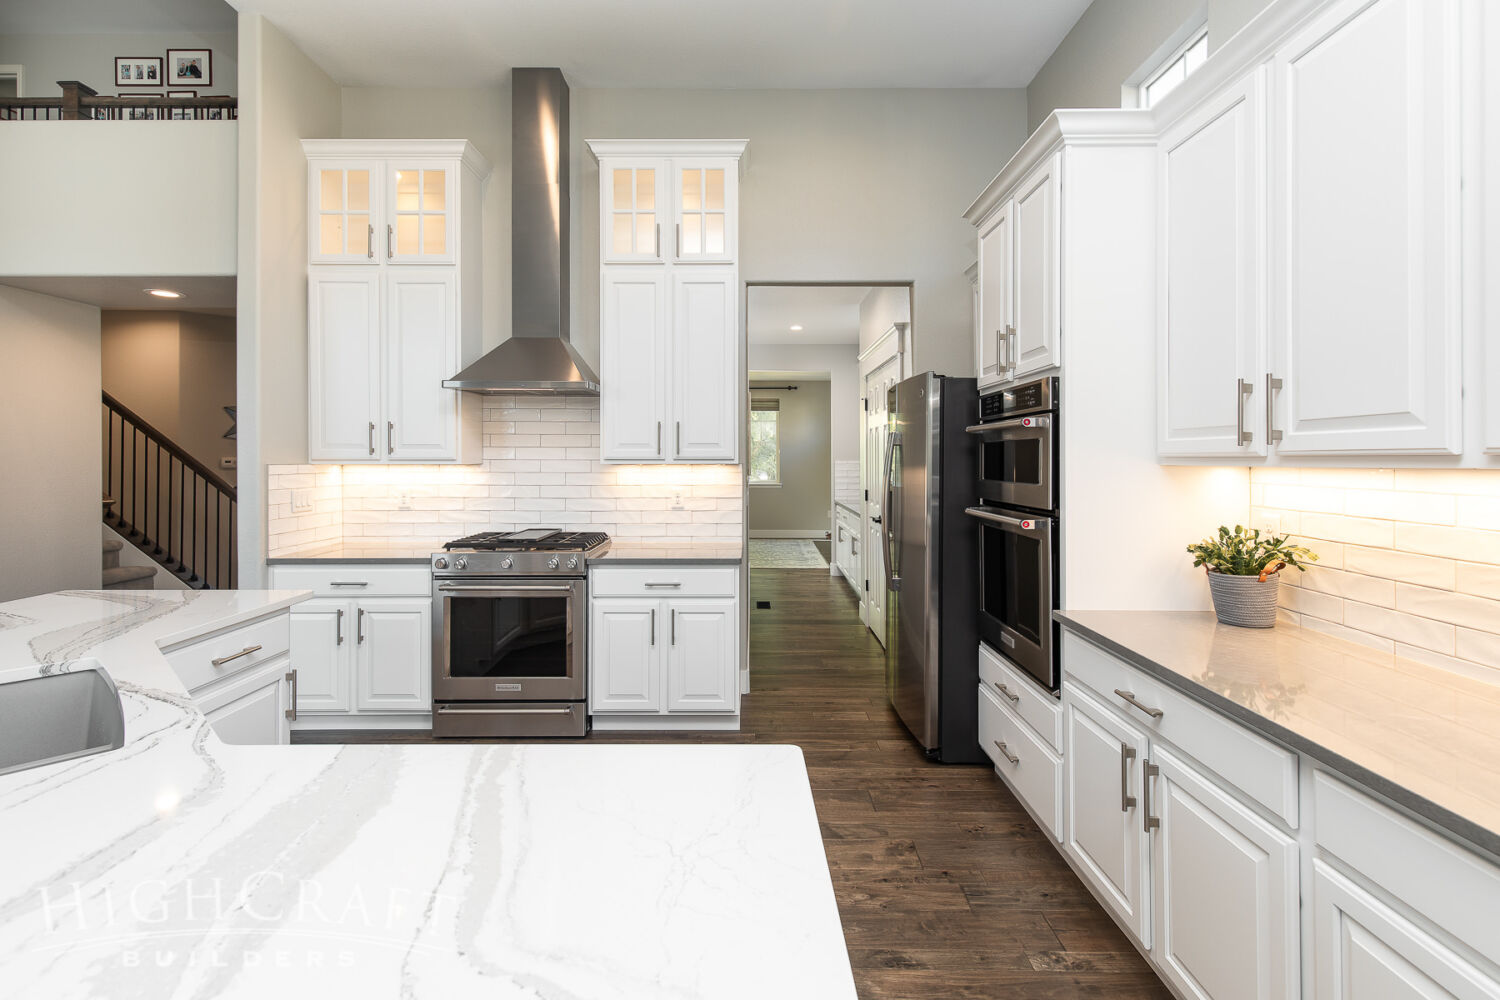
(Before) The original cabinetry, slate backsplash and black granite countertops felt dark and dated in this Fort Collins home. (After) Because the solid-wood cabinetry had a lot of life left, our team refinished the existing door fronts with a crisp coat of white paint—a more eco-friendly and budget-wise alternative to buying new cabinets. The new clean and bright lighting, tile backsplash, stainless appliances and quartz countertops lifted the spirits of this kitchen, and its owners. Explore more of this Fort Collins renovation in “Cosmetic Interior Remodel.”


(Before) The hall bathroom in this Fort Collins home included an original bathtub and vanity from the 1960s. The sink was small, and the window needed replacing. (After) Although the room’s layout remained the same, updated finishes and other cosmetic changes—including a new window, hickory vanity, and quartz countertop with larger undermount sink—make the hall bathroom incredibly appealing. Brick-looking porcelain floor tiles, set in a herringbone pattern, create added texture and interest. Check out the entire Fort Collins whole-house renovation in “1960s Ranch Remodel.”


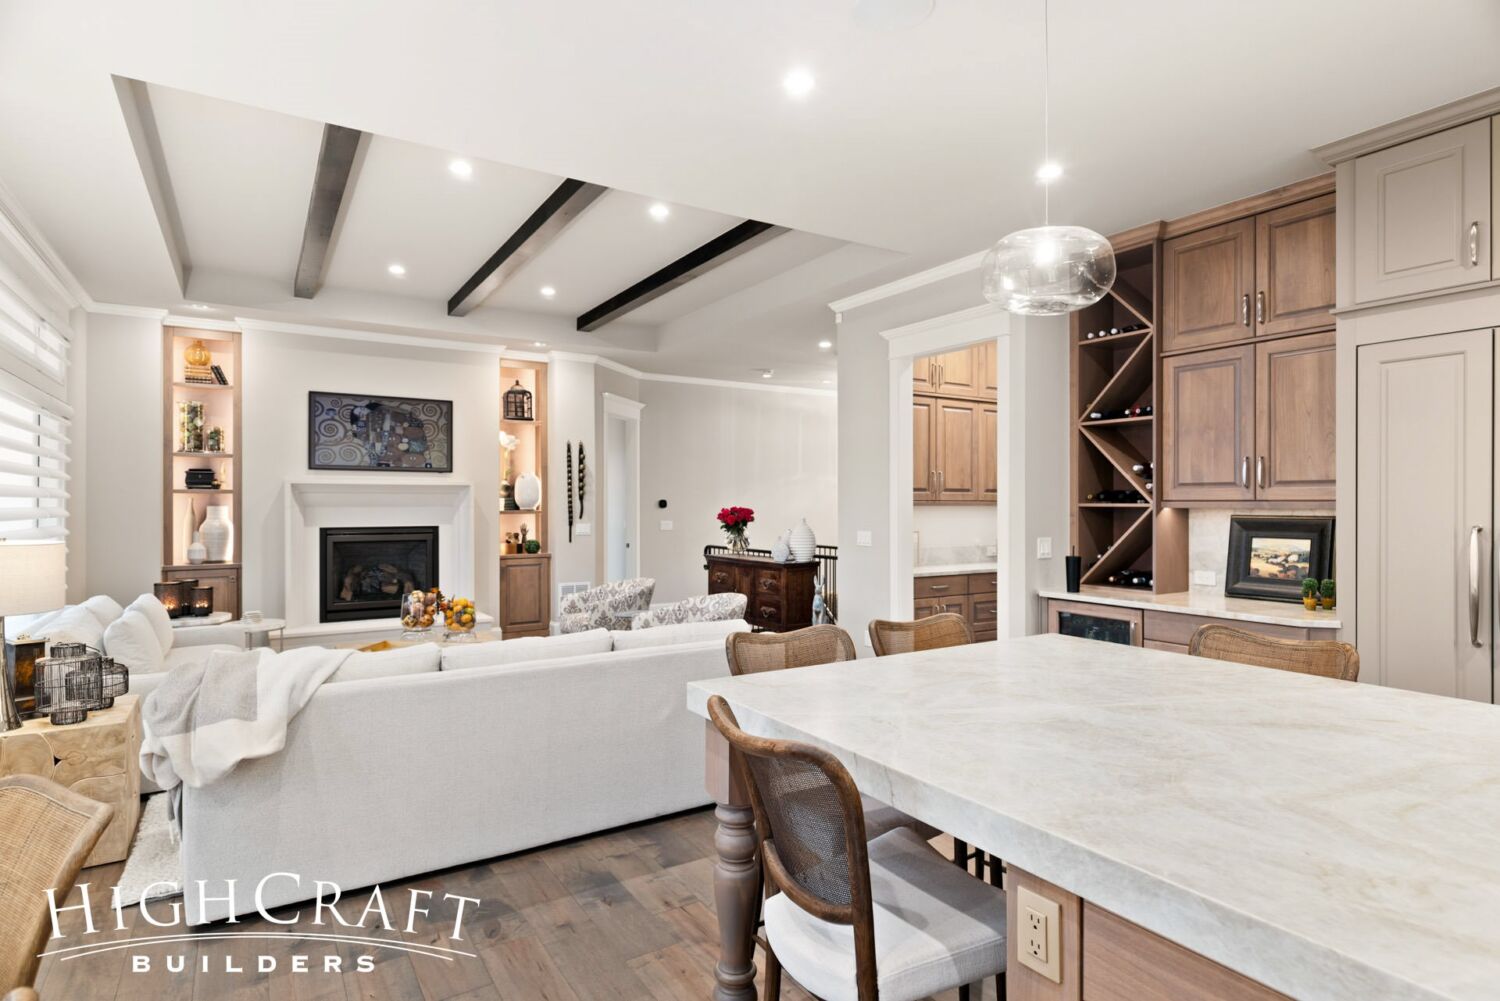
(Before) The tired fireplace in this Timnath living room desperately needed a cosmetic makeover. (After) In addition to updating the fireplace and surround, our team installed distressed alder beams across the ceiling, and built-in bookcases with diffused lighting to flank the new fireplace. View the full transformation of this Timnath home in “French Country Inspired Remodel.”


(Before) The homeowners loved the bones and character of their family farmhouse east of Fort Collins, but the exterior needed a cosmetic refresh. (After) The home looks sharp with a newly shingled roof, board and batten siding, new windows, and a farm-fresh coat of white paint. See the renovated interior of this fourth-generation home in “Family Farmhouse Remodel.”
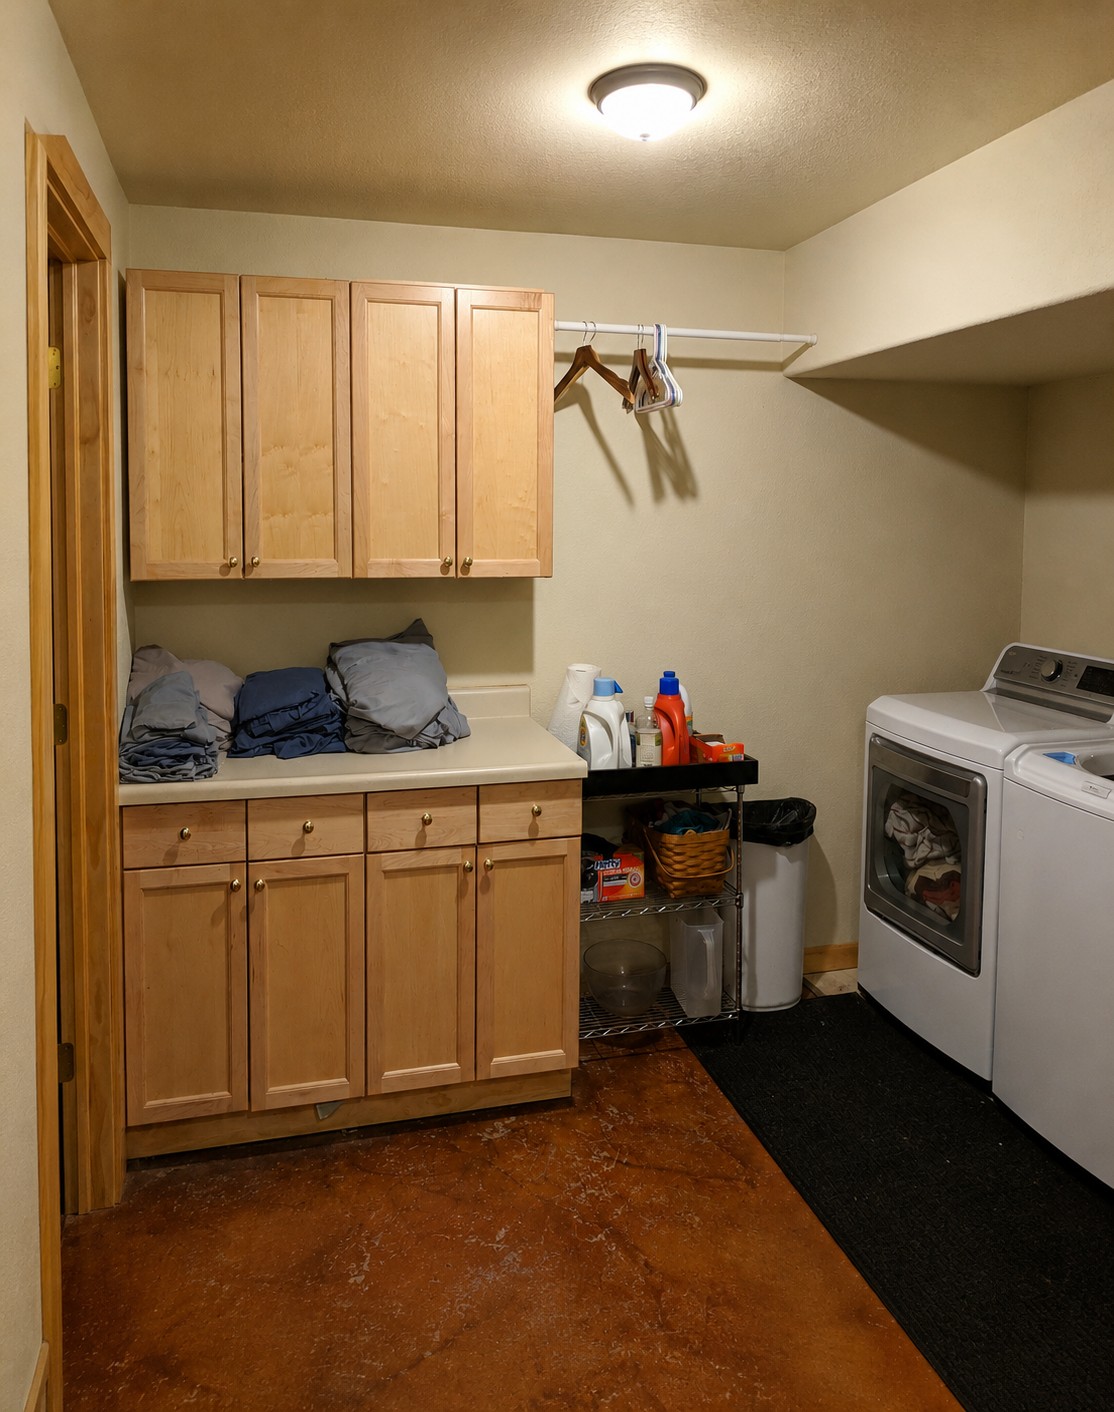
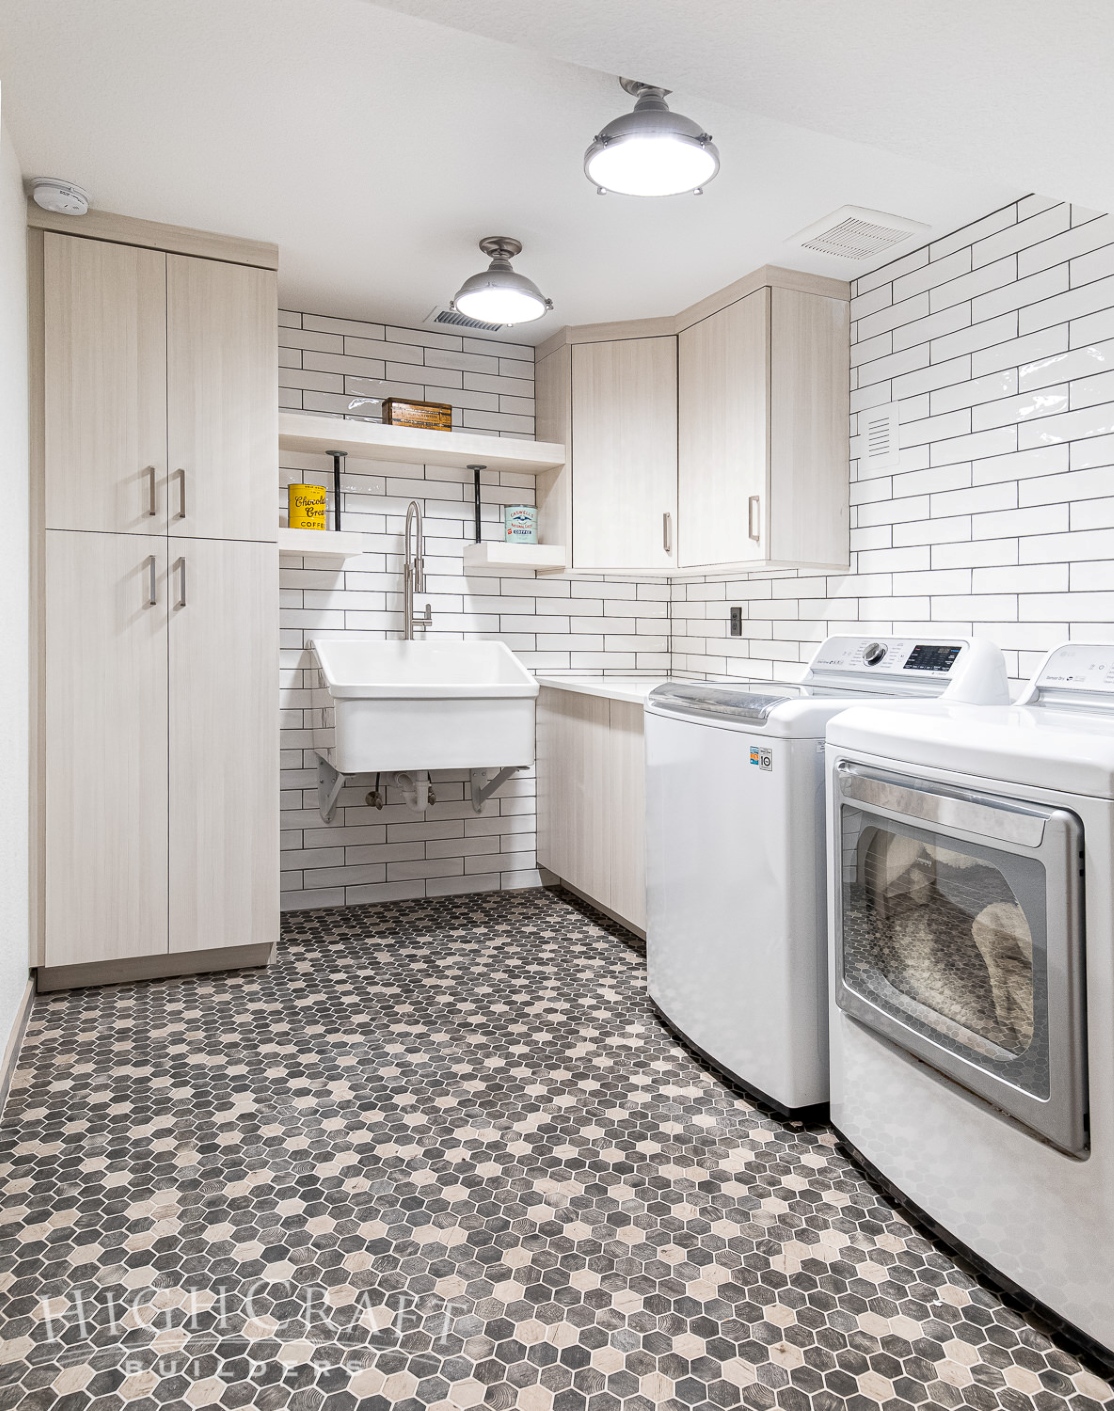
(Before) The original laundry room had poor lighting and felt gloomy. It also lacked a much-needed utility sink and tall cabinets to store mops and brooms. (After) With a few simple cosmetic updates, the new laundry room is bright and welcoming, and includes practical features for improved function and convenience. Learn more about this home in the foothills west of Fort Collins in “HighCraft Outdoor Living Project in Qualified Remodeler Magazine” and in our Home Additions gallery.
~~~
Whether you’re developing plans for a custom home, or want to reimagine the space you have with a remodel, HighCraft’s experienced design-build team can navigate every detail of the planning and construction process for projects of any size. Contact HighCraft with questions or to schedule a free consultation.