
Our team has been designing, building and remodeling homes across northern Colorado for nearly three decades. When asked to describe our most memorable projects, it’s often the sentimental touches that come to mind — those that hold deep meaning for our clients.
Thoughtful custom touches can include honoring loved ones, repurposing old materials into something new, and writing intentions into the actual framework of a home. These sentimental design features and gestures usually reflect powerful emotions, fond memories and family history that give these homes an undeniable layer of added depth.
We are always incredibly honored to create the personal and meaningful details that are close to our clients’ hearts. By the time each special project is complete, they become deeply meaningful to us, too.
Explore some of our favorite sentimental design touches from four homes in Red Feather Lakes, Livermore and Loveland.
Repurposing a Stone Wall
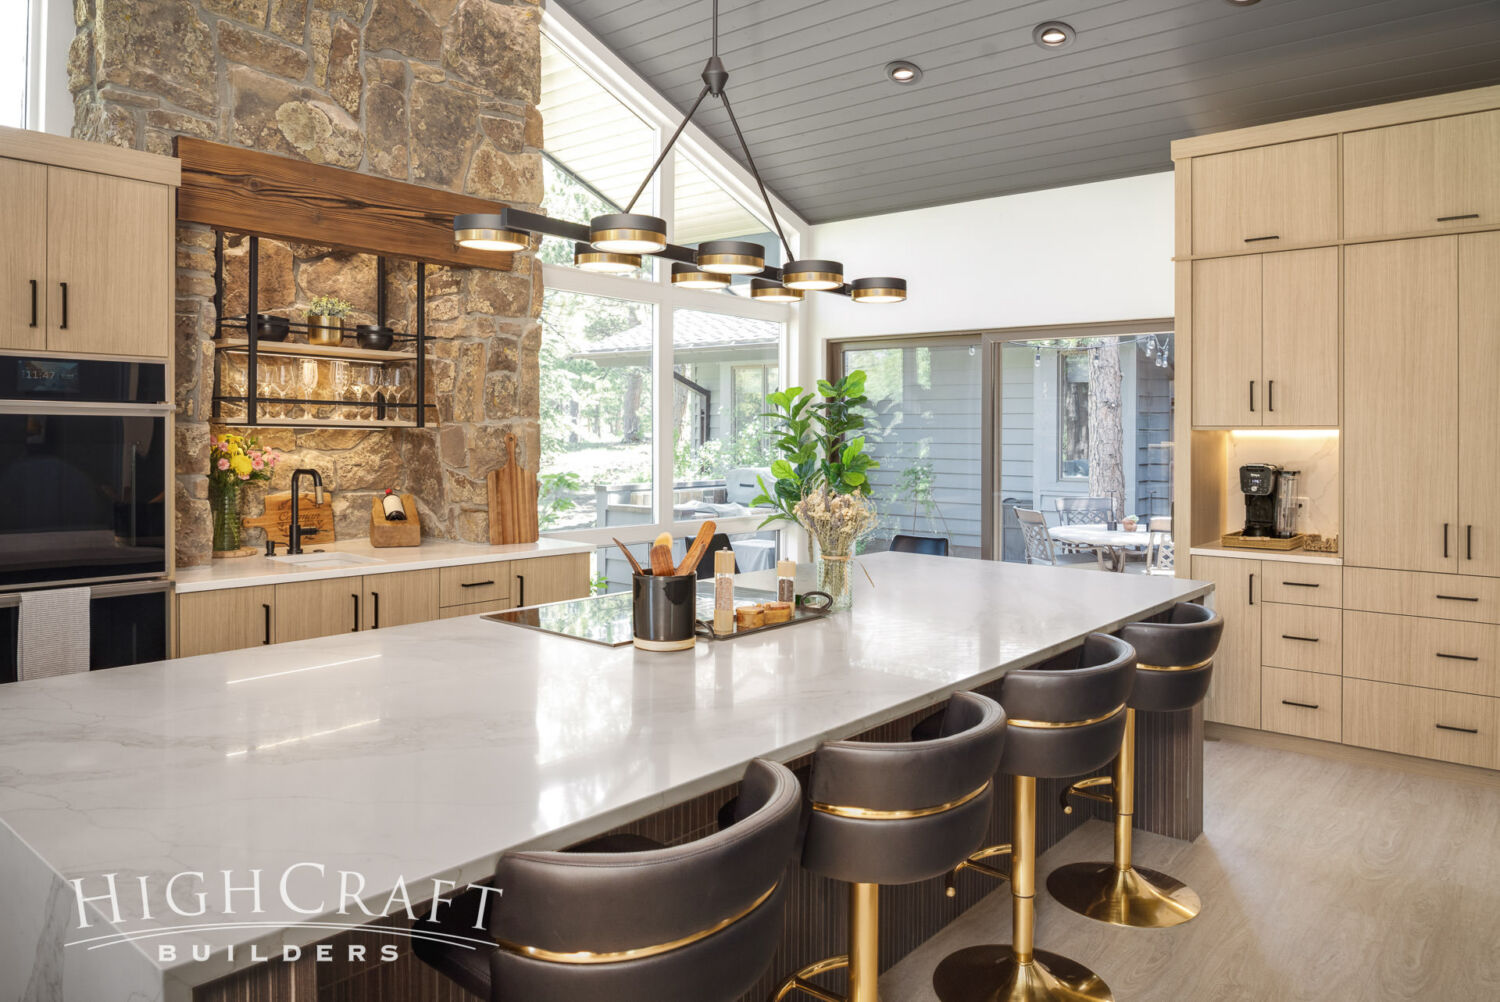
Mike and Karen appreciated so many things about their property in Fox Acres, the mountain golf club community in Red Feather Lakes. After owning their older home for nearly a year, the couple realized it needed a lot of work, including a kitchen remodel.
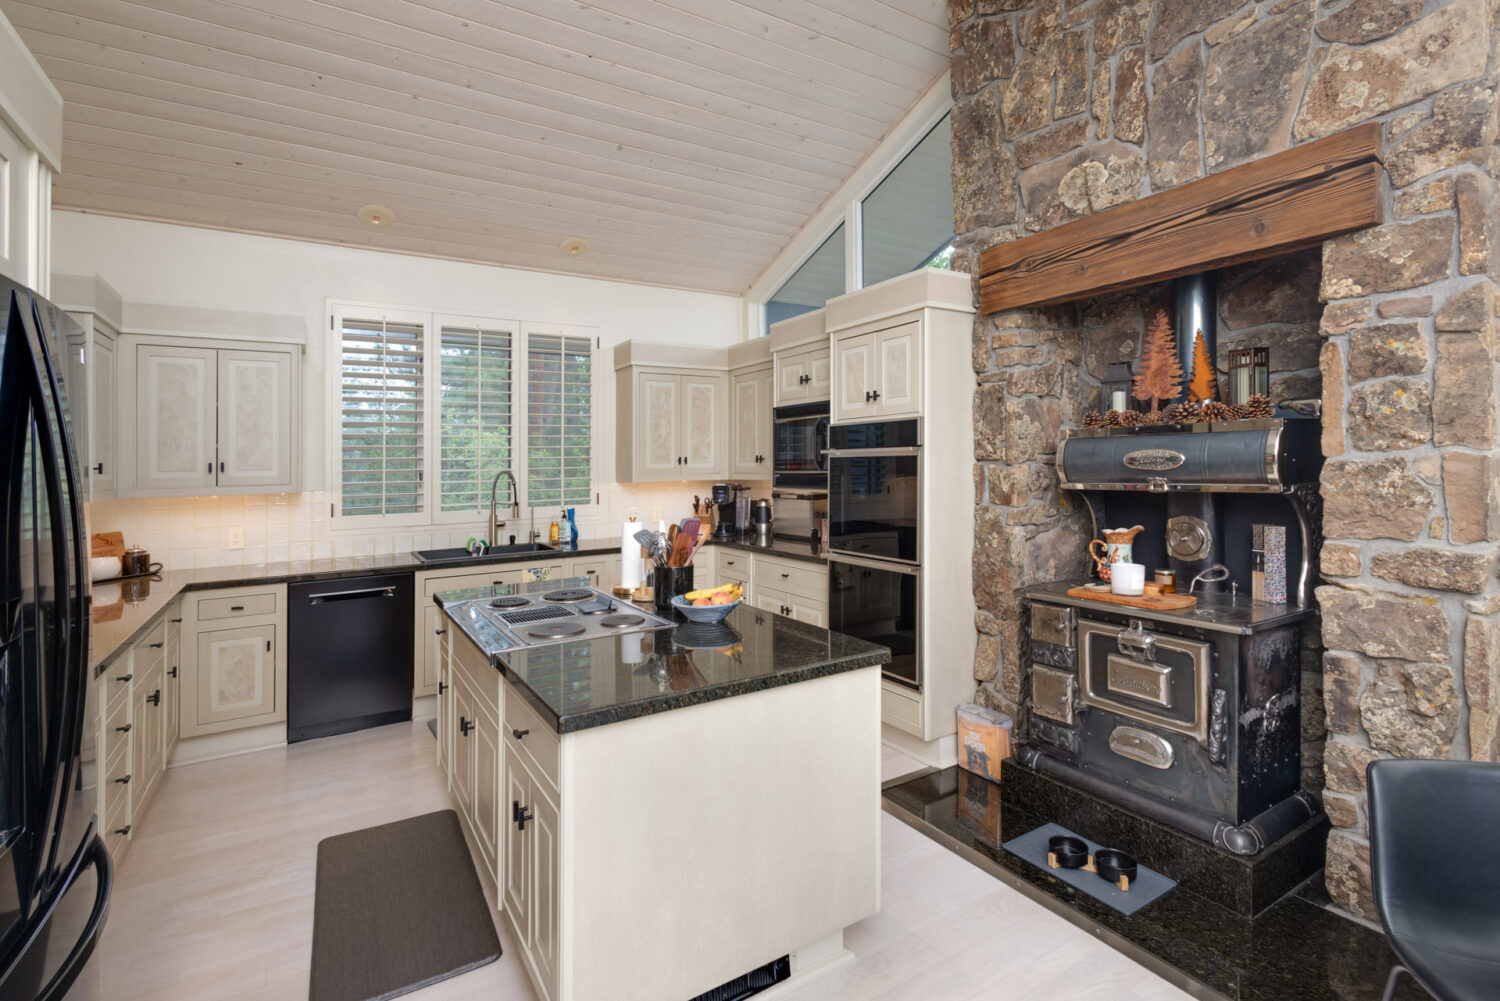
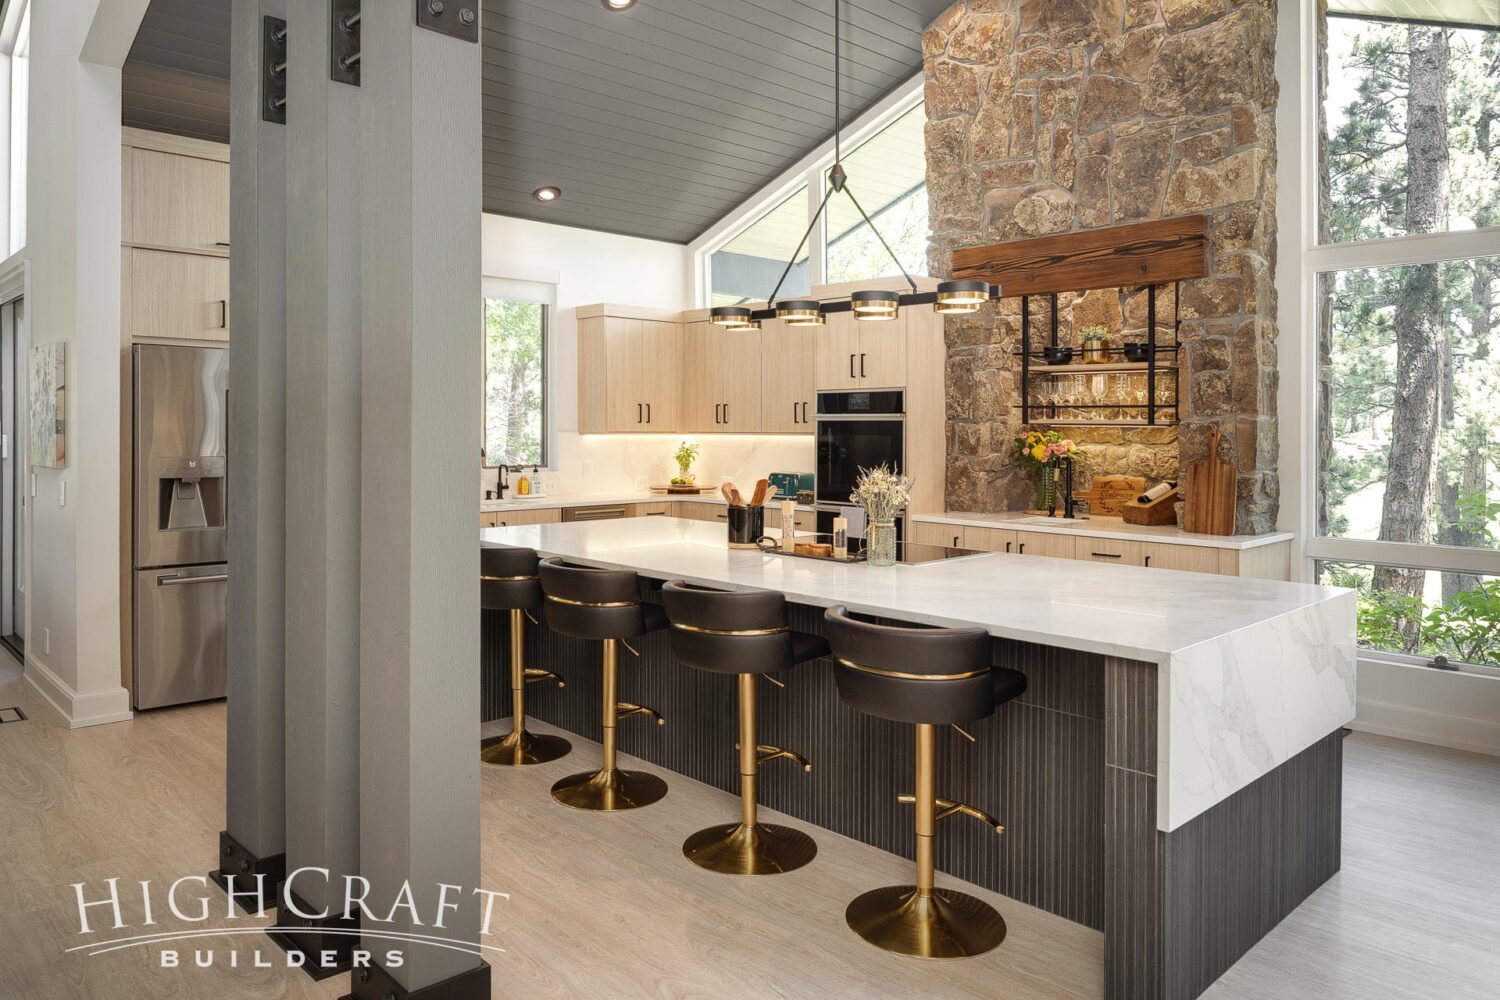
The original kitchen had a vintage wood-burning cookstove, similar to one at Karen’s family cabin where she’s made a lifetime of memories. Pangs of nostalgia made it hard for Karen to admit that the charming, yet inoperable, antique stove in their Fox Acres kitchen needed to go.
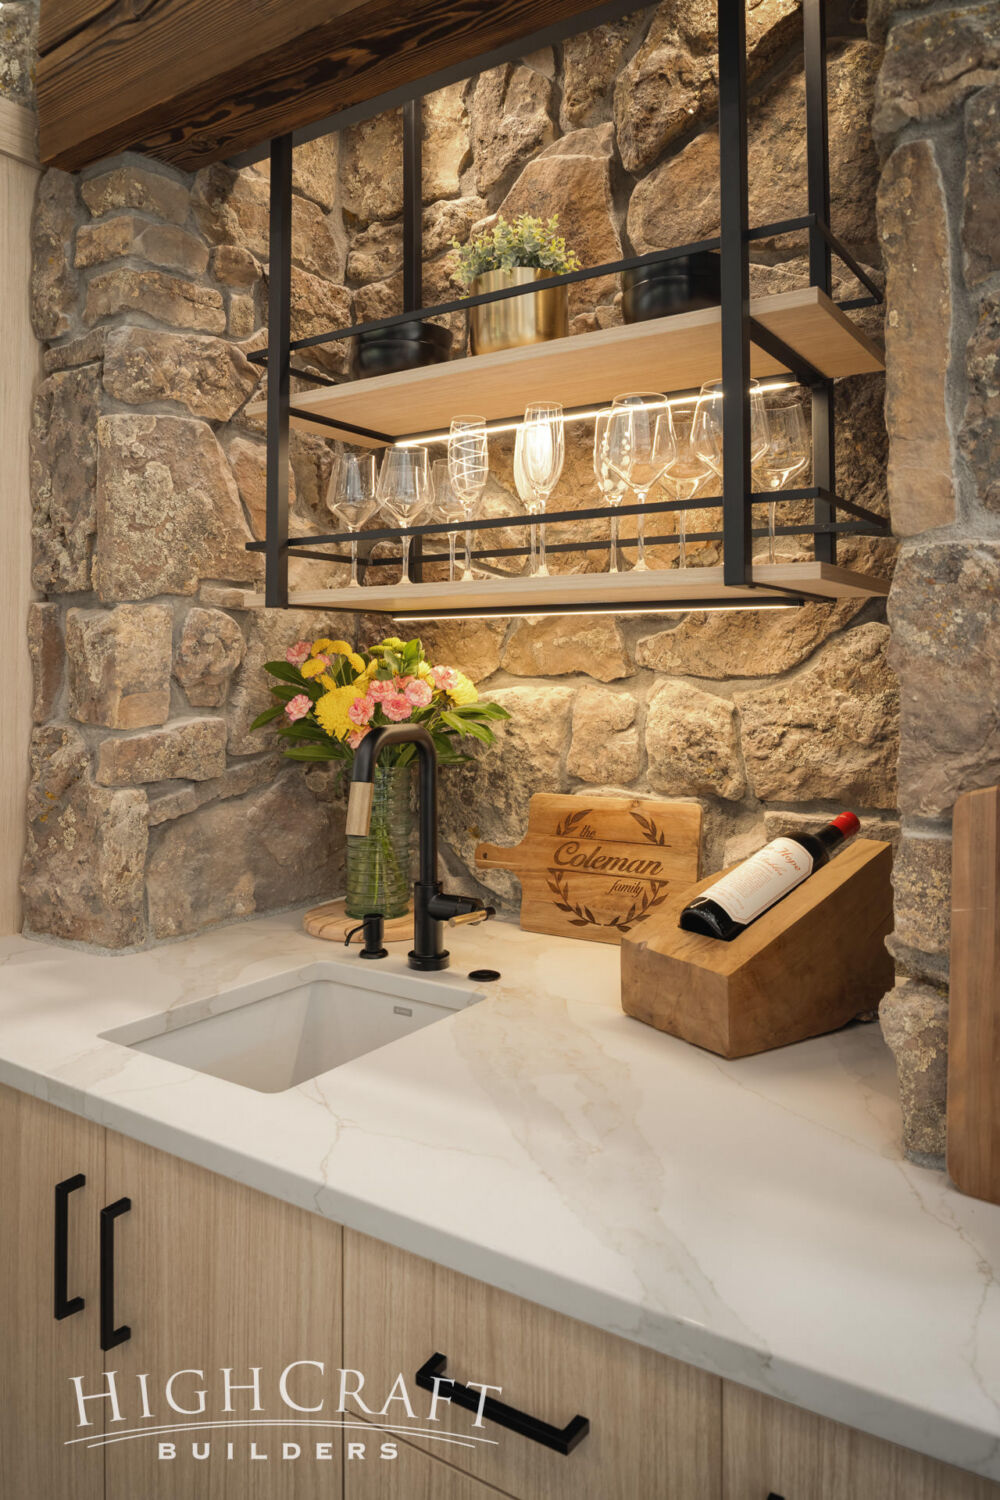
The solution for Karen and Mike? After removing and rehoming the old cookstove to their adult son, our team preserved its original stone surround as a tribute to mountain living and the home’s solid craftsmanship. The reclaimed space now includes a useful prep sink and wine storage area, which delights the couple.
See the full whole-house renovation in “Mid-Mod Mountain Remodel.”
Remembering a Beloved Pet
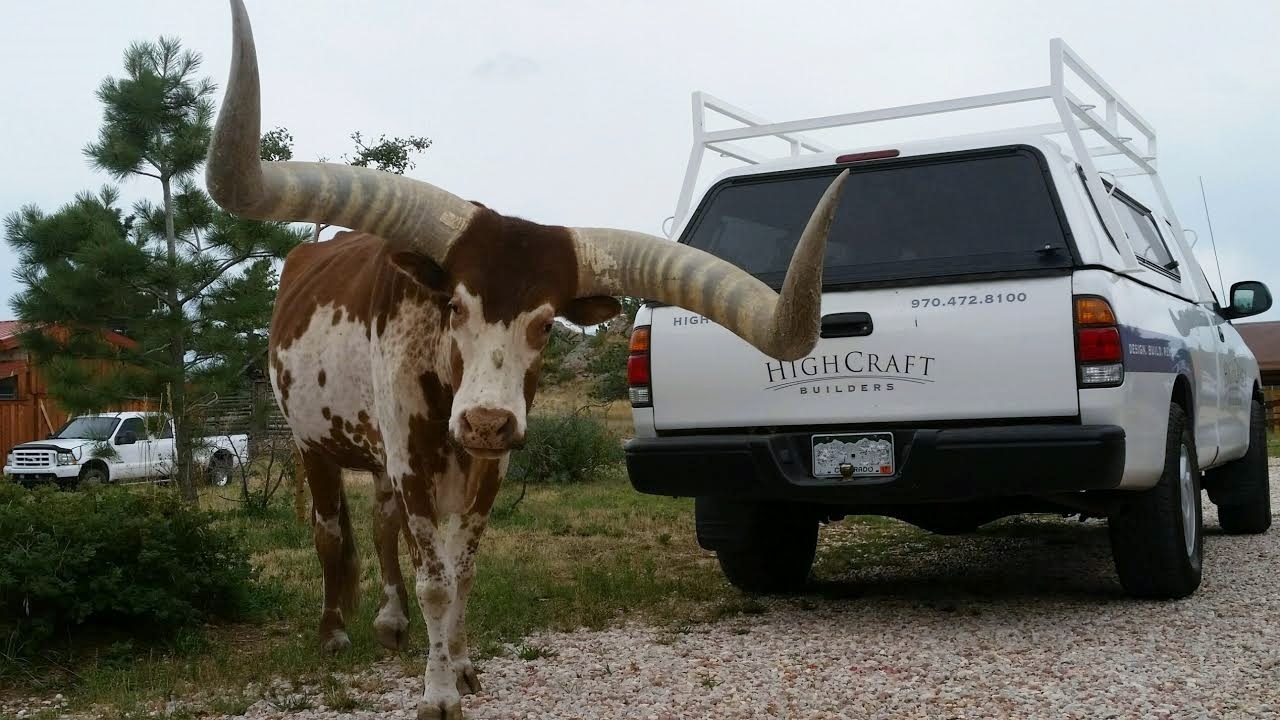
Back in 2016, we tackled the first phase of a two-part remodeling project for husband-and-wife clients on a ranch in Livermore. Phase 1 included a new kitchen, walk-in pantry, guest bathroom and guest bunk room. We also met their beloved family pet and free-ranging mascot, Big Earl—a gentle longhorn steer who often greeted guests to the ranch.
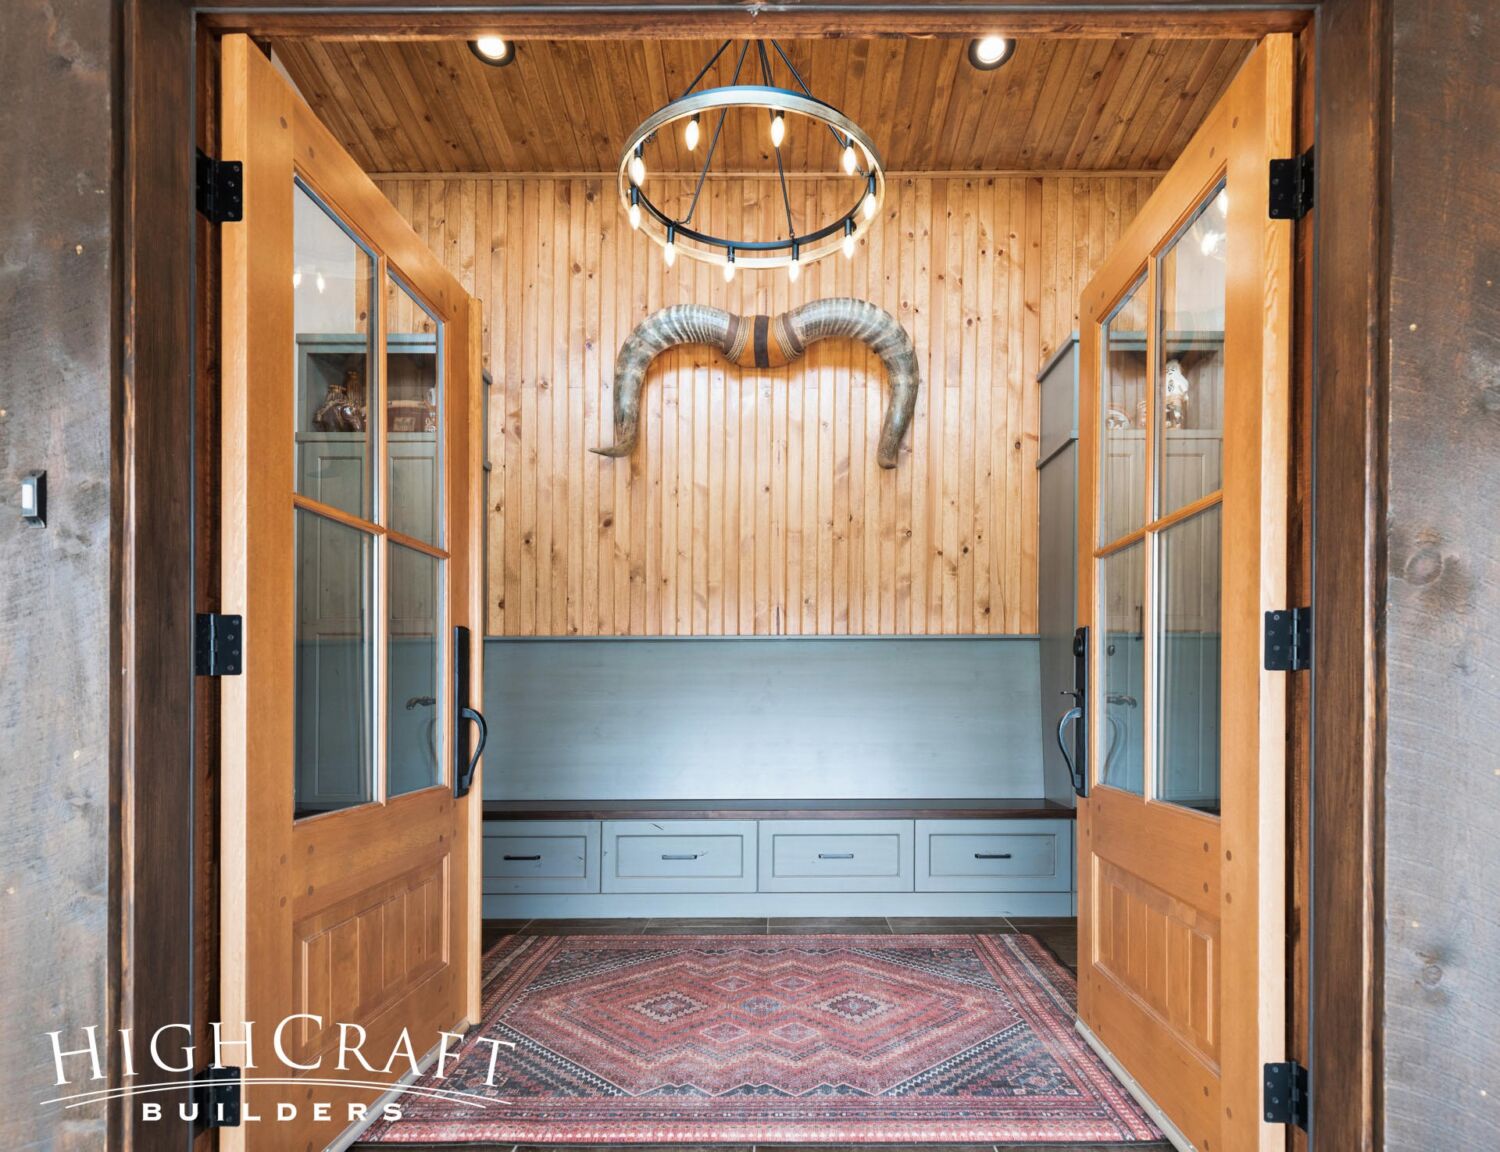
When we returned to complete Phase 2 of their remodel in 2023, we sadly learned that Big Earl had passed on to that grassy meadow in the sky. Big Earl had lived a long, pampered life on the ranch, and was much loved when he died peacefully of old age. In his memory, our clients asked us to prominently feature Big Earl’s beautiful horns in the front entry’s design. Today, this sentimental display serves as a front door sentinel, greeting guests and reminding the homeowners of their favorite steer every day.
Learn about both phases of this Livermore remodel in “Colorado Ranch Retreat.”
Adding Blessings to the Framework
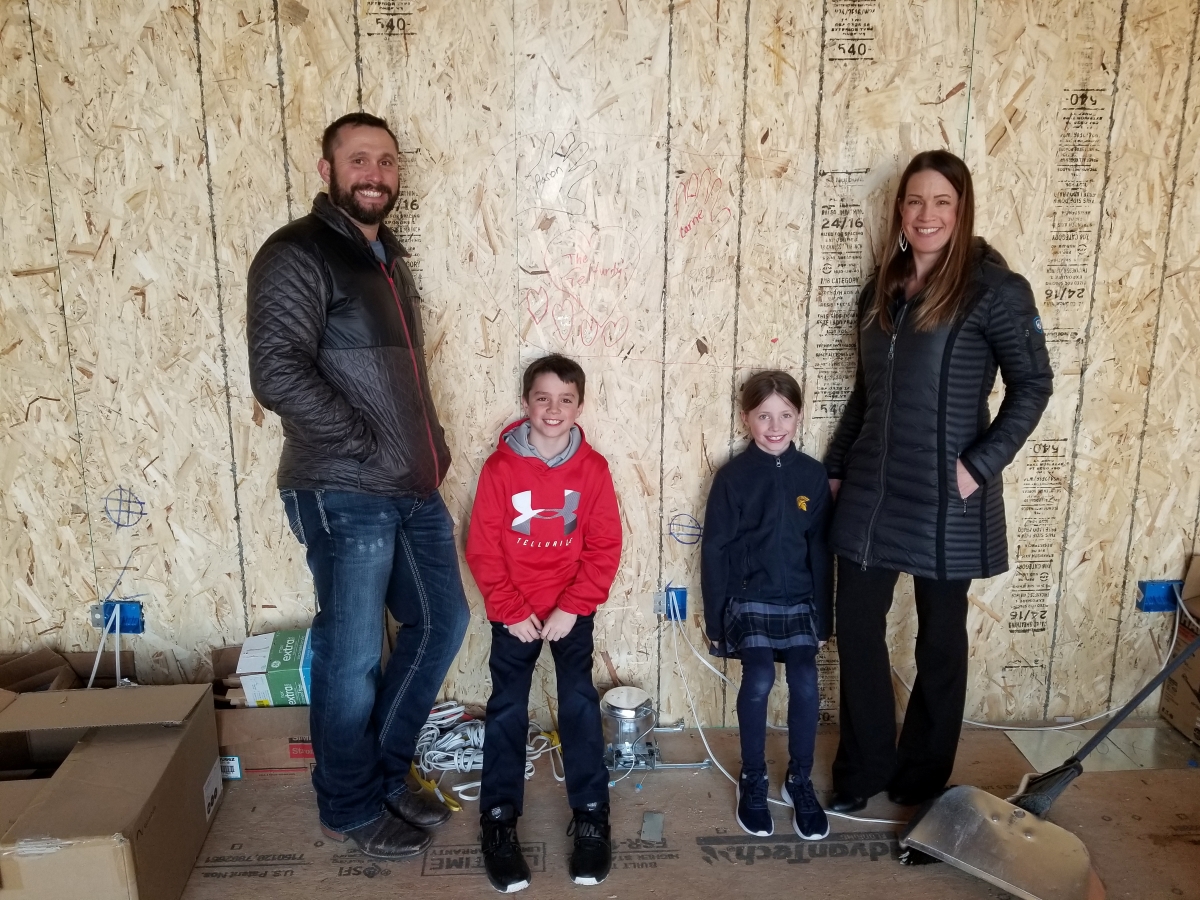
Building a new home can be exciting, but it can also be an emotional adjustment, especially for young children unaccustomed to change. Homeowners Carrie and Aaron wanted their new house in Loveland to feel like home to their kids, ages 9 and 7—a place where the family would create lasting memories together.
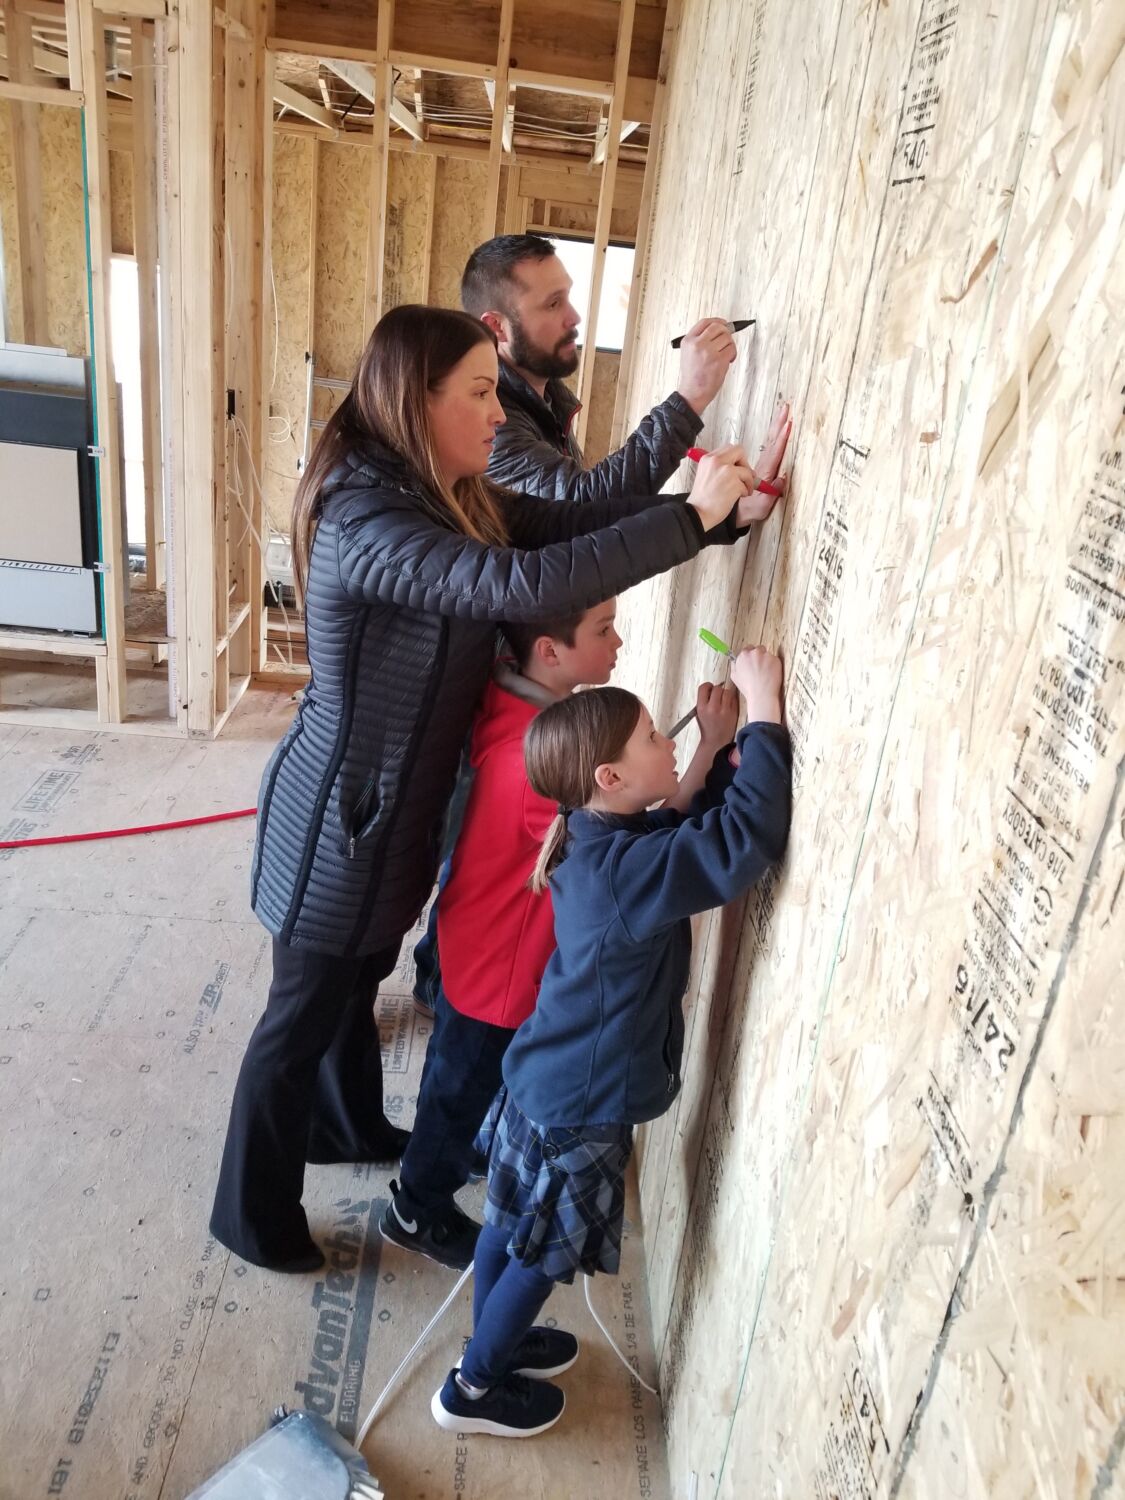
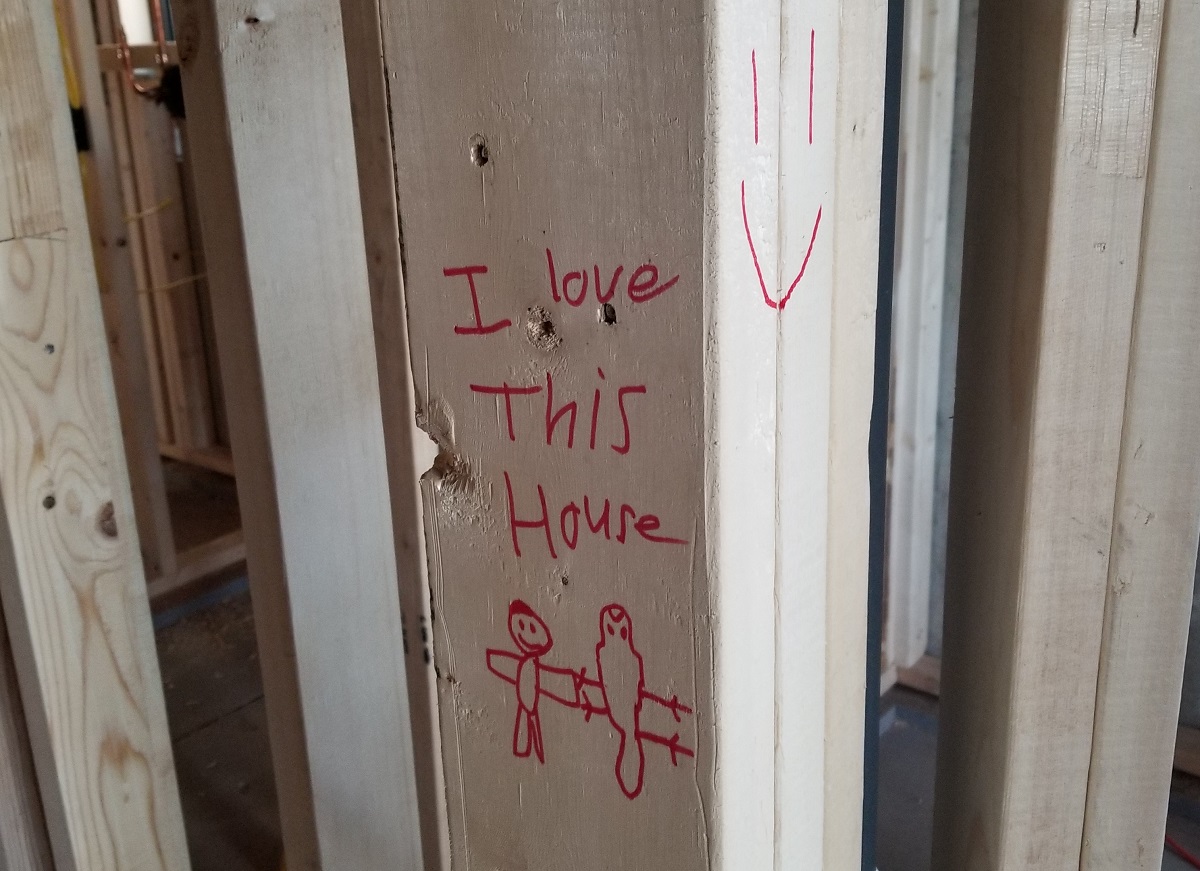
So when they visited the construction site during framing, the family drew pictures, wrote messages, and left their handprints on the unfinished inner walls of the new house.
Today, years later, they all remember the day they wrote on the walls together.
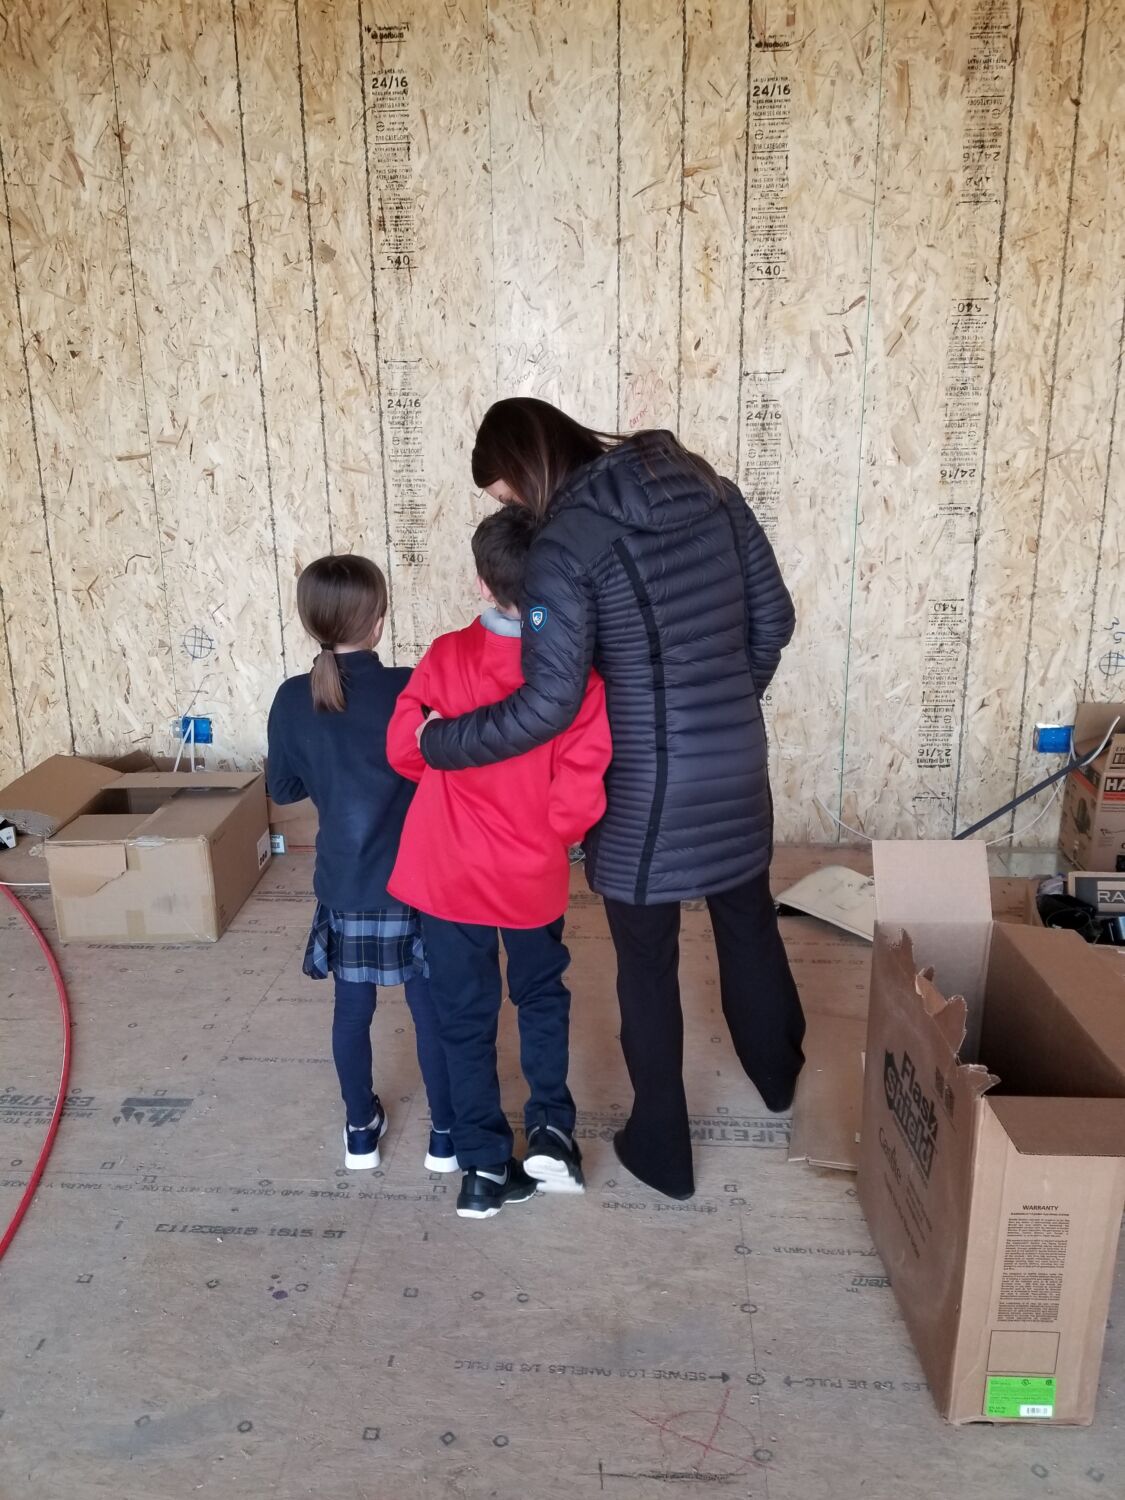
Carrie, Aaron and their children will always know that under the drywall, there are blessings in the framework of every room. They will know the love that went into designing and building their new home.
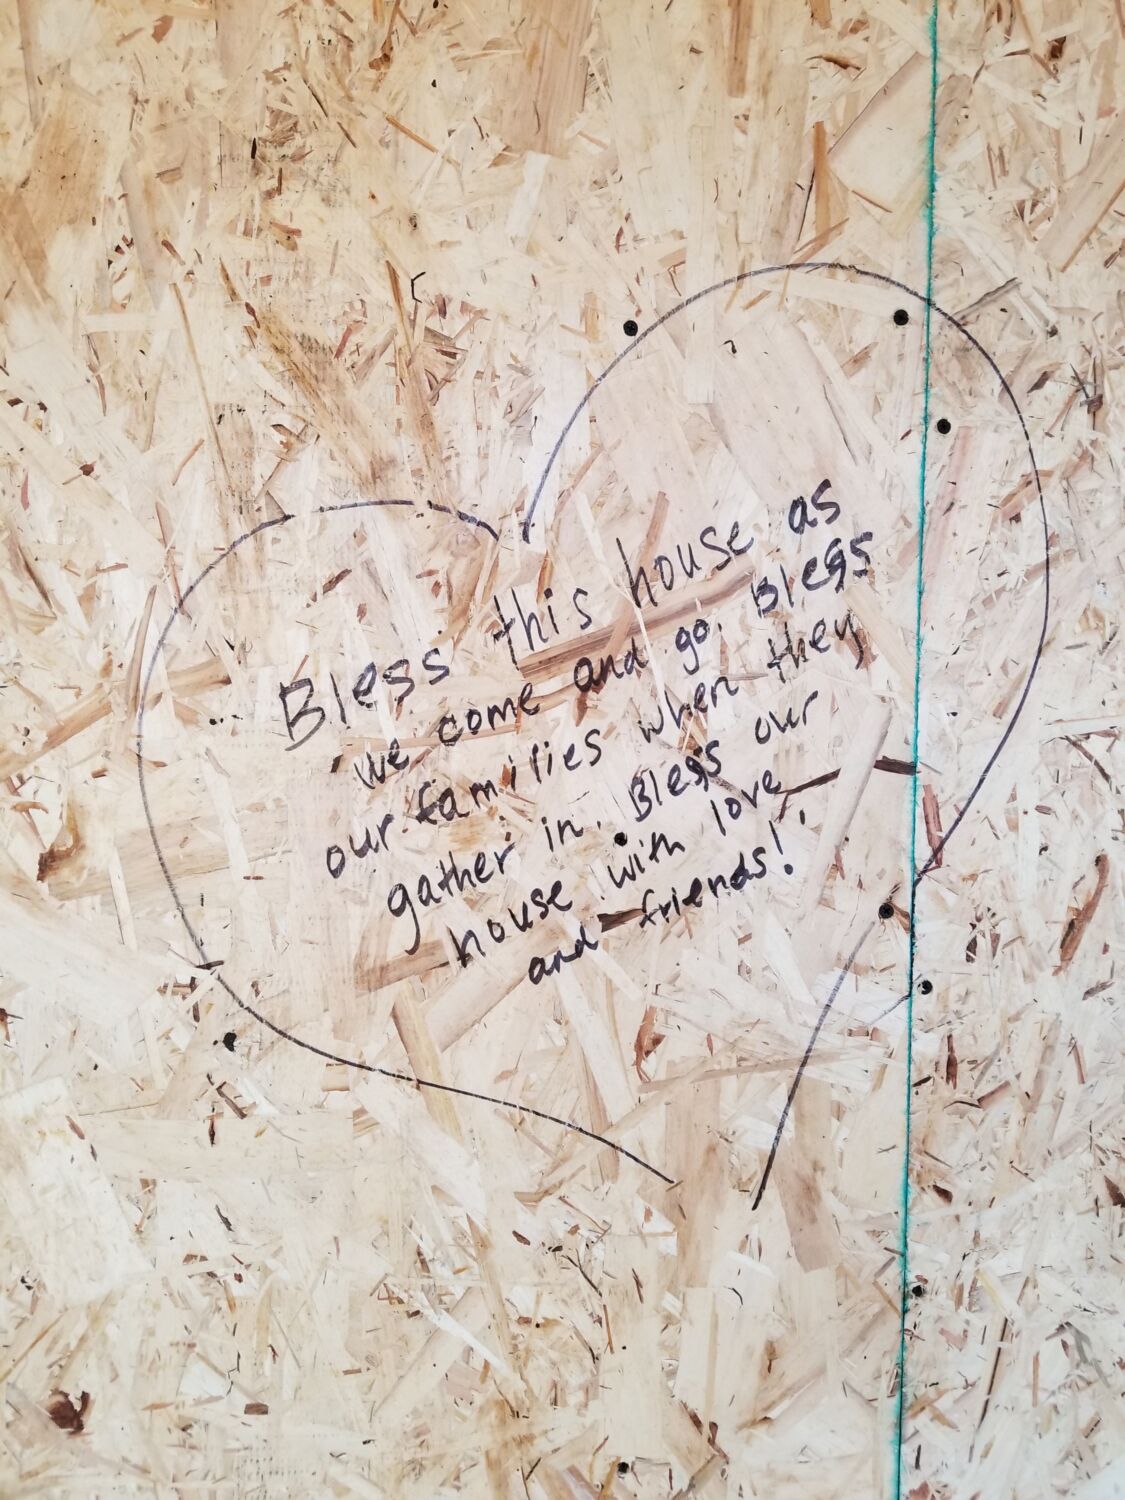
Bless this house as we come and go.
Bless our families when they gather in.
Bless our house with love and friends! — Carrie
View the transformation of this custom build, and see the final reveal, in “Lake Loveland Family Home.”
Honoring Cherished Family Time
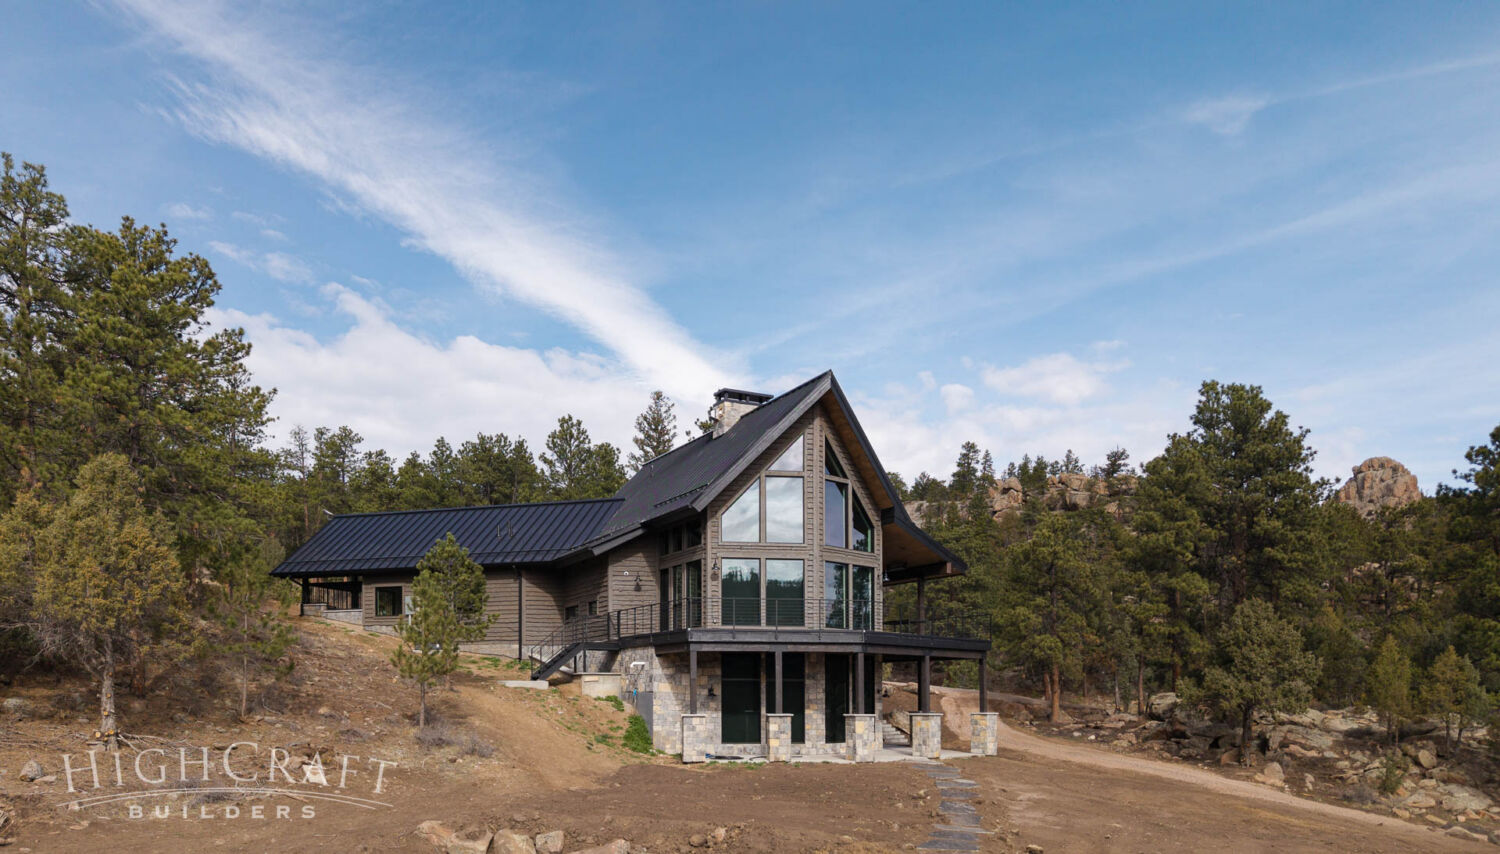
For years, David and Sherry had been searching for the right piece of land to build a retreat for their family.
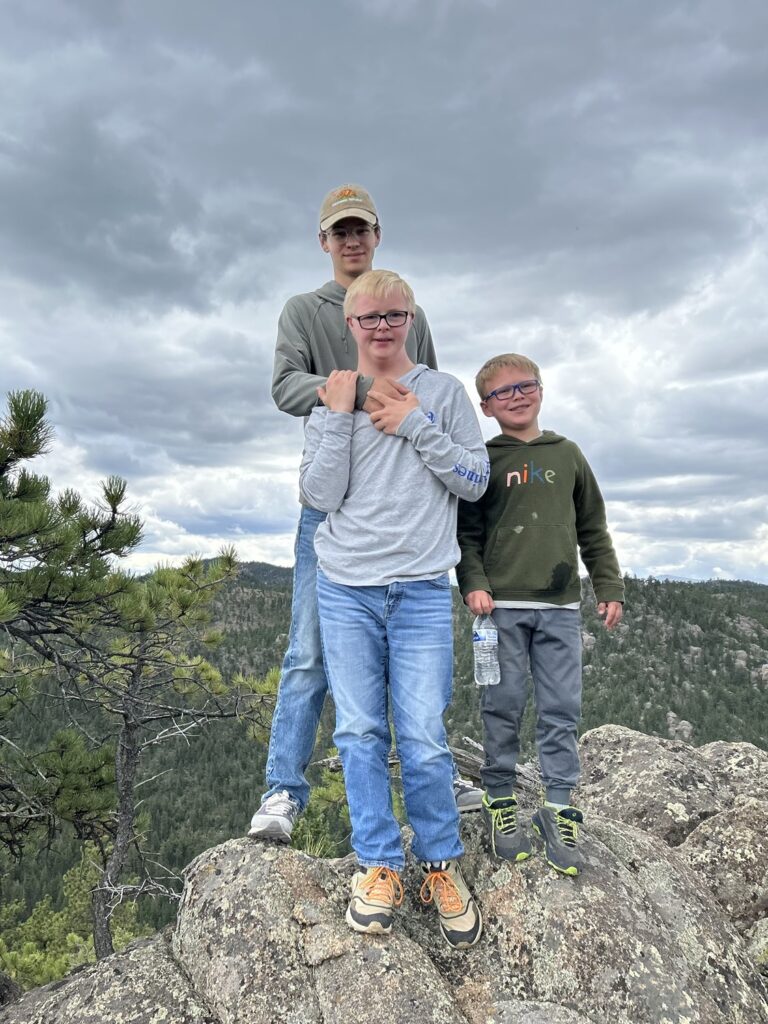
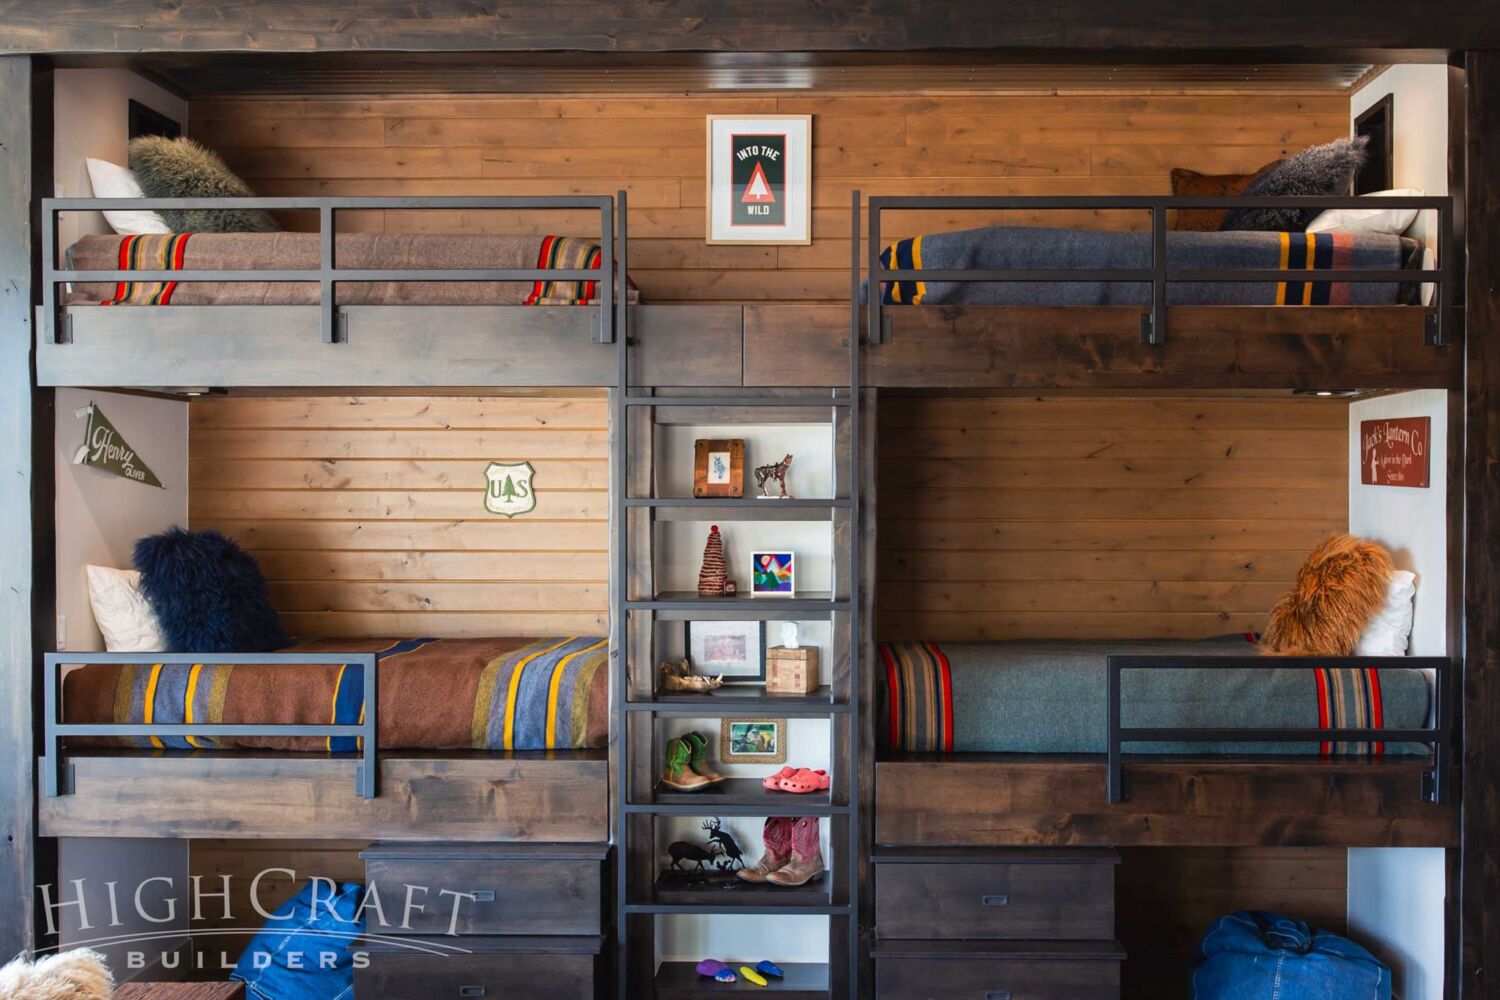
More than a decade ago, the couple tragically lost one of their sons, Oliver, to an undiagnosed heart condition. That unexpected and profound loss shaped their desire to create a private mountain retreat for their sons Zachary, Jack and Henry (above). The home was designed and built to be a healing place that encourages quality time together, where the family can deepen their connection to each other, the surrounding landscape, and their shared history.
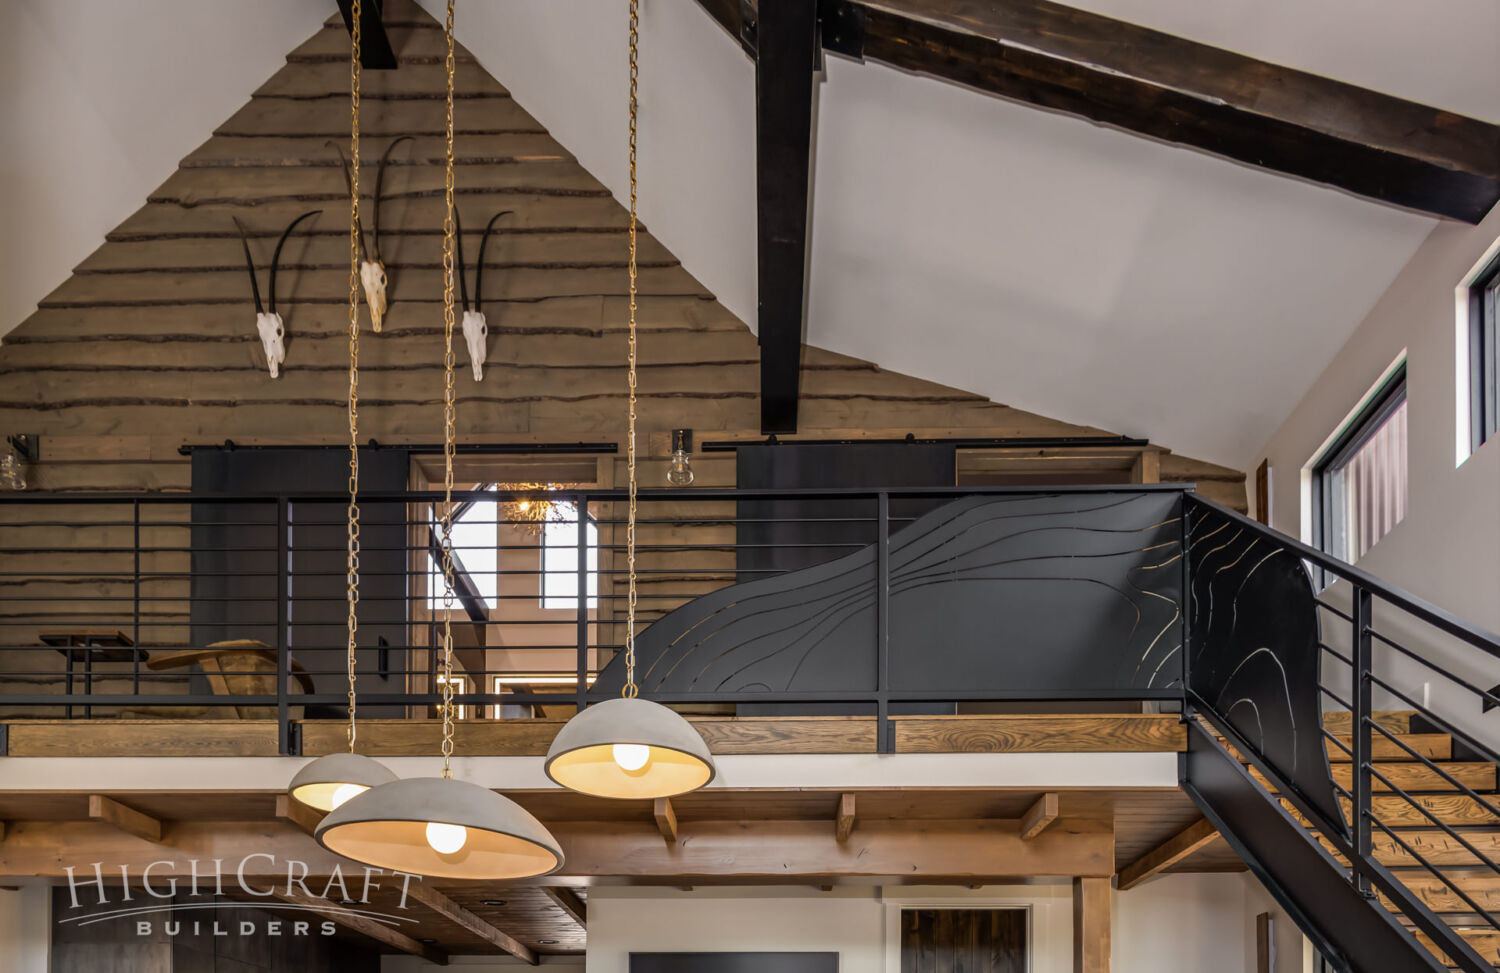
In the upstairs loft of their new home, our team crafted custom metal stair panels that depict the topographic map of a nearby lake where David hunted and fished as a boy.
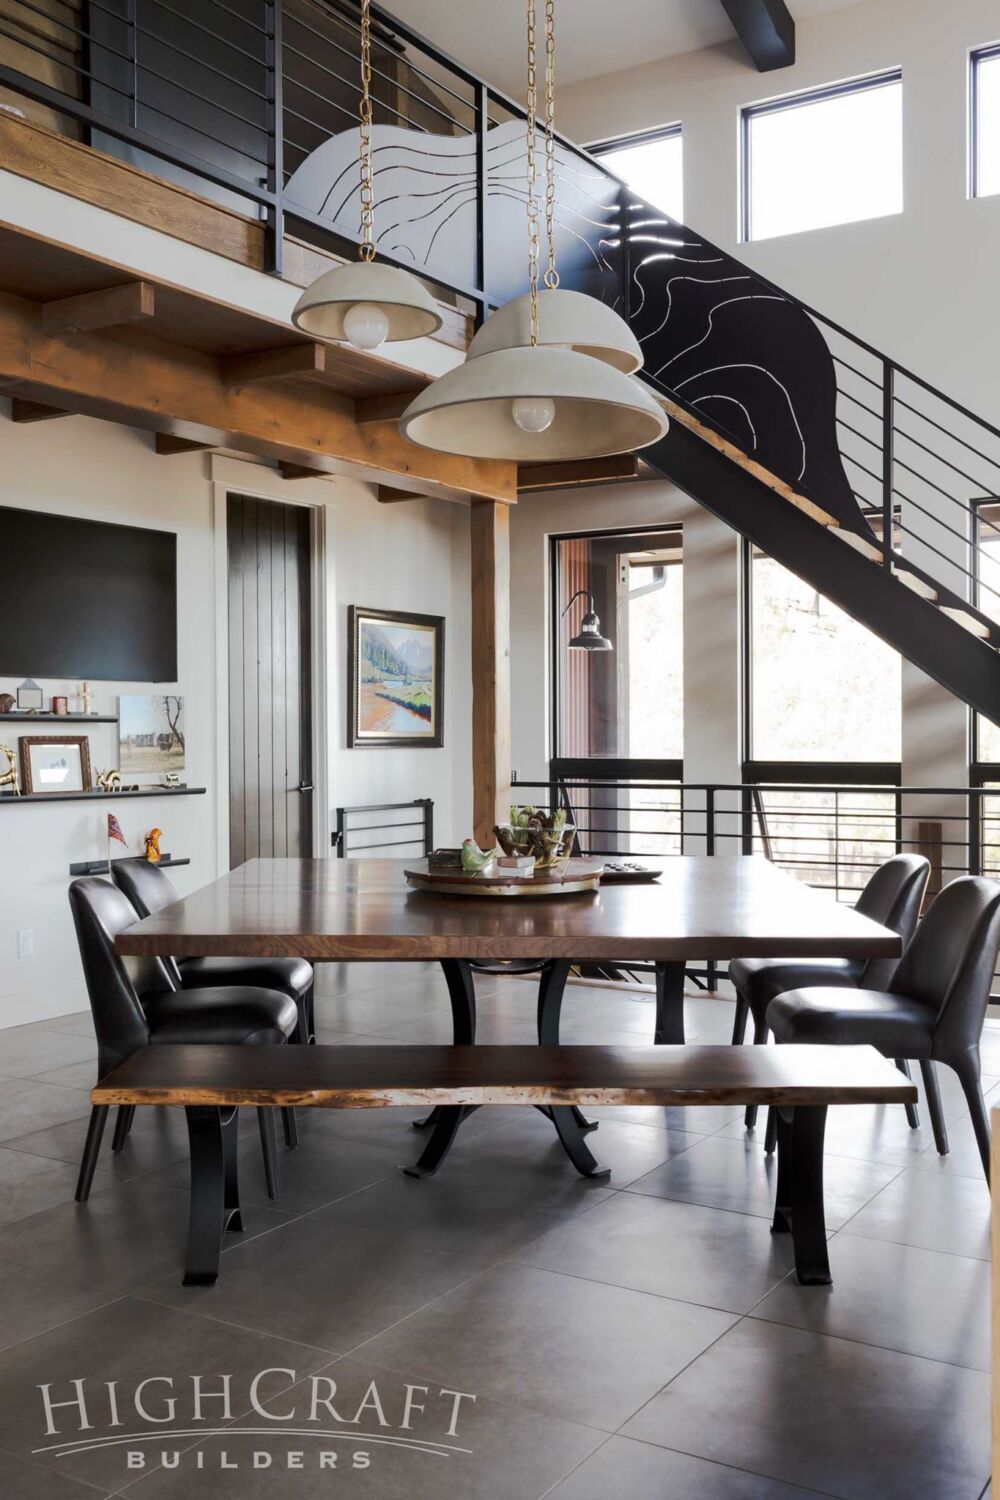
It’s a quiet reminder of the memories that drew him back to this special place, now shared with his own family.
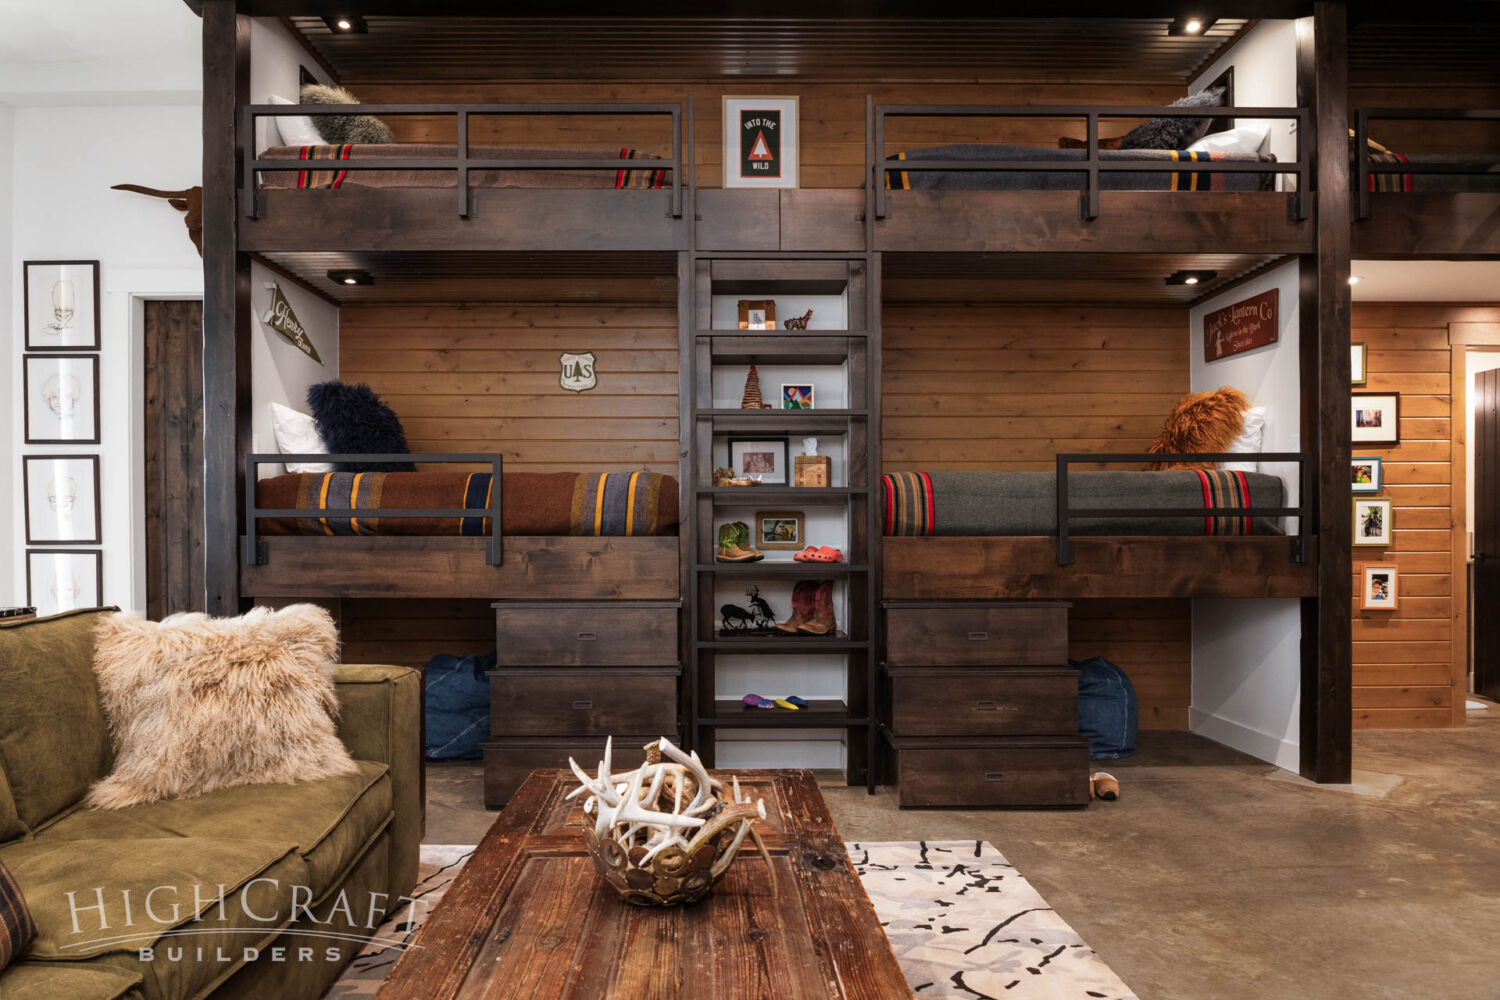
Downstairs, custom-built cubbies between the boys’ bunk beds hold cherished mementos, including some of Oliver’s small shoes.
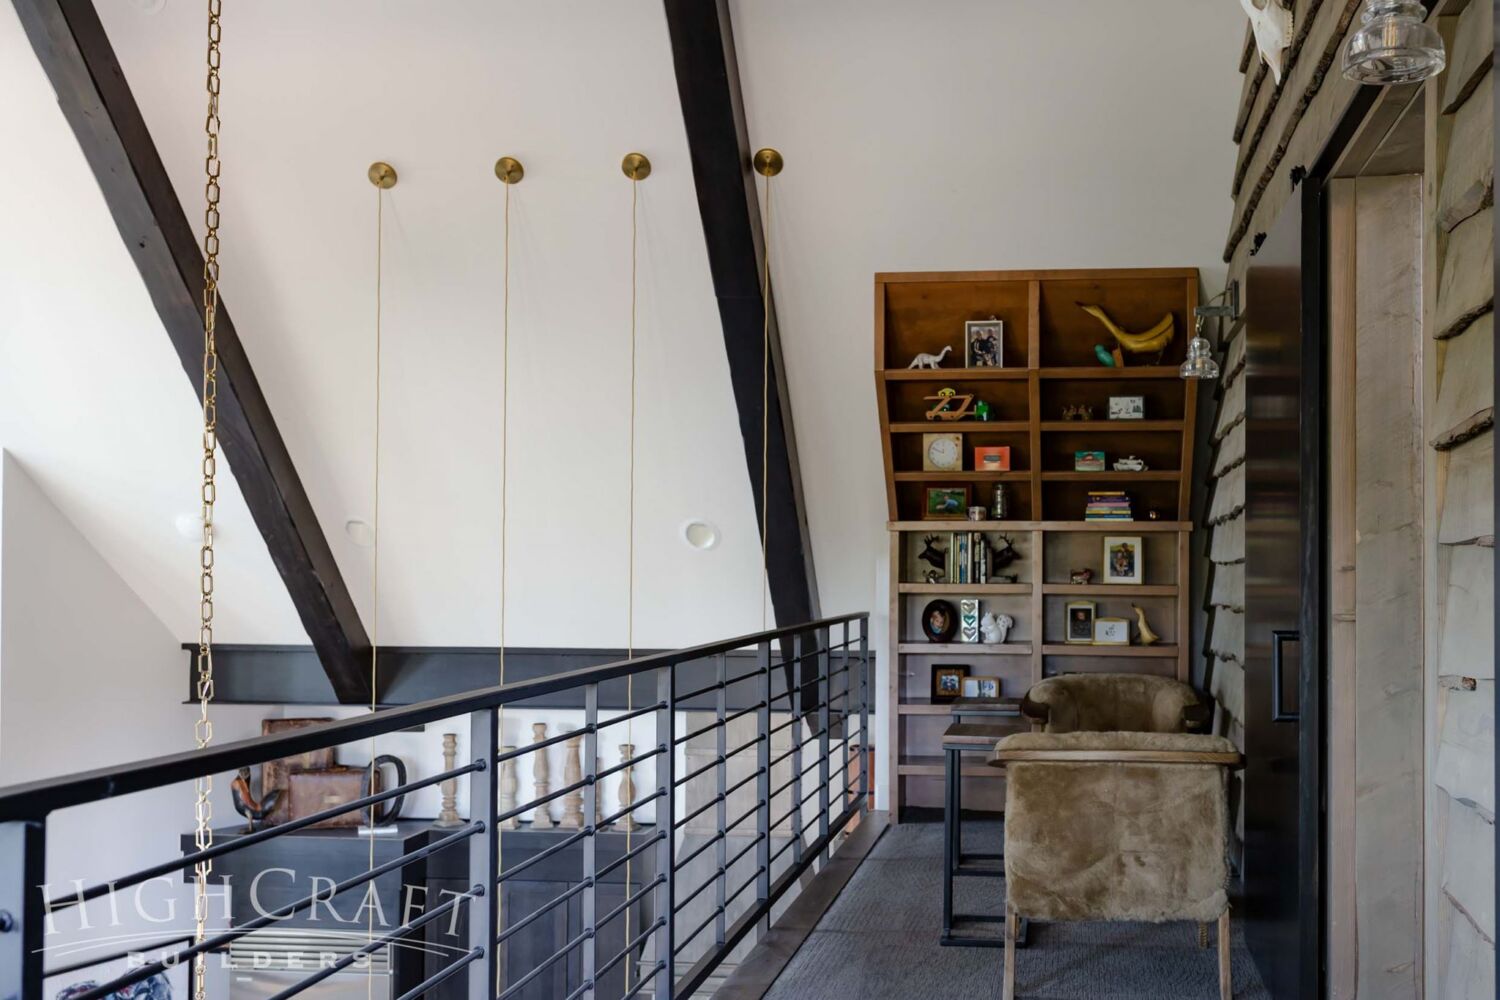
Back upstairs in the loft, built-in shelves showcase more treasured family heirlooms, including special toys, books, and other family keepsakes.
“Our ranch is a place where everyone can just be—whatever they need to feel replenished,” Sherry says, fully embracing the many sentimental design touches throughout their home. “This is the way we live. Everybody is connected.”
Explore the full custom home build near Red Feather Lakes in “Modern Mine Mountain Retreat: Final Reveal.”
~~~
Whether you’re developing plans for a custom home, or want to reimagine the space you have with a remodel, HighCraft’s experienced design-build team can navigate every detail of the planning and construction process for projects of any size. Contact HighCraft with questions or to schedule a free consultation.