At HighCraft, we love to design living spaces that are fun and relaxing, purposeful and inviting, where friends and family enjoy spending quality time together.
When a home is designed around the lifestyle and personal interests of the people who live there, it feels genuine and welcoming. This is especially true for indoor entertainment areas, where playful features, personal touches, and attention to comfort often draw people into a space, and make them want to stay.
From gaming lounges to golf simulators, check out seven indoor entertainment spaces that encourage together time and reflect the fun-loving personalities of their homeowners.
GAMING LOUNGE AND BUNK ROOM
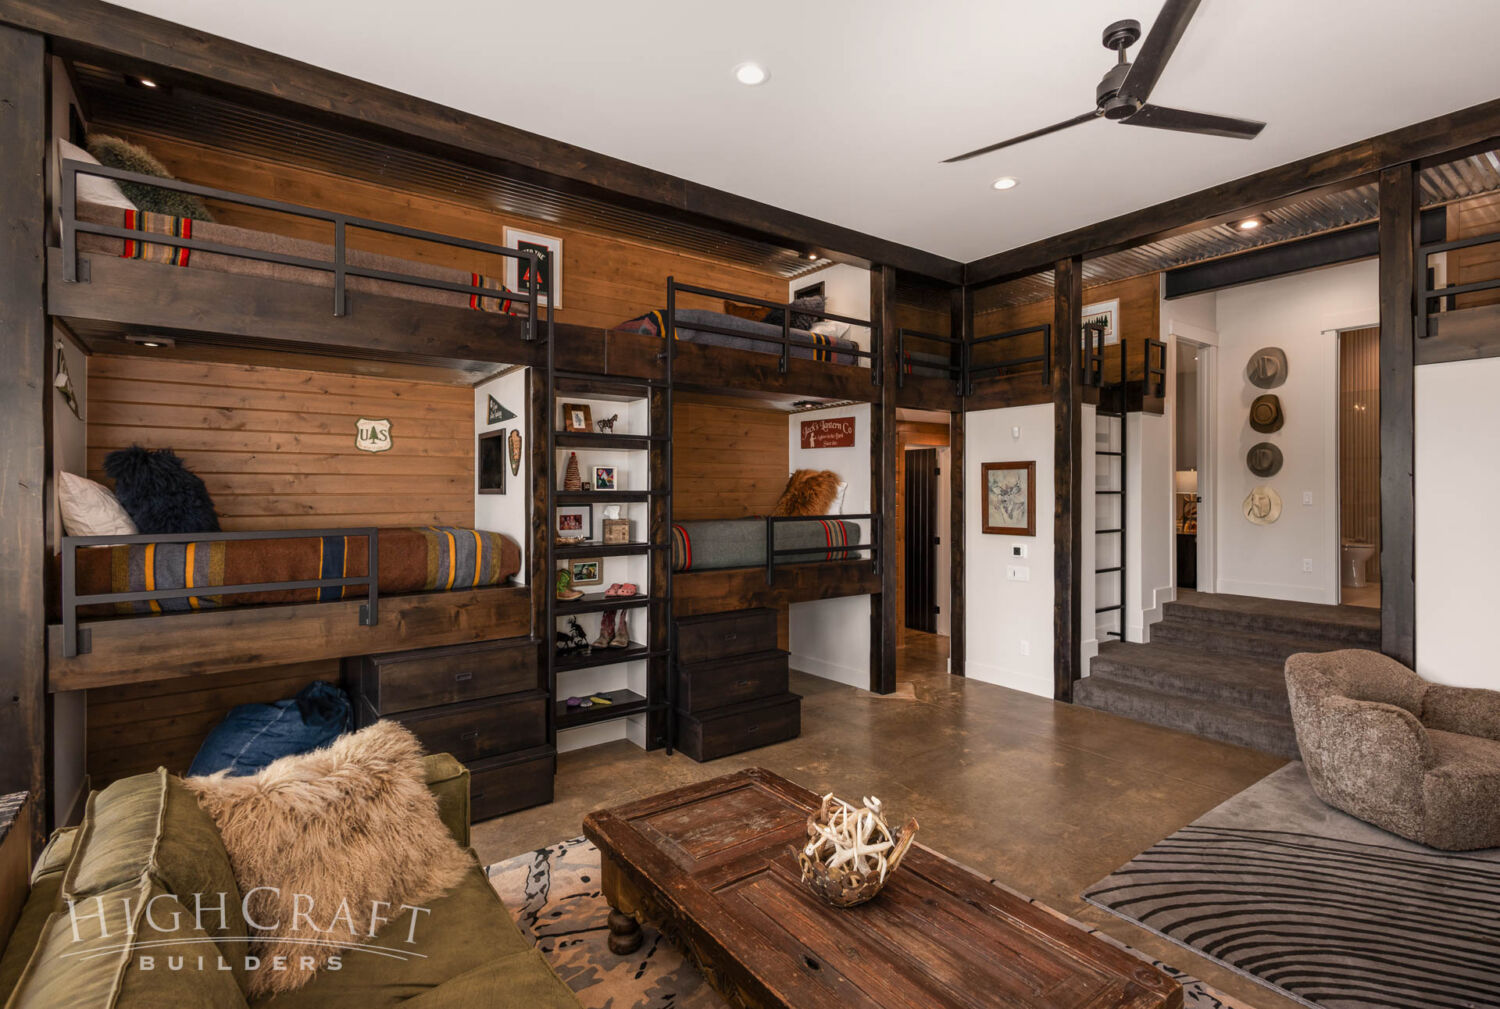
Gathering spaces were prioritized in this Red Feather Lakes home with an emphasis on family time. The combination six-bed bunk room and rec room was designed for sleepovers with friends, and to host extended family stays.
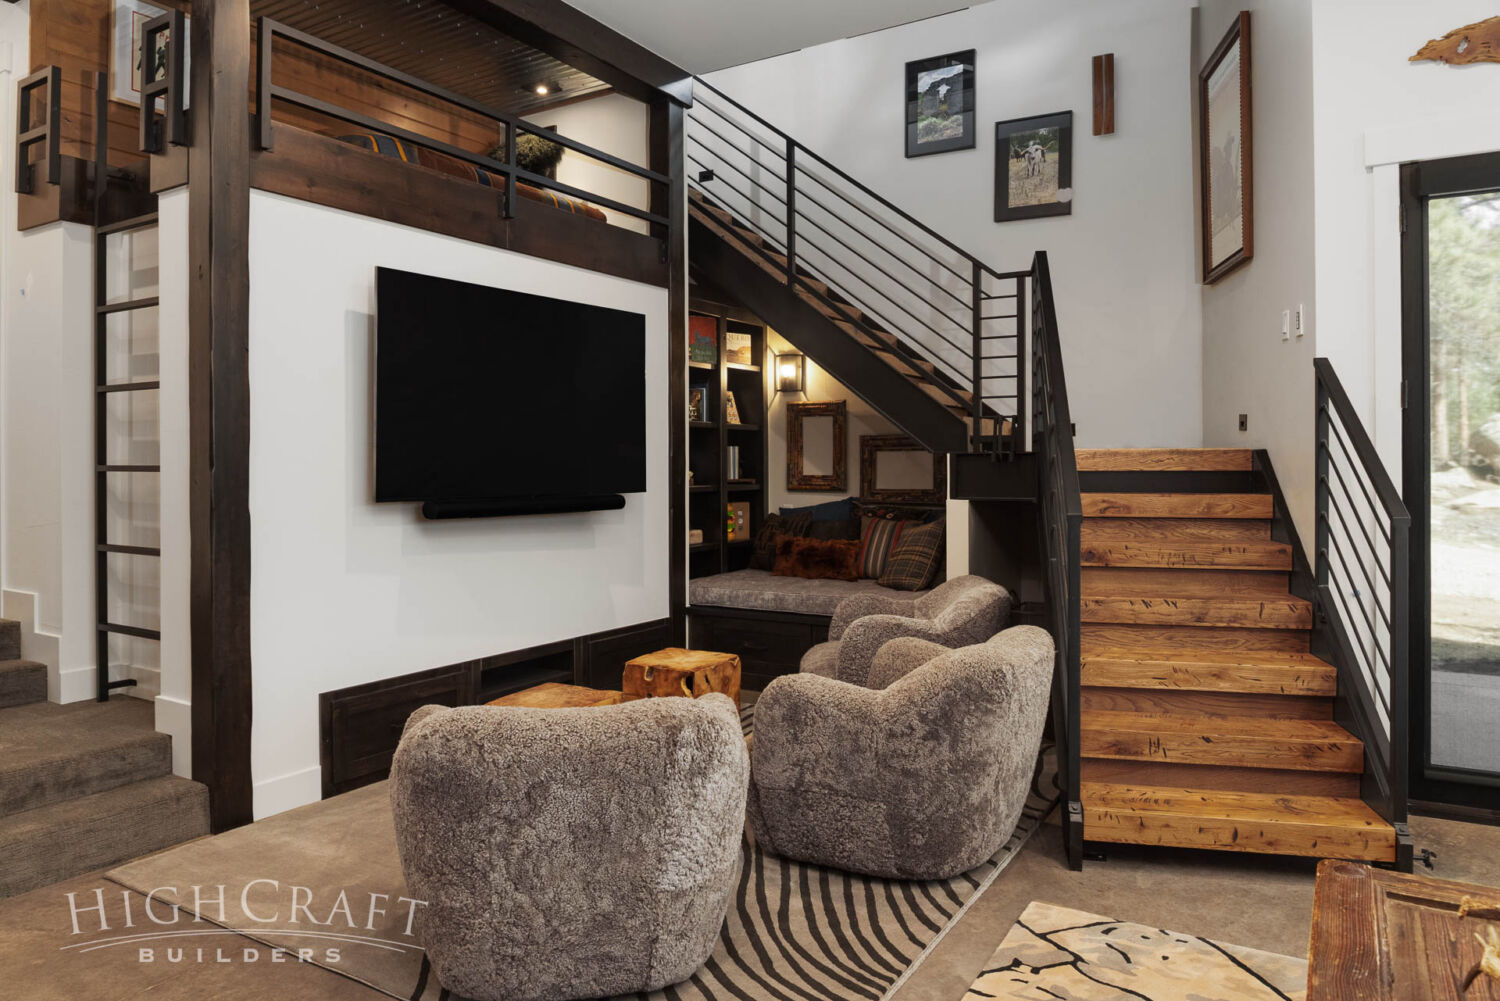
The video gaming area at the base of the stairs makes this space a favorite hangout. Under the stairs, a delightful reading nook is the perfect place for kids or guests to curl up with a good book. Directly behind the gaming area is a large couch for lounging or watching movies.
Learn more about this custom home build in “Modern Mine Mountain Retreat: FINAL REVEAL.”
OPEN-AIR KITCHEN AND LOUNGE
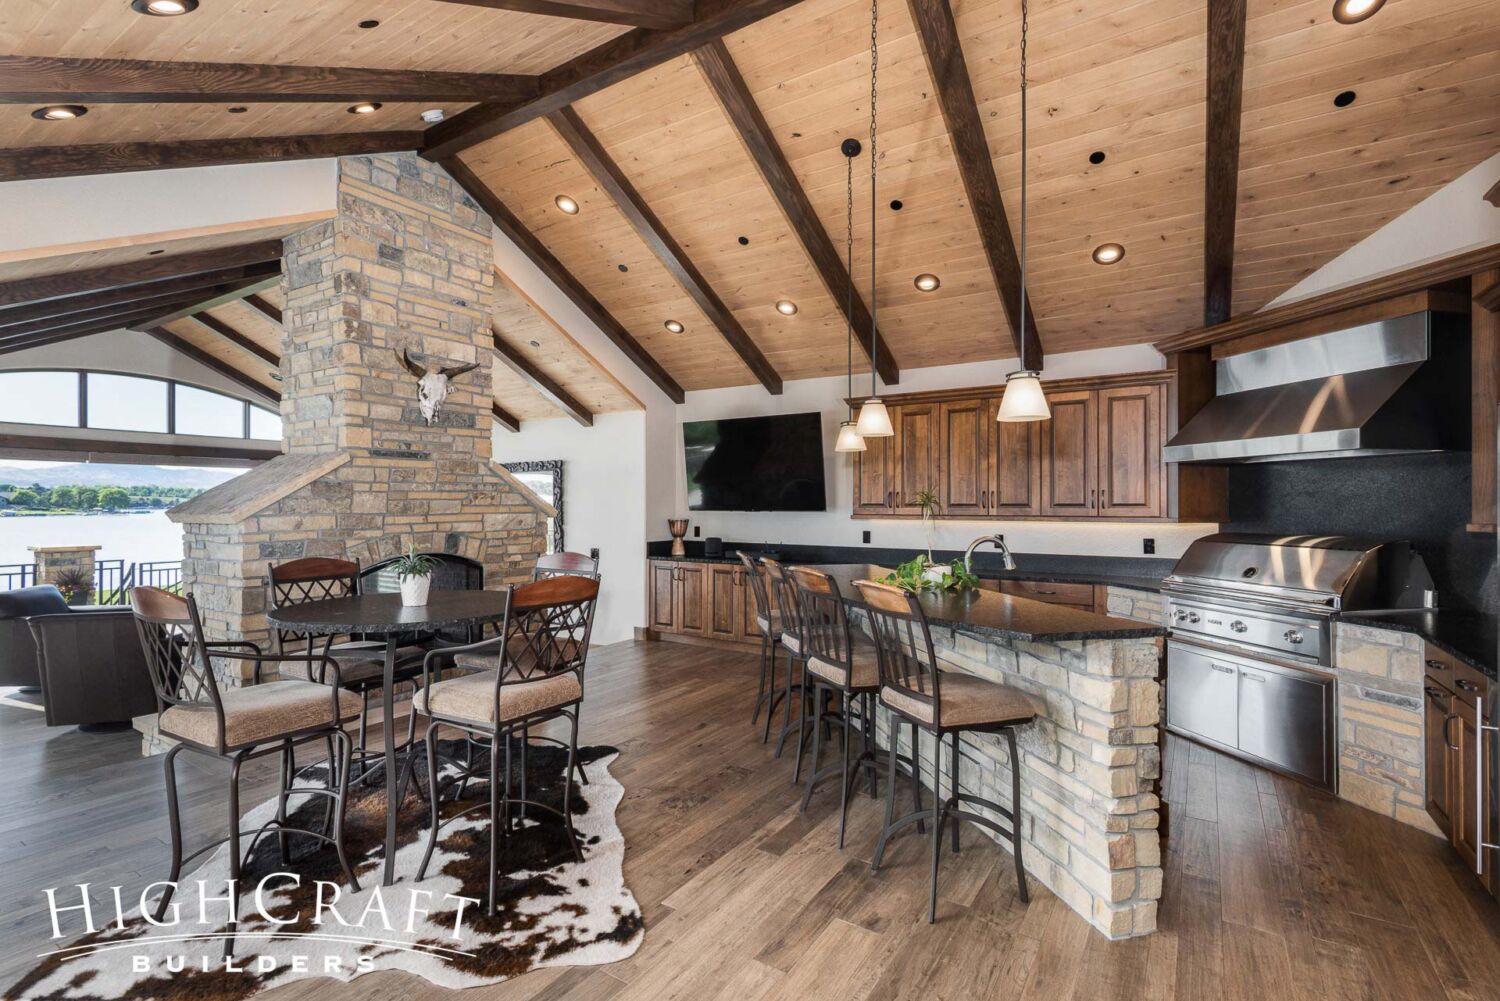
At the top of our clients’ remodeling wish list was an open-air kitchen and lounge to entertain friends and family. When the weather is mild, bifold doors can open to the upper patio, bringing the outdoors in. After closing the bifold doors, the climate-controlled space feels as comfortable as the rest of the home. A fully vented indoor grilling station makes it possible to barbecue year-round, regardless of weather.
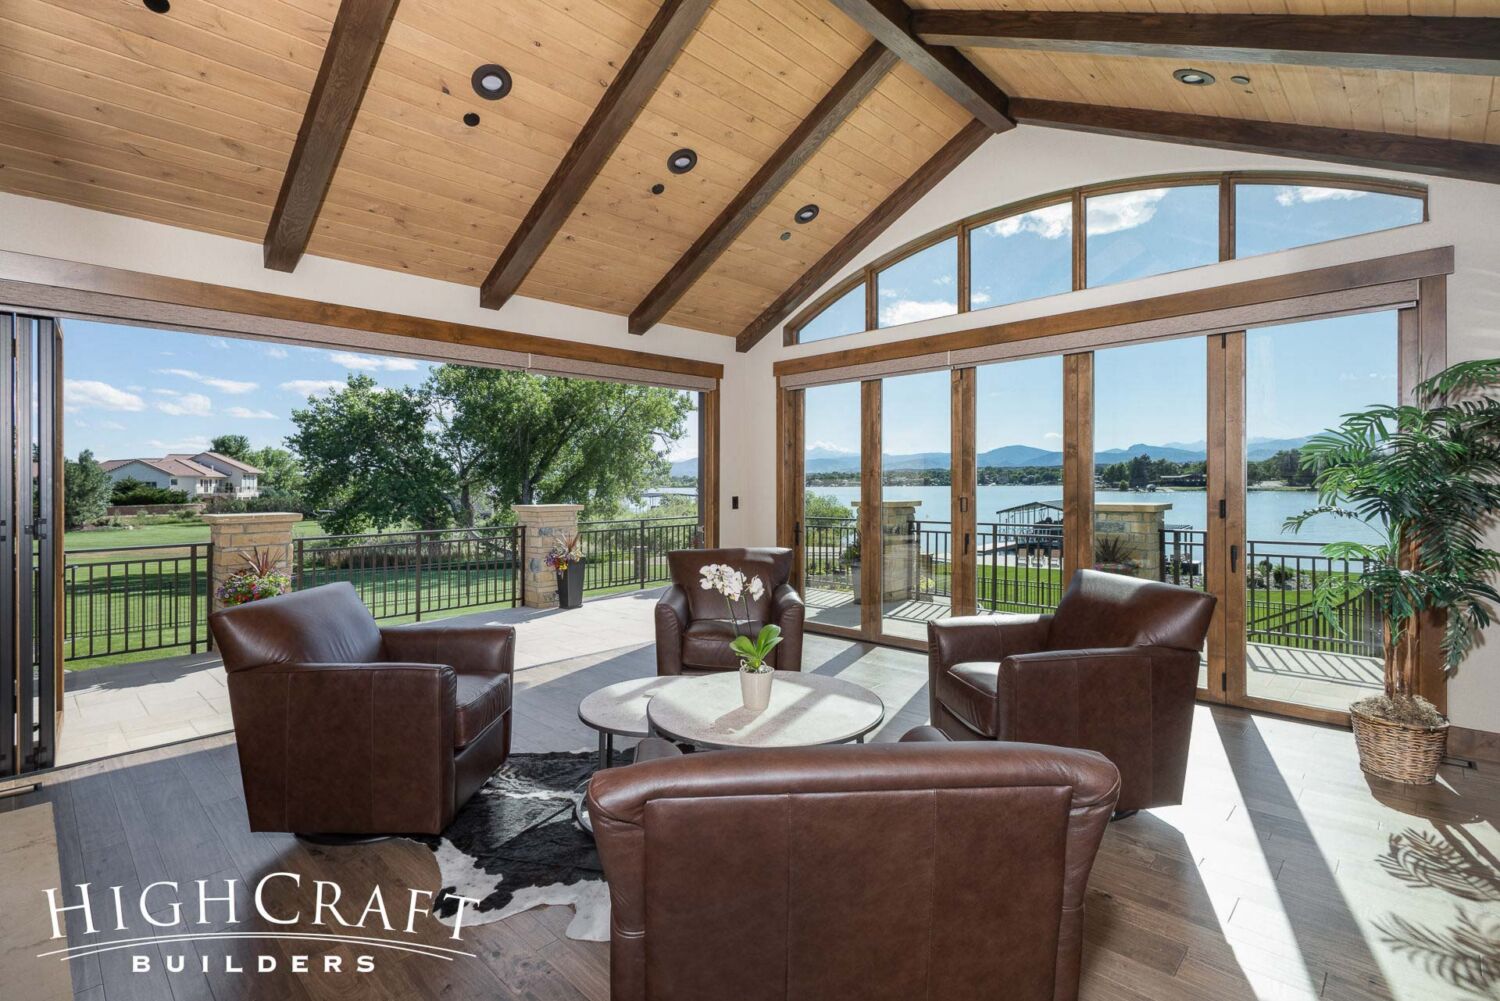
Adjacent to the kitchen on the other side of the shared fireplace, a lounge offers guests stunning views of the lake and mountains to the west.
Explore this Loveland whole-house remodel in the gallery “Grand Waterfront Retreat.”
GARDEN LEVEL GAME ROOM
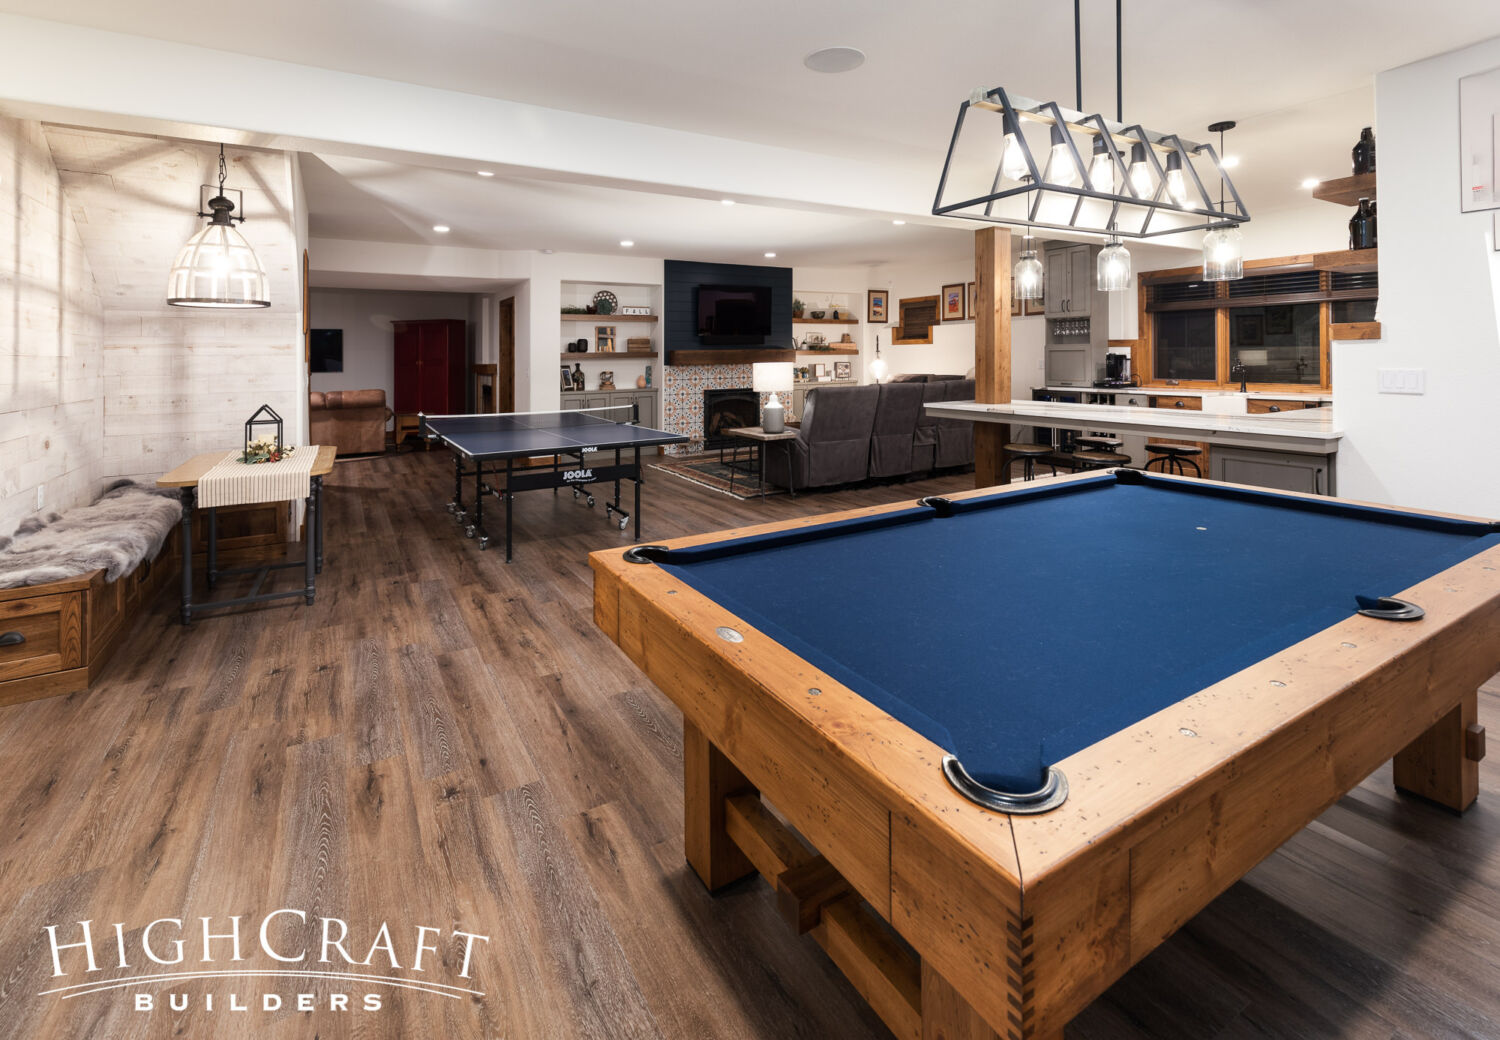
This Fort Collins basement was completely reimagined to become the ultimate family hangout. What was once an ordinary space is now filled with personality, purpose and room to play. The new layout features a spacious great room with distinct zones for lounging, gaming, dining and entertaining.
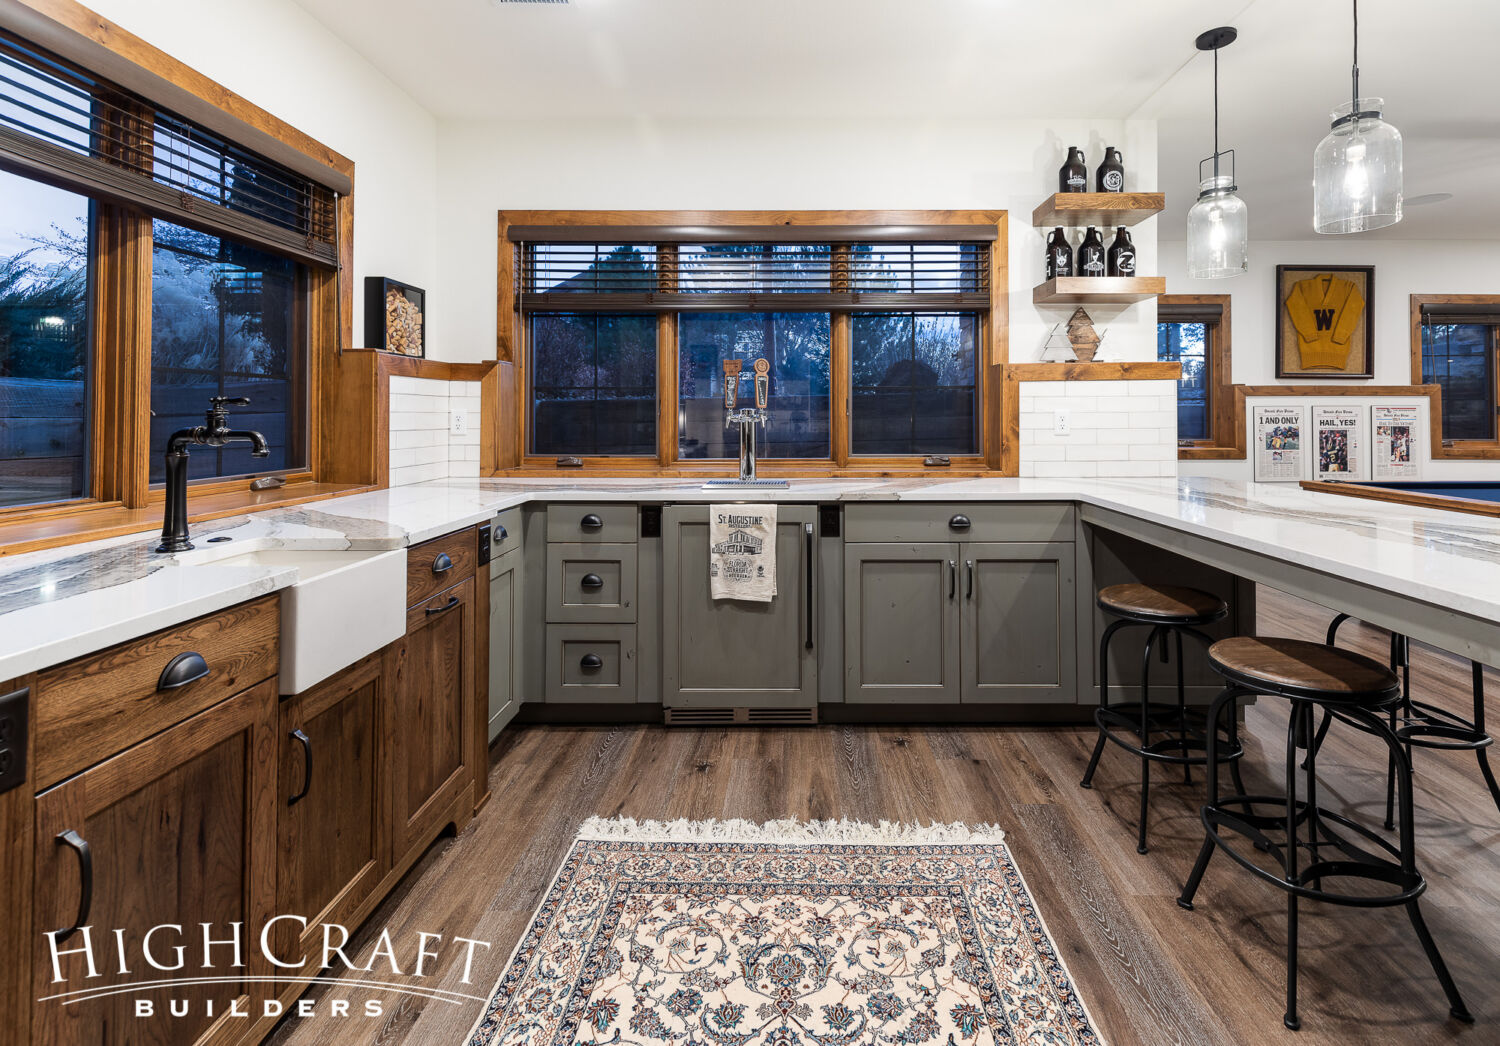
The spacious wet bar is as close to a full kitchen as it gets, with a beverage cooler, two-tap beer kegerator and bar seating at the peninsula.
See this entire Fort Collins basement remodel in “Ultimate Basement Hangout.”
CUSTOM WINE CELLAR
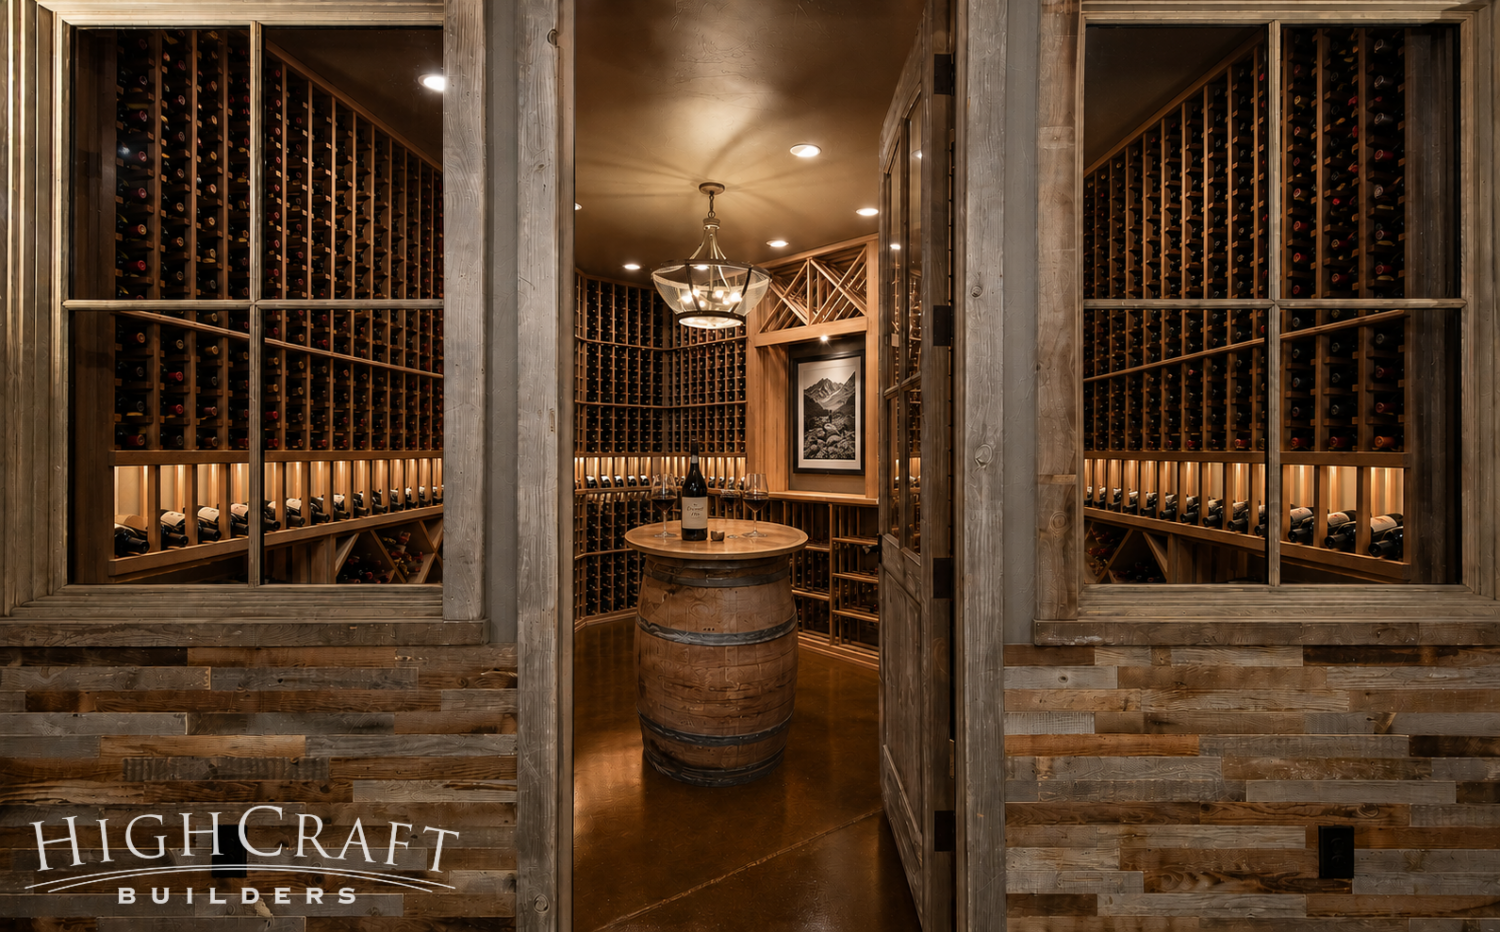
In the lower level of a luxury farmhouse in Livermore is this 1,000-bottle wine cellar and tasting room. The homeowner wanted it to look rustic and weathered, so we used wood from a 120-year-old barn in Wisconsin to wrap the cased doorway and ceiling beams. Nails that secure the metal strappings were forged by hand. Those details (and more) are great conversation starters when opening a bottle.
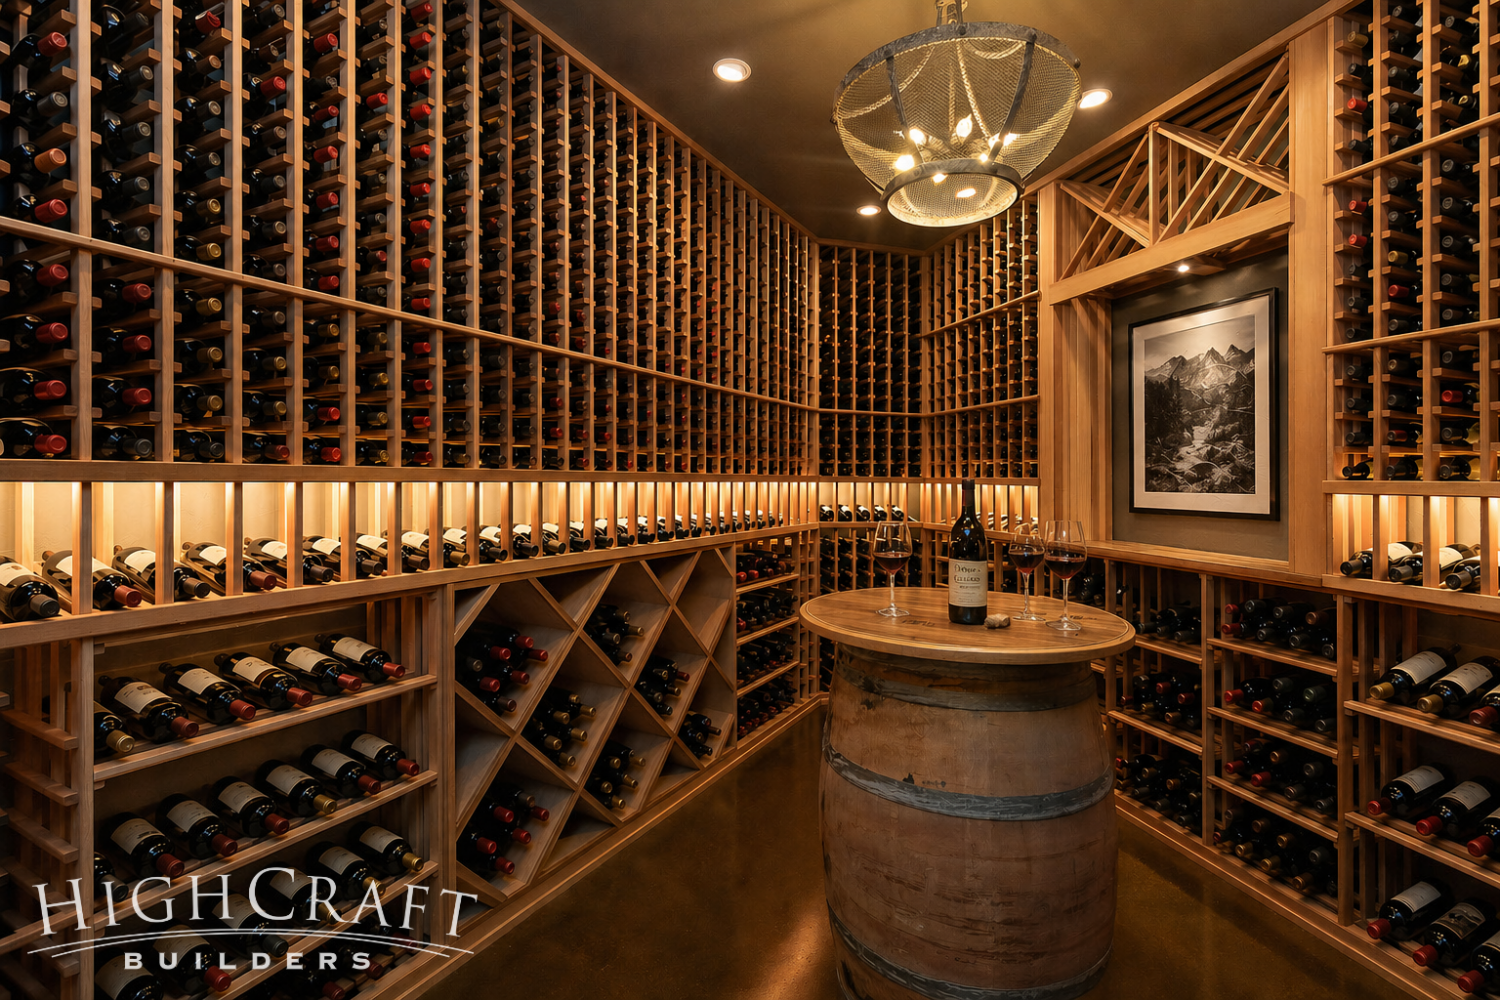
The inner wine cellar is climate controlled and fairly chilly, so the tasting room beyond the closed door is a more comfortable place to raise a glass with friends.
Read more about this remarkable modern-day homestead in “Dutch Ridge Ranch Farmhouse.”
POOL HOUSE RETREAT
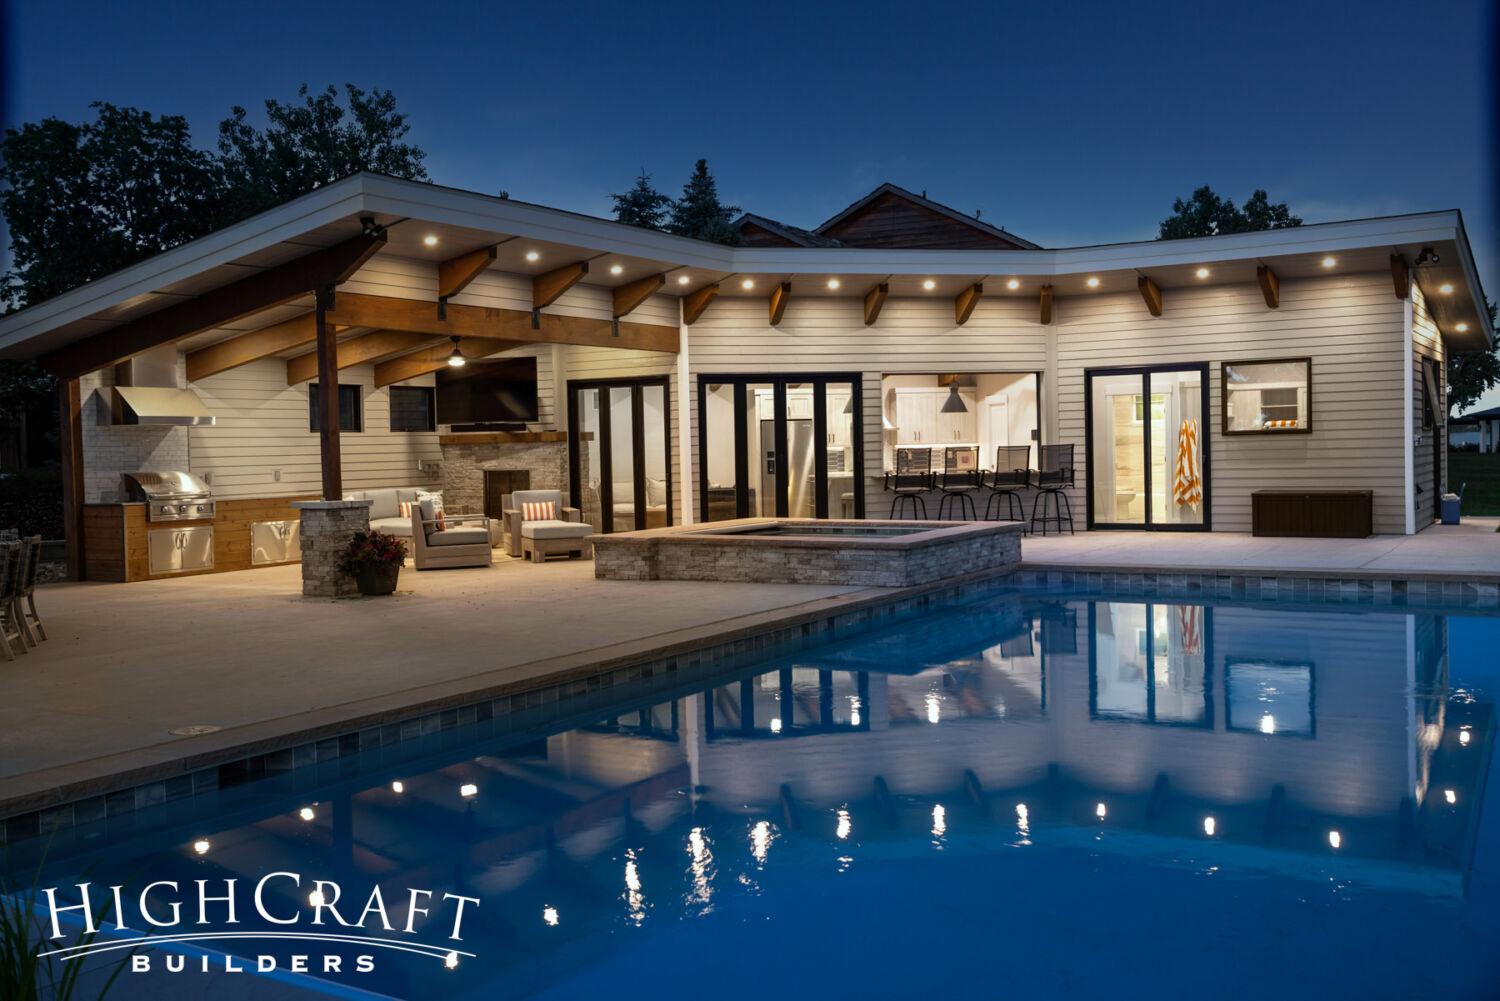
It’s easy to see why this 720-s.f. pool house, outdoor lounge, swimming pool and hot tub are a big draw for guests during the summer.
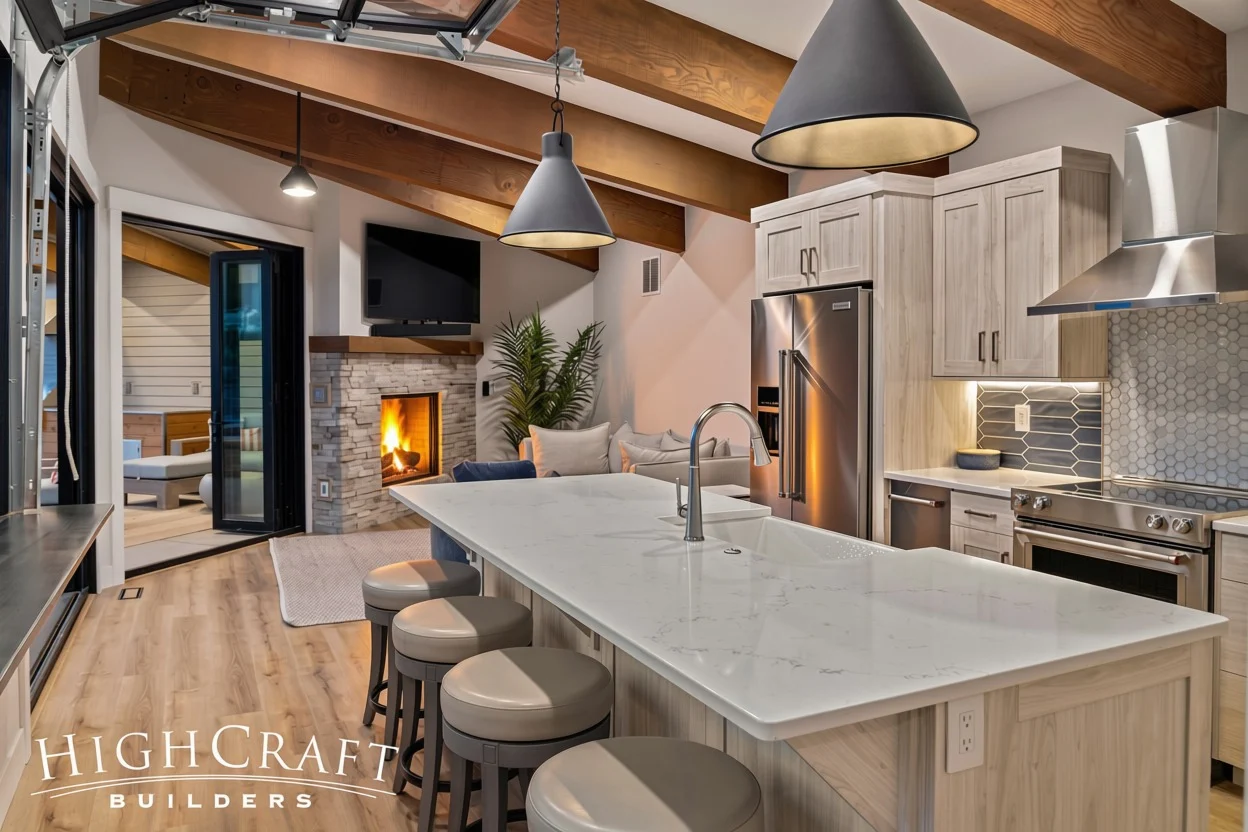
Inside the pool house, guests enjoy a living room with fireplace, full bathroom, mudroom with lockers, and a full kitchen with pantry—perfect for pool parties. Even after the swimming pool is drained for winter, the pool house remains open for fun get togethers.
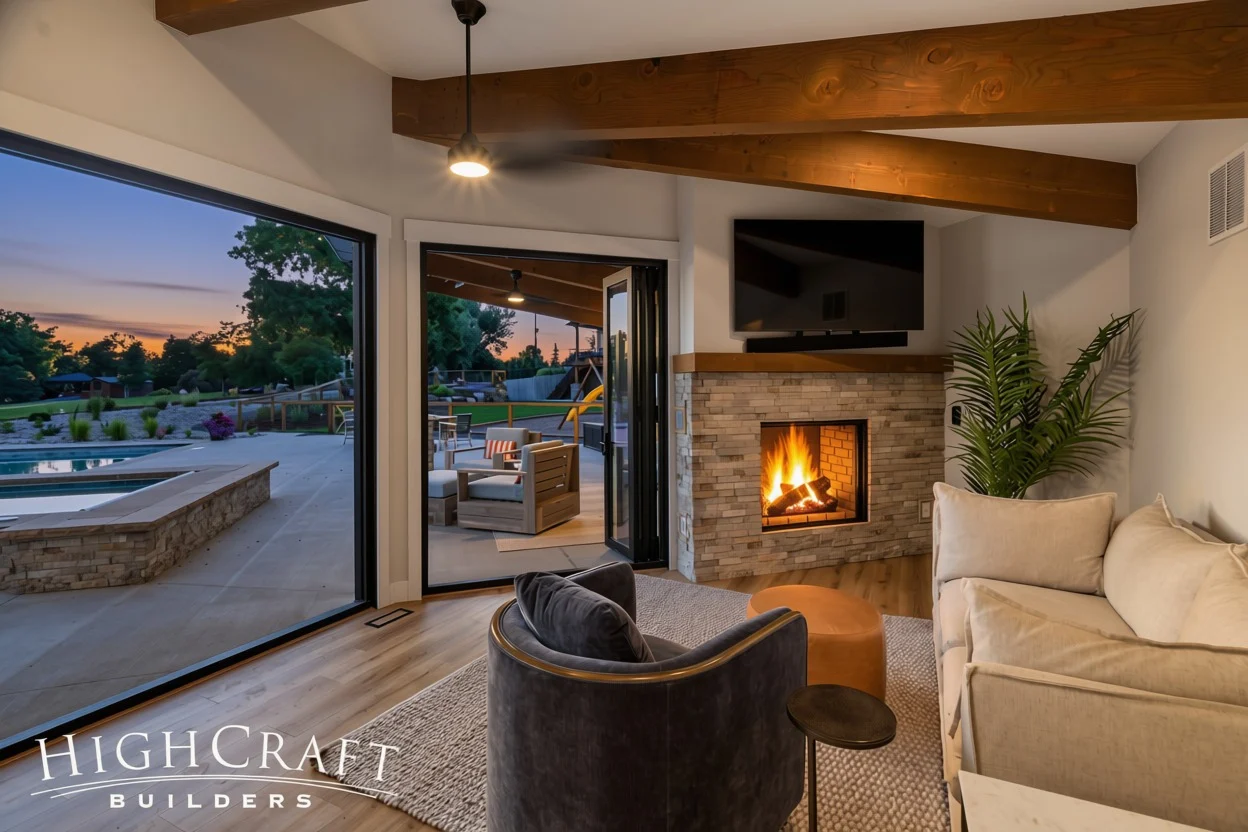
Serving as a quasi-guest house, friends and family love to spend time relaxing in the hot tub throughout the year at this spa-like retreat. After a soothing soak, guests can step inside the pool house to take a shower, change clothes, make some food, and curl up by the fireplace on the comfy sofa.
View this Loveland design-build project in “Contemporary Pool House with Indoor-Outdoor Living.”
GAME ROOM WITH GOLF SIMULATOR
At 840 square feet, this massive main-floor game room has everything our client needs to host memorable indoor gatherings in her new custom home.
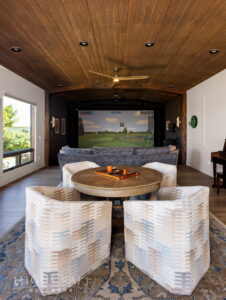
A home theater and golf simulator anchor the far end of the room—perfect for watching the big game with friends, or playing a round of golf on a snowy day.
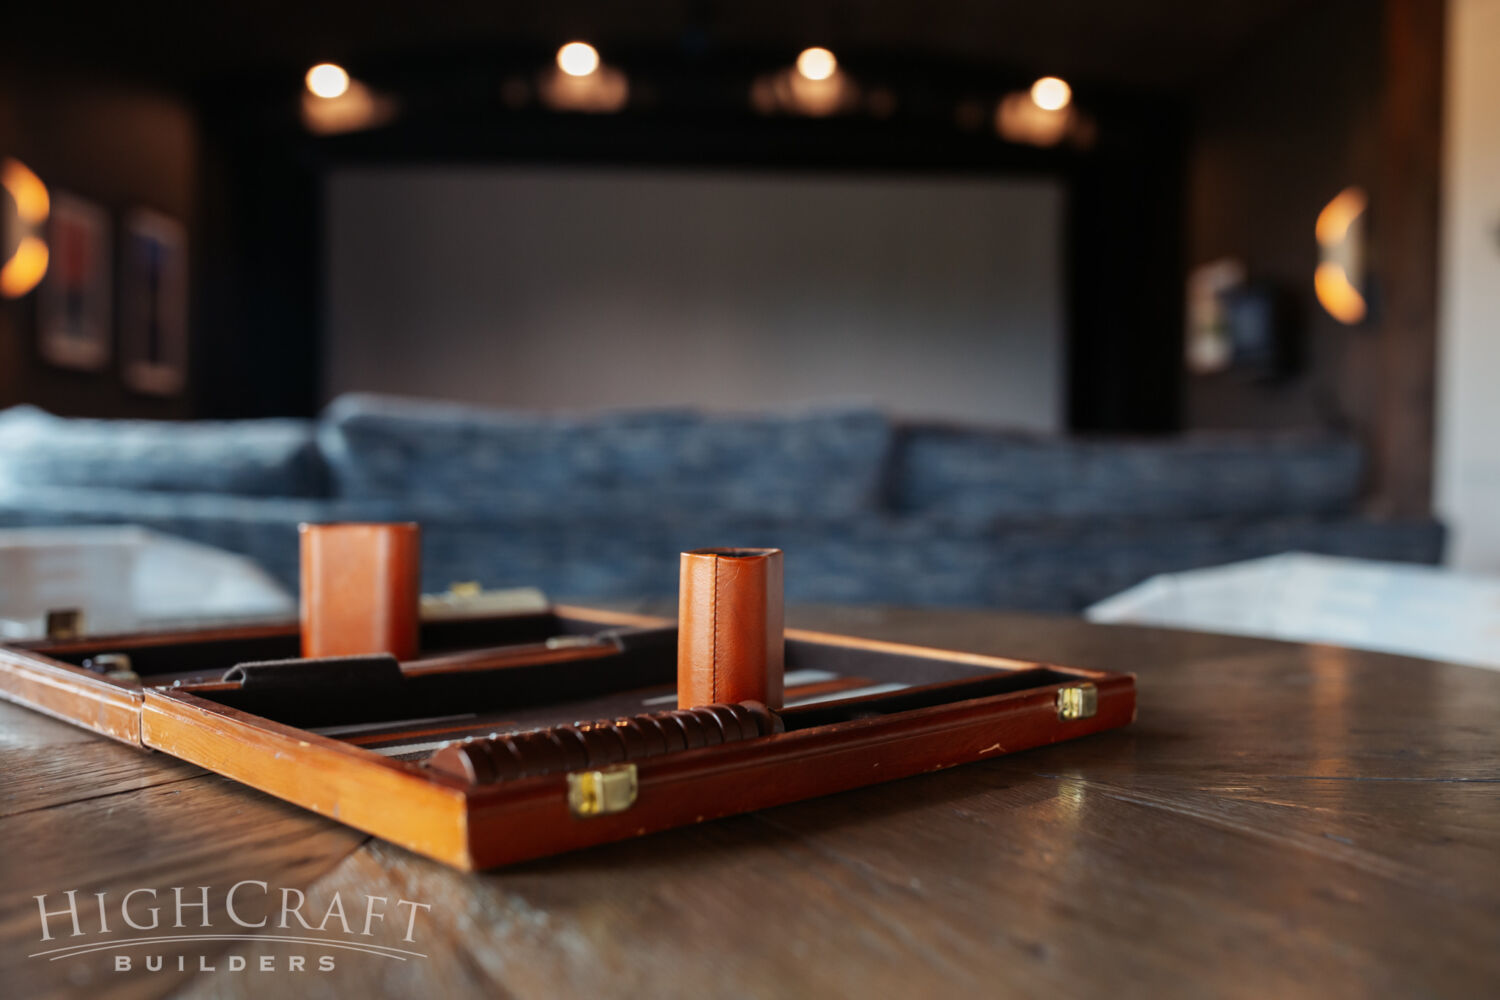
Located off the kitchen and pantry with easy access to drinks and snacks, the game room also includes a dart board, comfortable seating options, and a table to play cards or backgammon.
Check out this award-winning Berthoud custom home in the gallery “Elevated Rustic Modern Ranch.”
SPEAKEASY BASEMENT REMODEL
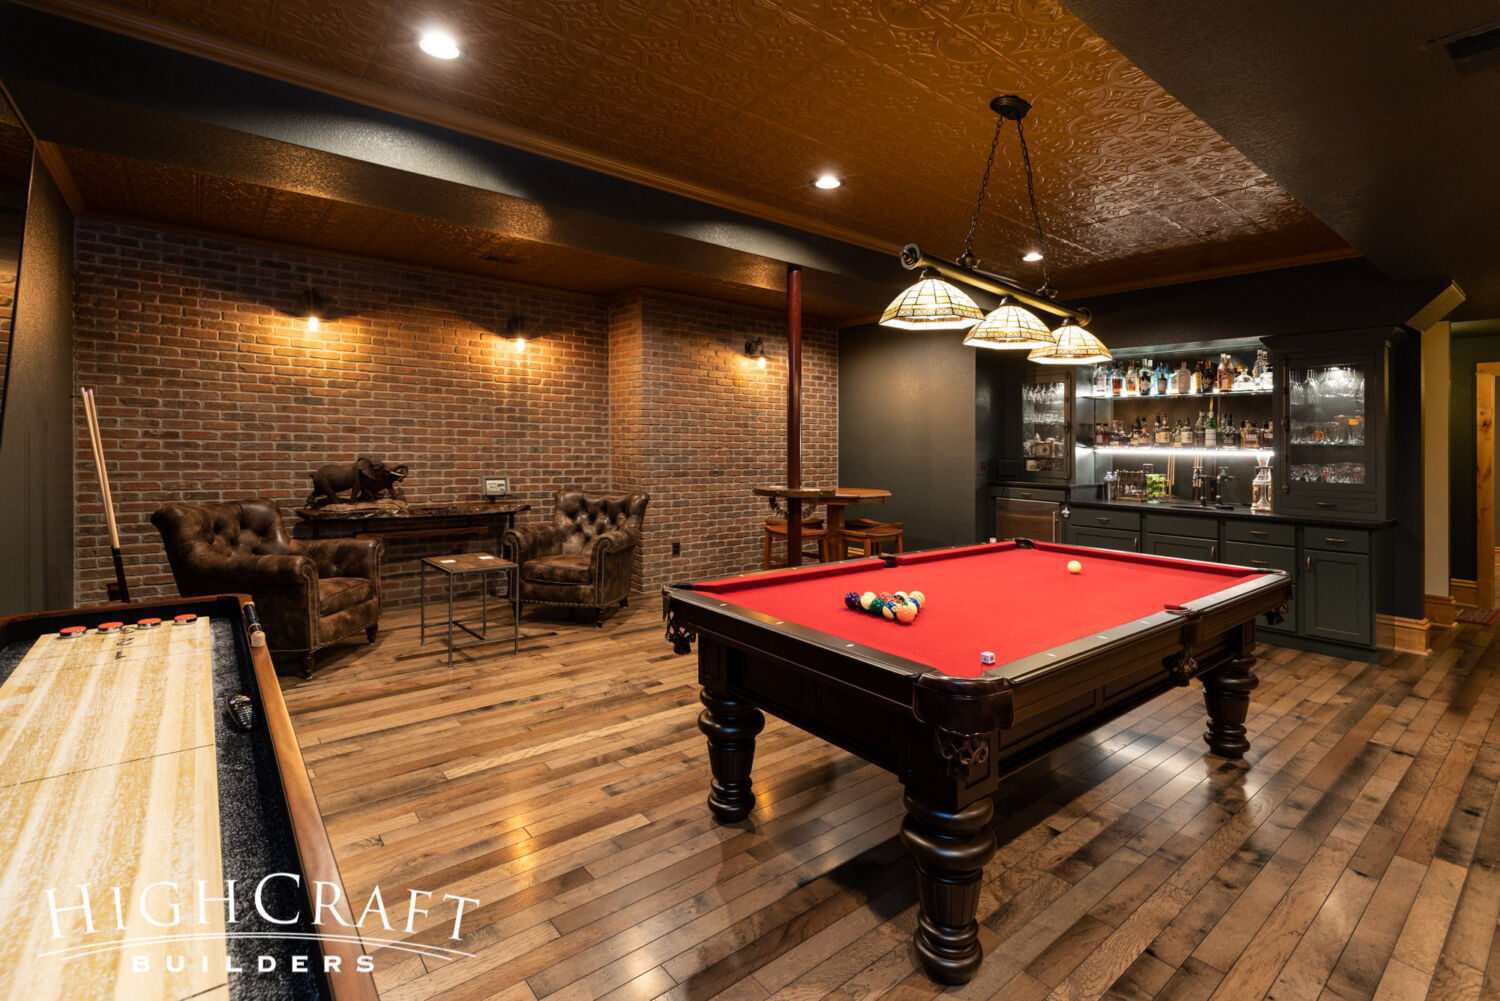
When our clients moved to be closer to their children and grandkids, they wanted to turn their Old Town basement into a family gathering space—with a twist.
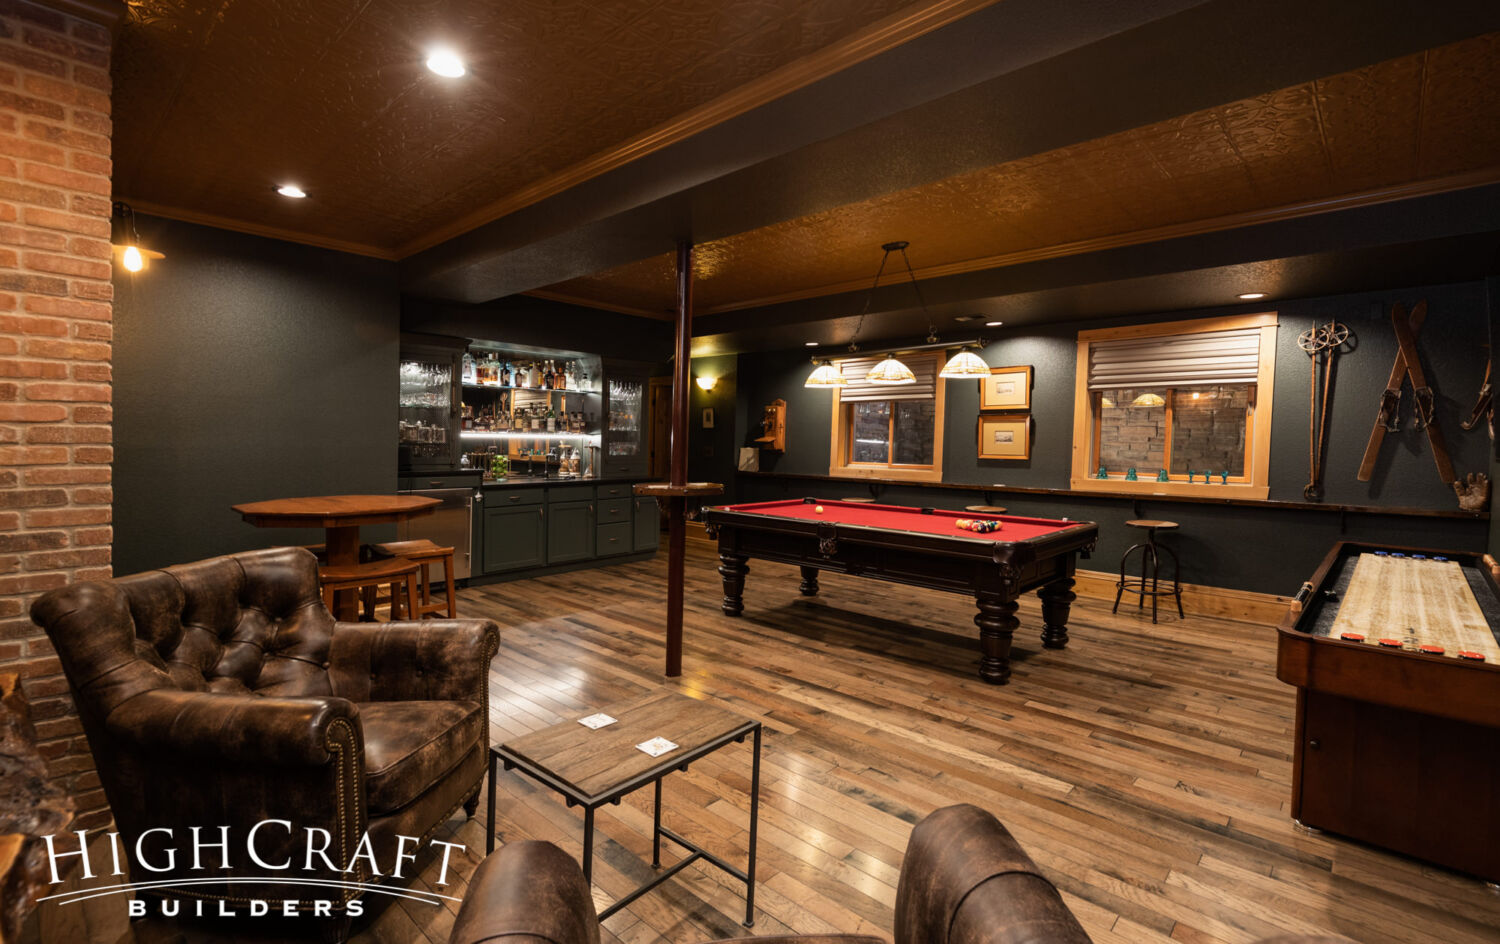
The redesigned layout includes a welcoming rec room with pool table, shuffleboard, and wet bar—complemented by brick and tin ceiling accents that nod to the past.
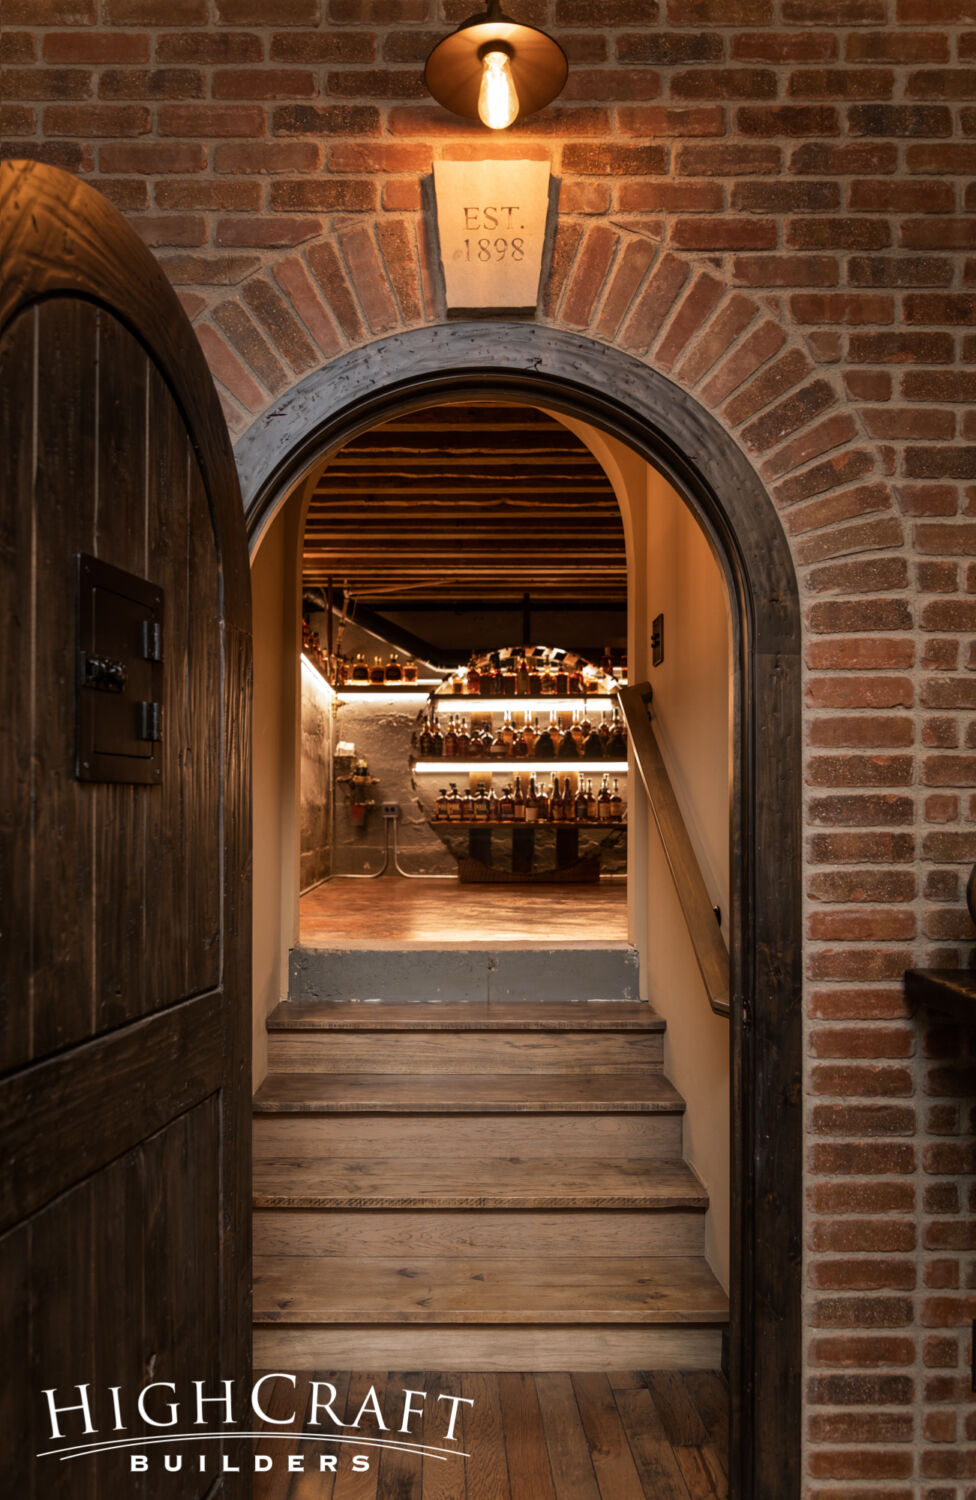
But the real showstopper, tucked behind an arched door, is the custom speakeasy—a hidden whiskey cellar and tasting room showcasing an impressive collection of rare whiskeys from around the world.
Explore more photos in the gallery “Speakeasy Basement Remodel,” and watch for this project to be featured in the December 2026 issue of NOCO Style magazine!
~~~
Whether you’re developing plans for a custom home, or want to reimagine the space you have with a remodel, HighCraft’s experienced design-build team can navigate every detail of the planning and construction process for projects of any size. Contact HighCraft with questions or to schedule a free consultation.