Welcome to another “Inspiring Transformations” blog post—the series where we spotlight before-and-after photos that show the power of a good remodel.
It’s September, a time when we officially say goodbye to summer, welcome fall, and pivot toward cozy indoor activities. One of the best places to gather for board games, movie nights and family time is the LIVING ROOM.
Check out six living room remodels from Loveland, Timnath, Fort Collins and Cheyenne in the B&A slider gallery below.
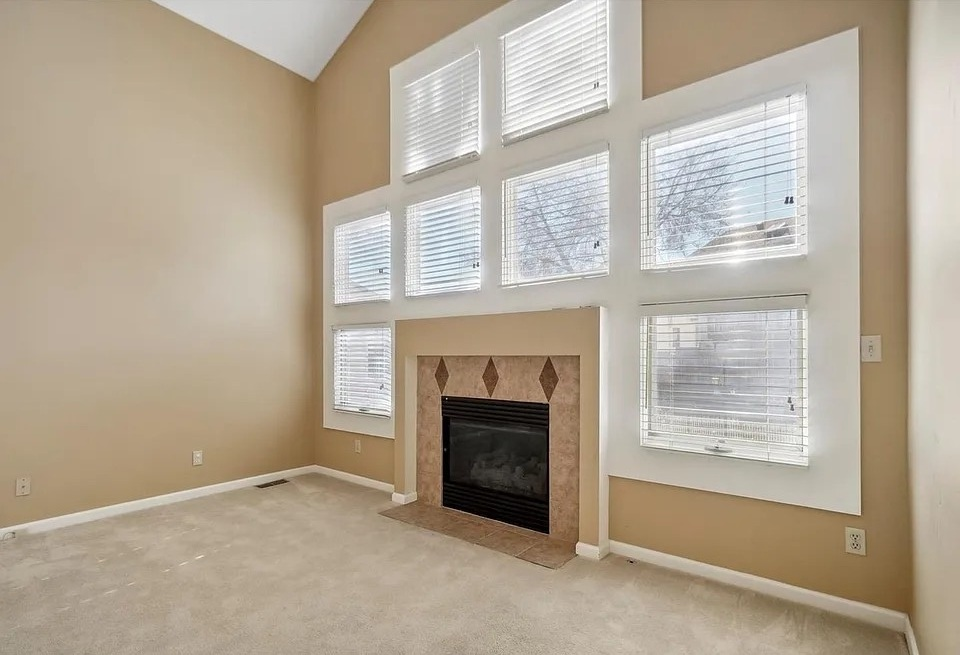
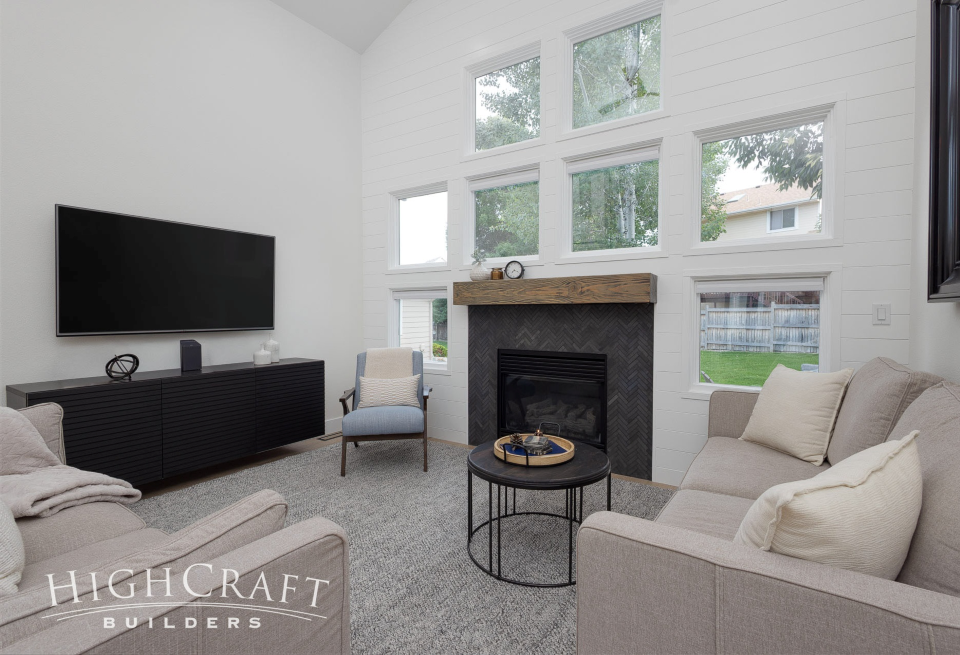
(Before) This Loveland living room was spacious, but craved a cosmetic refresh. (After) Crisp white walls create a blank canvas, allowing the chevron-tiled fireplace with box mantel to make a statement. The shiplap accent wall adds another subtle layer of texture. View the full project gallery in “Light and Bright 90s Loveland Remodel.”
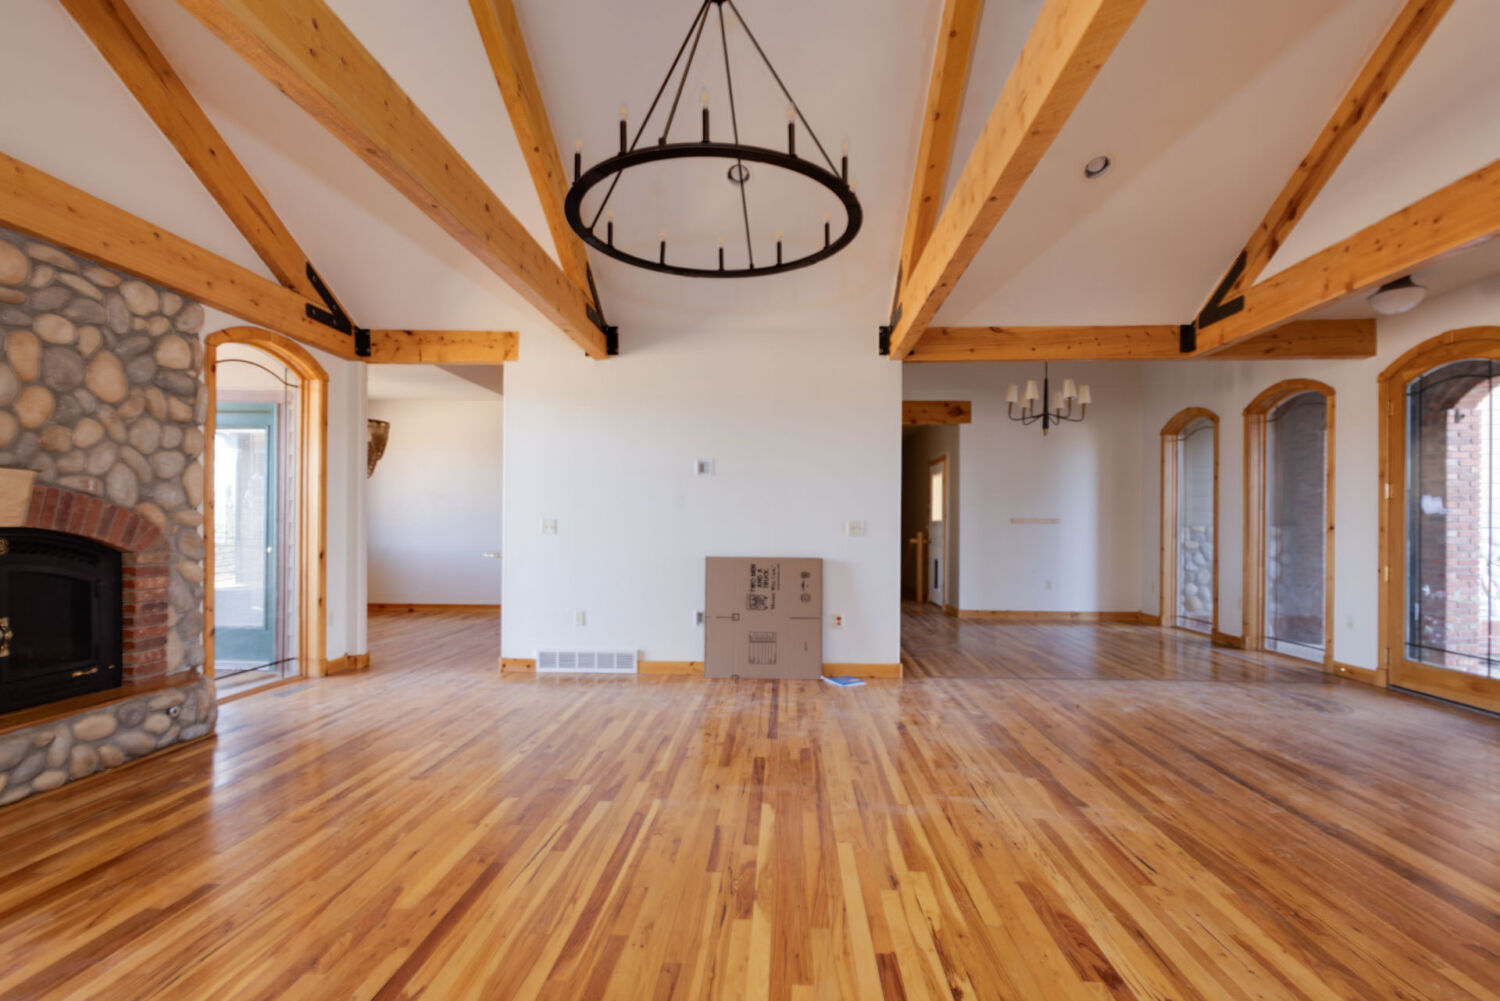
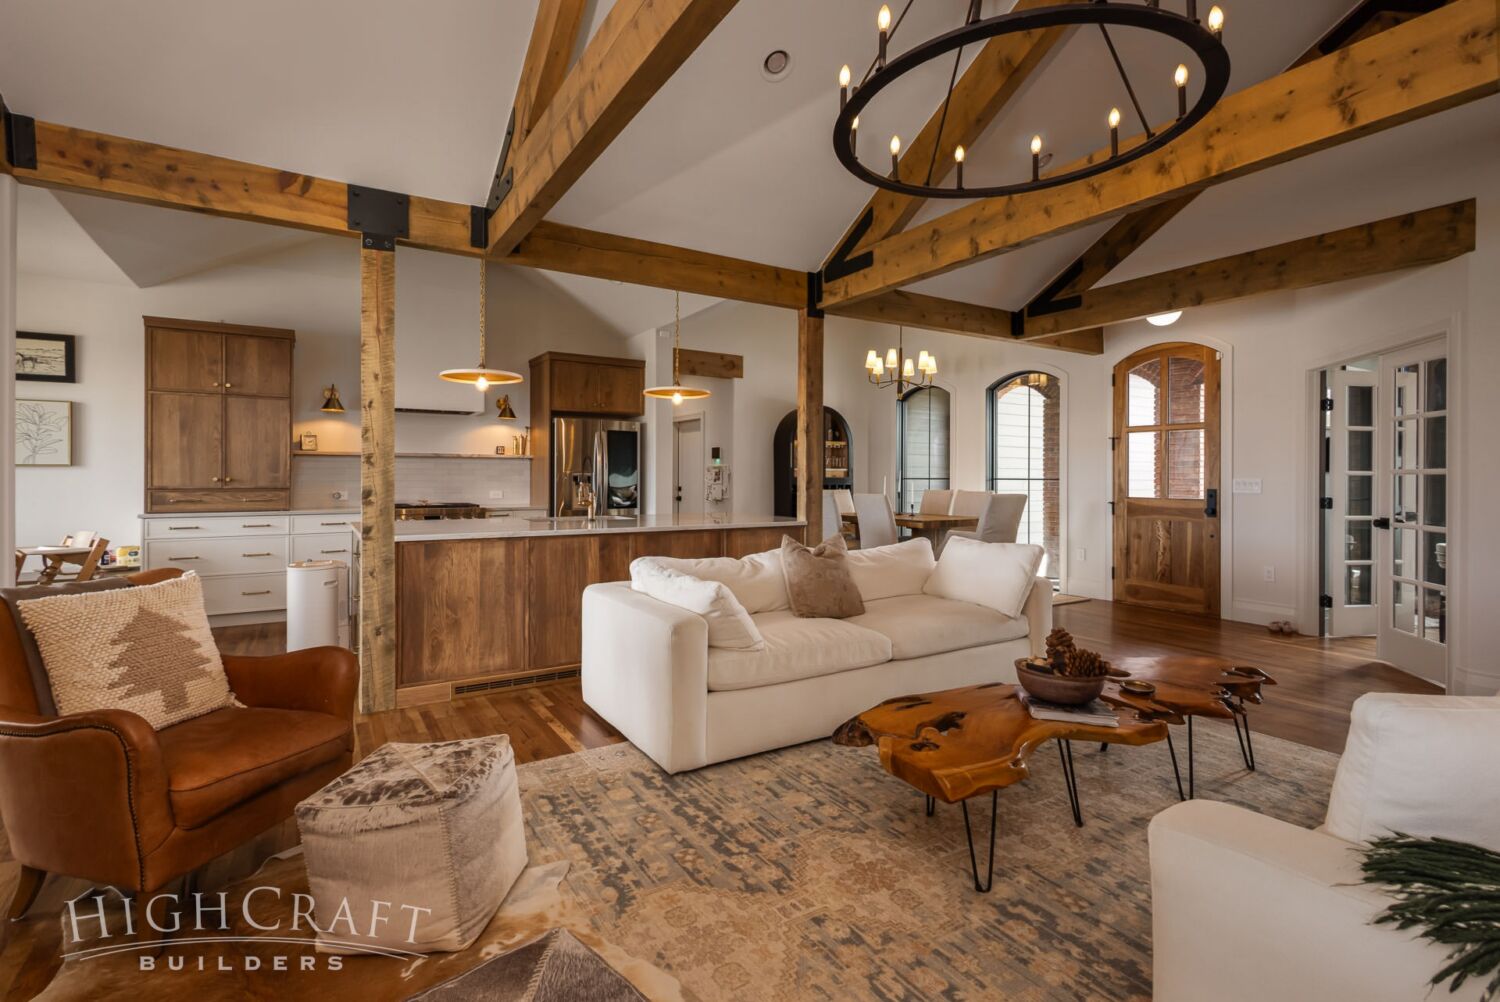
(Before) Interior walls prevented a young family from having the open-concept layout they dreamed of—a floorplan that included the kitchen, dining room and living room in one welcoming space. (After) By removing the walls, their living room is now central to the inviting and family-friendly gathering space they envisioned. Explore the entire Cheyenne renovation in “A HighCraft Remodel on the Wyoming High Plains.”


(Before) The living room in this Timnath home felt a bit tired, especially the accent wall with the dated fireplace. (After) In addition to updating the fireplace and surround, our team installed distressed alder beams across the ceiling, and built-in bookcases with diffused lighting that hug the new fireplace. See the full renovation, including a dramatic change to the kitchen, in “French Country Inspired Remodel.”
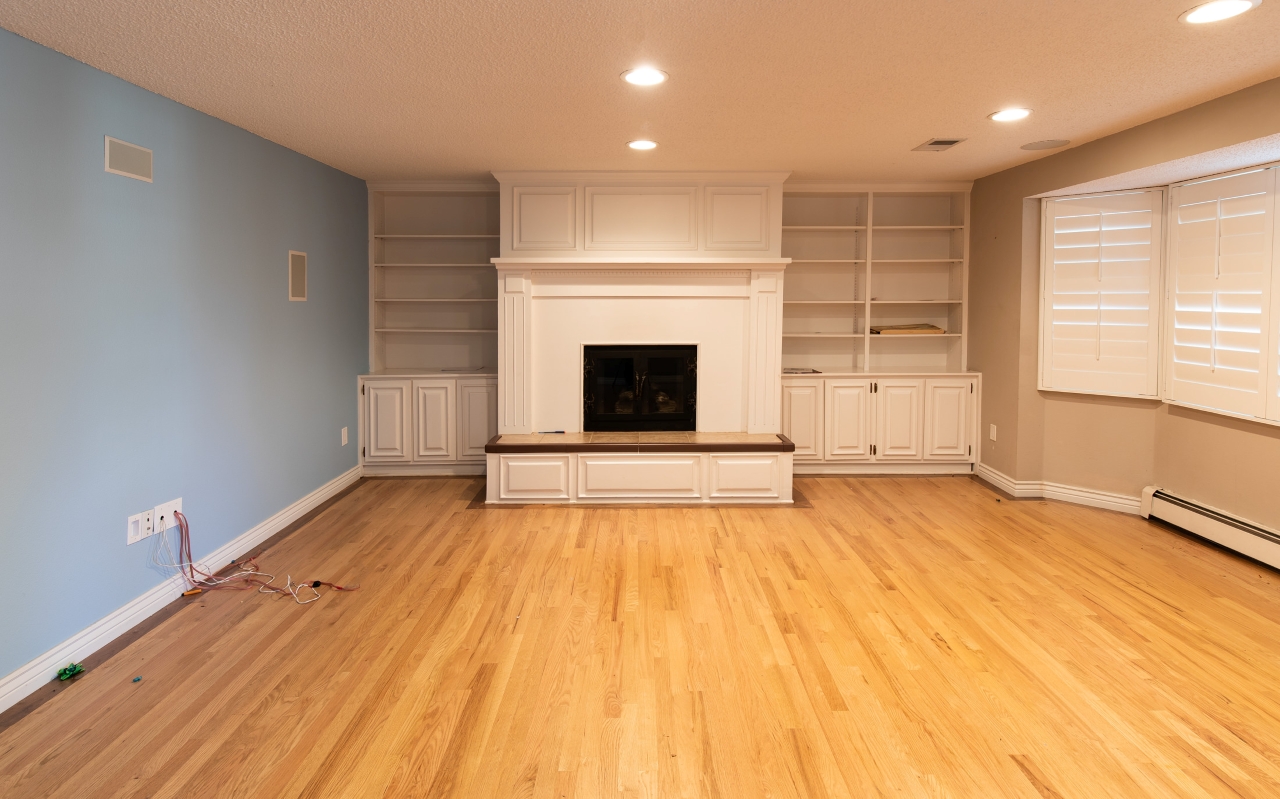
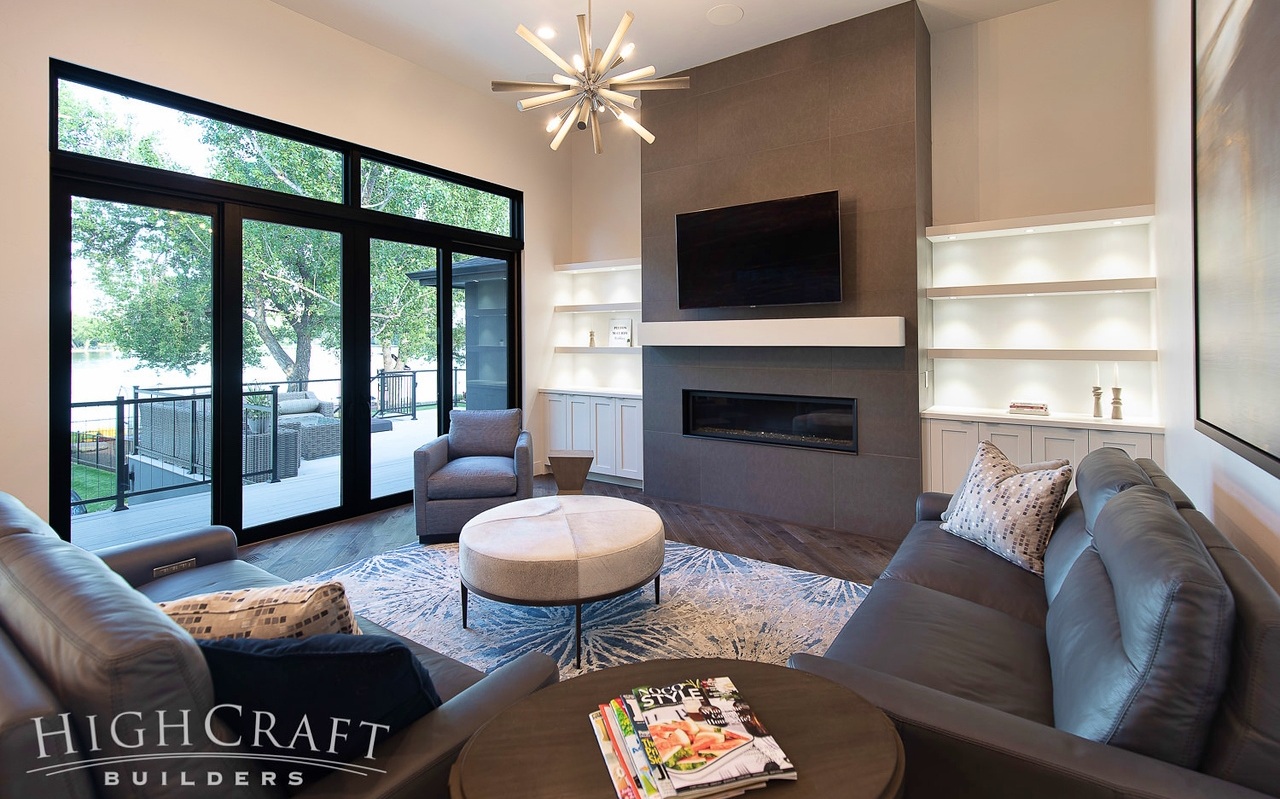
(Before) A young Loveland family was ready for a big change, which involved moving the original low-ceilinged living room to the back of their home to take advantage of lake views. (After) Abundant windows, higher ceilings and white walls create a living room that is airy and bright. Sliding doors open to the deck with views to the lake beyond. Learn more about this scrape-and-build project in “Lake Loveland Family Home.”
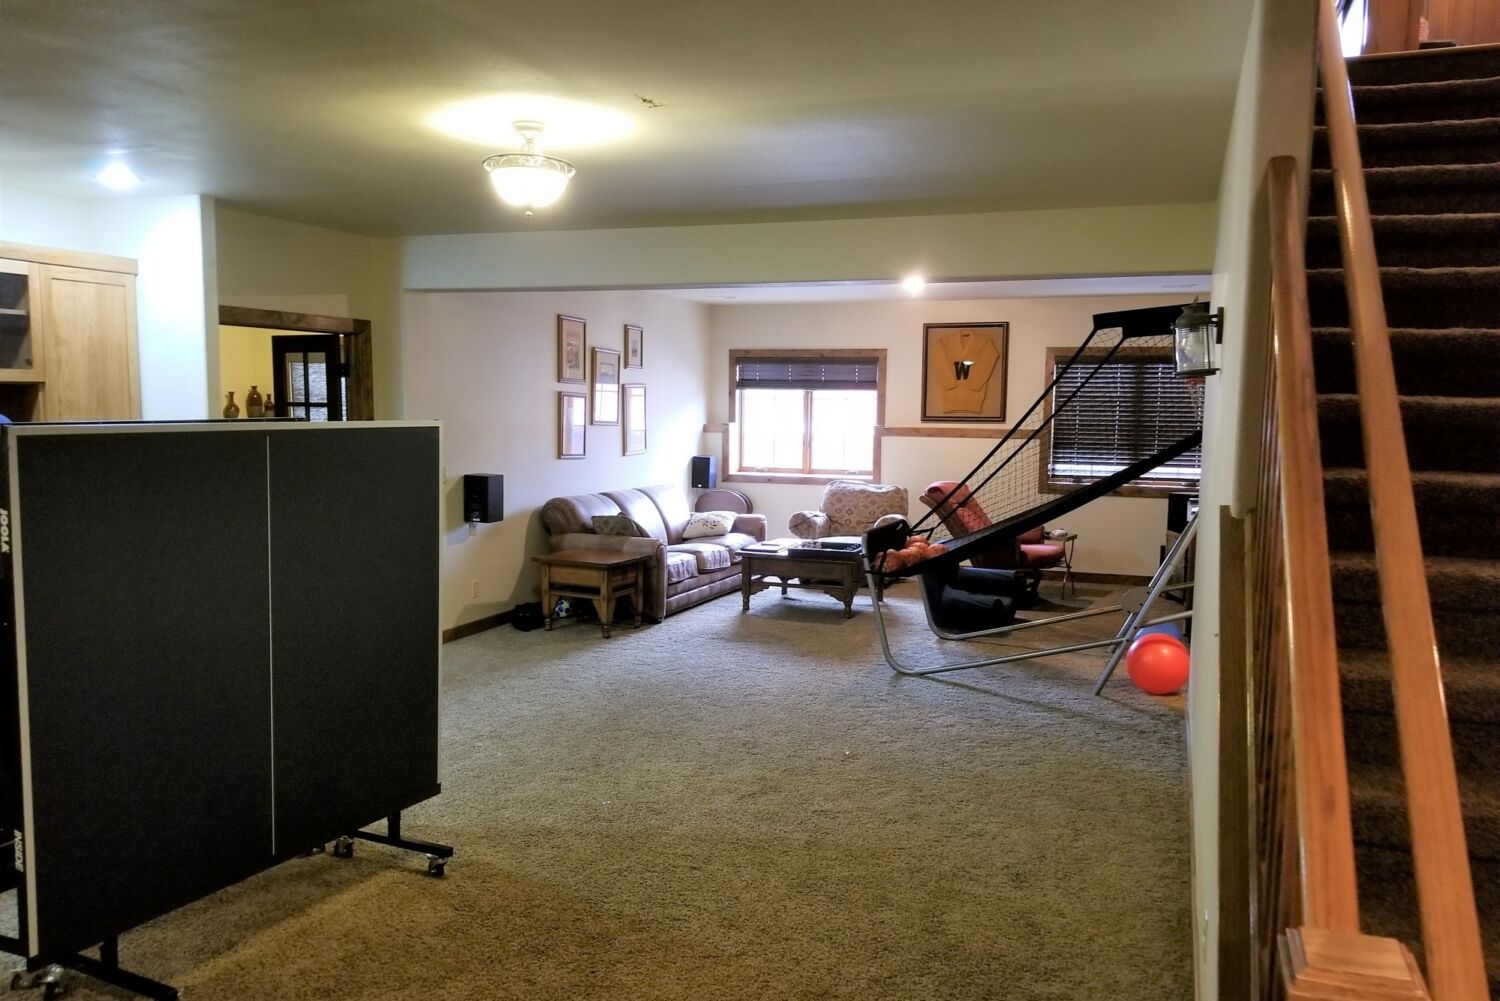
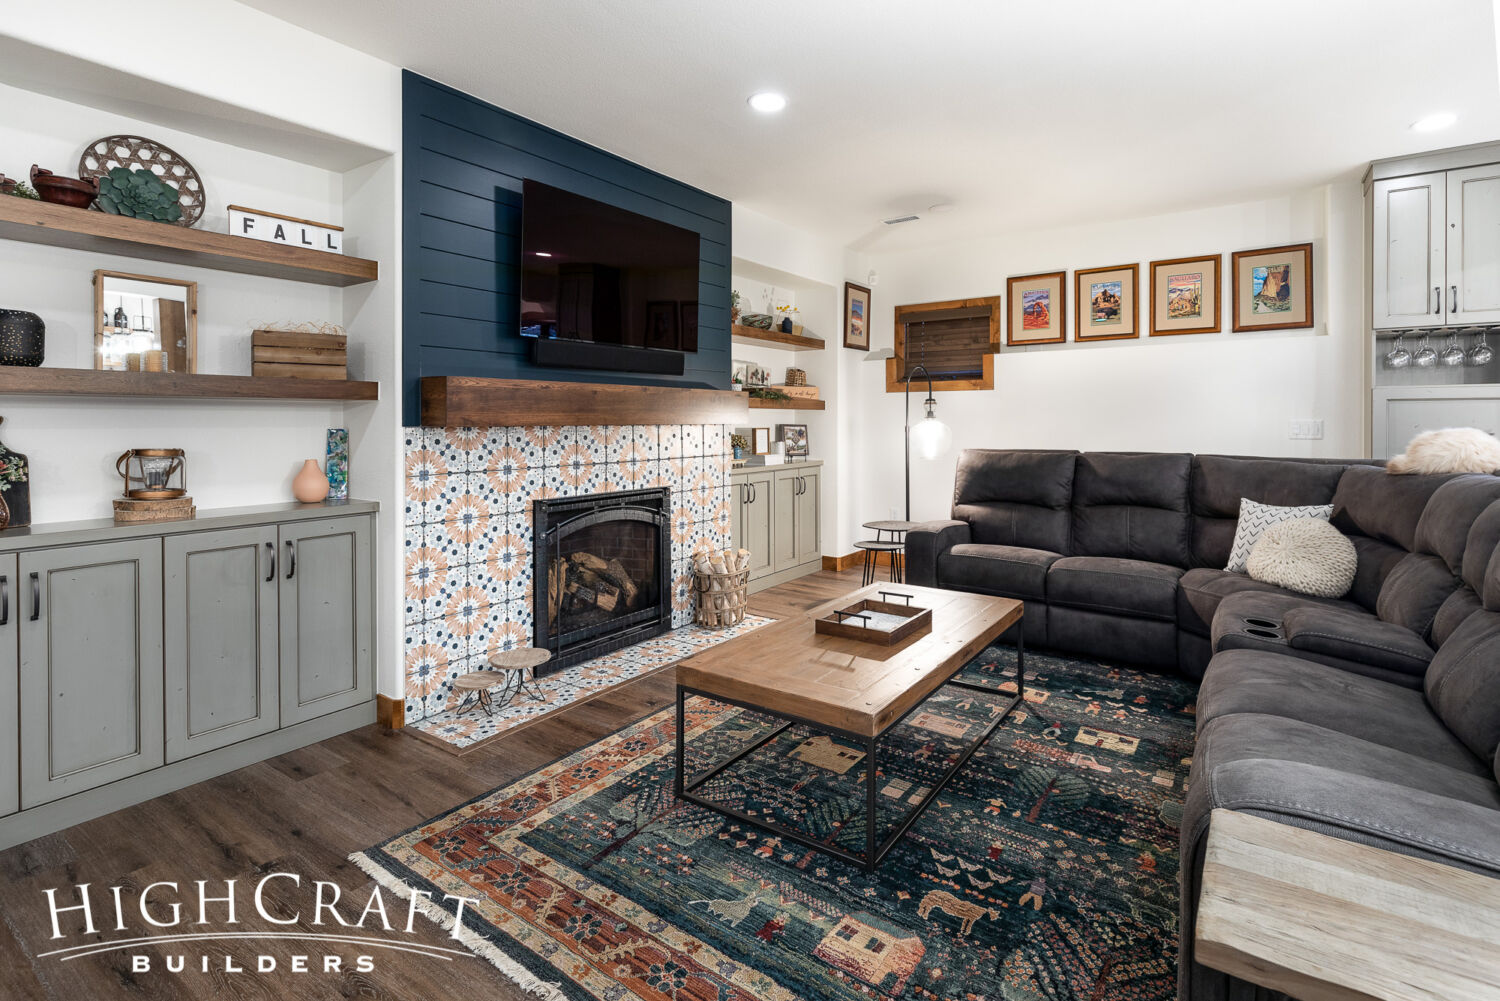
(Before) The living room in this hodge-podge Fort Collins basement didn’t feel very inviting. (After) Moving the location of the living room made space for a full wet bar and pool table, making the basement far more intentional, functional and appealing. The new fireplace surround adds warmth and personality to the living room area of this modern farmhouse basement remodel. View the full project gallery in “Ultimate Basement Hangout.”
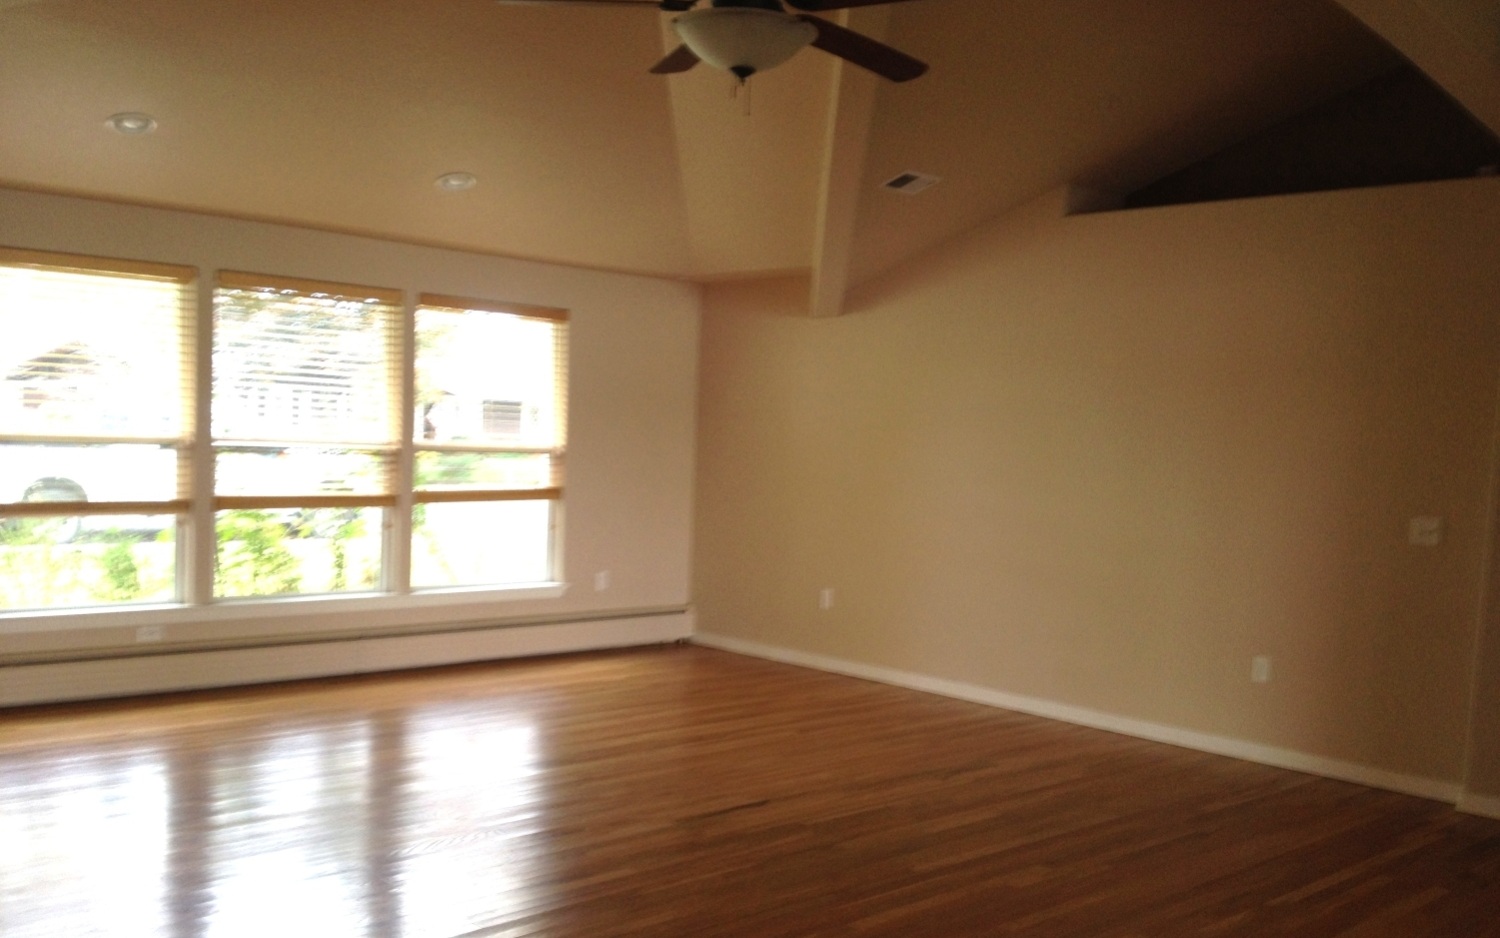

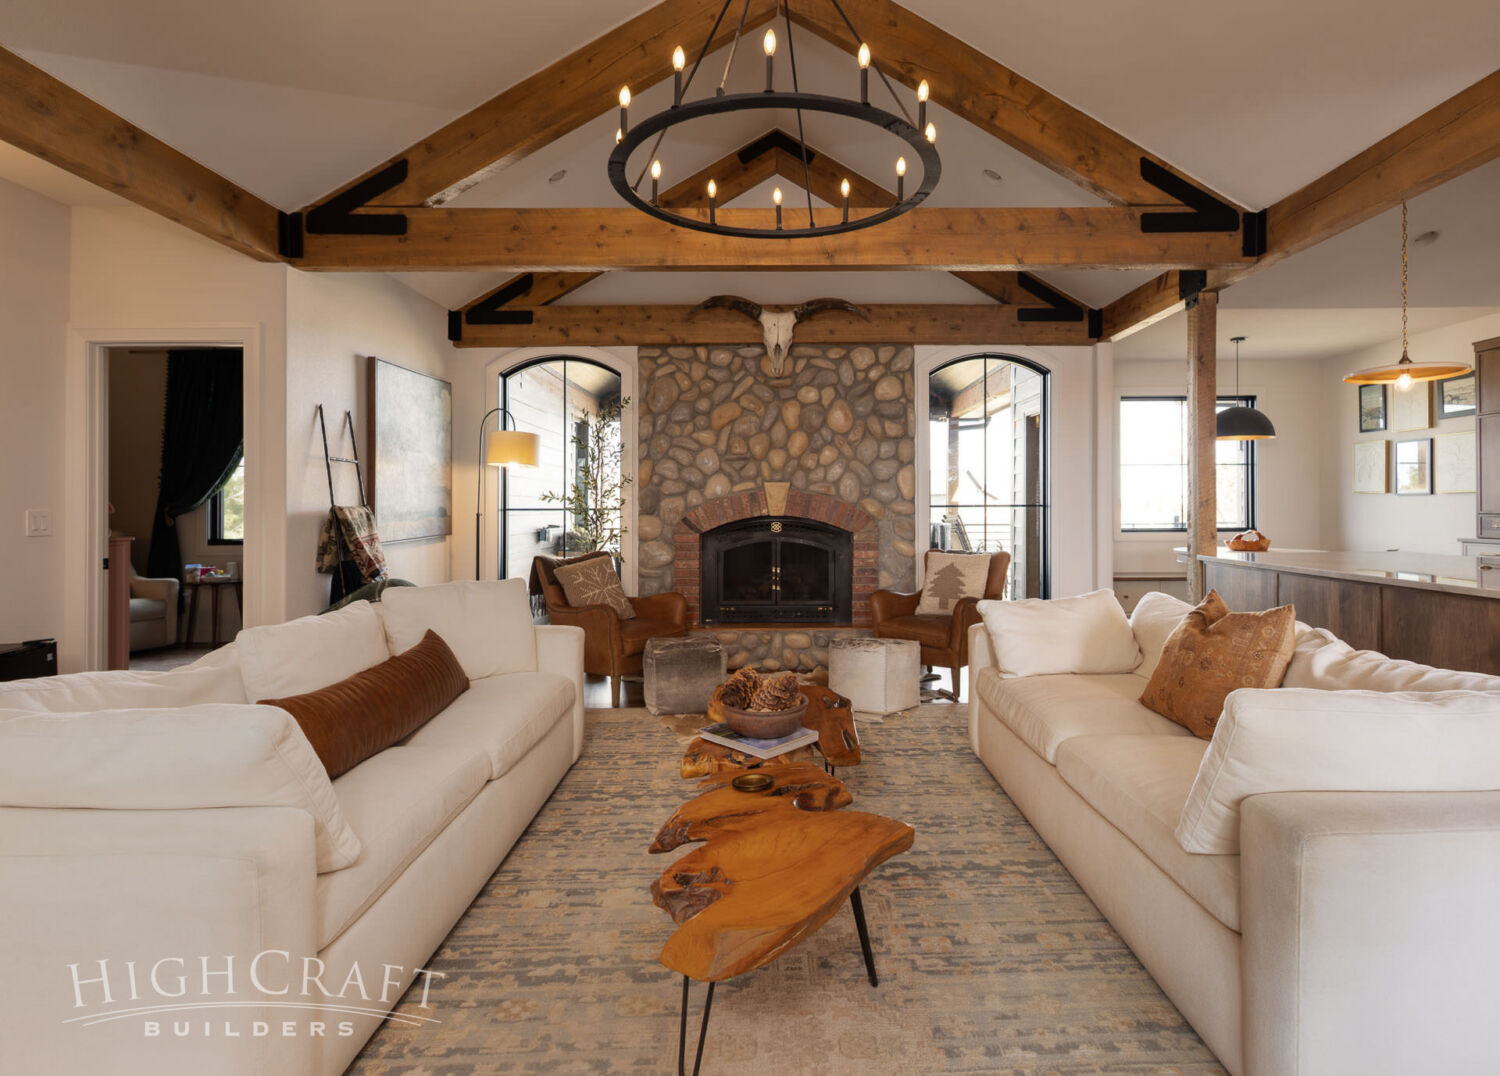
(Before) The original living room in this Loveland home lacked a focal point. (After) The new floor-to-ceiling stone fireplace creates a welcoming gathering place for family and guests. Check out the full gallery of this award-winning project in “Northern Colorado Lake House.”
~~~
Whether you’re developing plans for a custom home, or want to reimagine the space you have with a remodel, HighCraft’s experienced design-build team can navigate every detail of the planning and construction process for projects of any size. Contact HighCraft with questions or to schedule a free consultation.