
Our team is happy to travel beyond county borders, and across Colorado state lines, when the project is a good fit for both clients and crew. That was the case for this gorgeous whole-house renovation in Cheyenne, Wyoming.
Husband and wife, Paul and Krystal, initially called us to replace leaky windows and update their home’s exterior. As we sat down with them to talk about their project, it soon grew into a deeper conversation about the couple’s full remodeling wish list. Paul and Krystal had bigger dreams for their home. They just weren’t sure how to make it happen.
Together, we discussed their renovation must-haves, and then created a realistic plan that aligned with their budget, timeline, and vision. In the end, our team was honored to complete a home remodel that reflects what matters most to this wonderful Wyoming family.
“They helped us thoughtfully define and refine our scope and budget based on our actual needs and priorities,” Krystal says of the HighCraft team, “and they did an excellent job managing expectations from start to finish. Their craftsmanship is truly second to none … it was absolutely worth the investment.”
In addition to replacing all windows and refreshing the exterior of the home, our team tackled their extensive interior wish list, too. The result is a warm and welcoming home that reflects, and better serves, the young family who lives there. Explore the finished remodel in the gallery below.
EXTERIOR
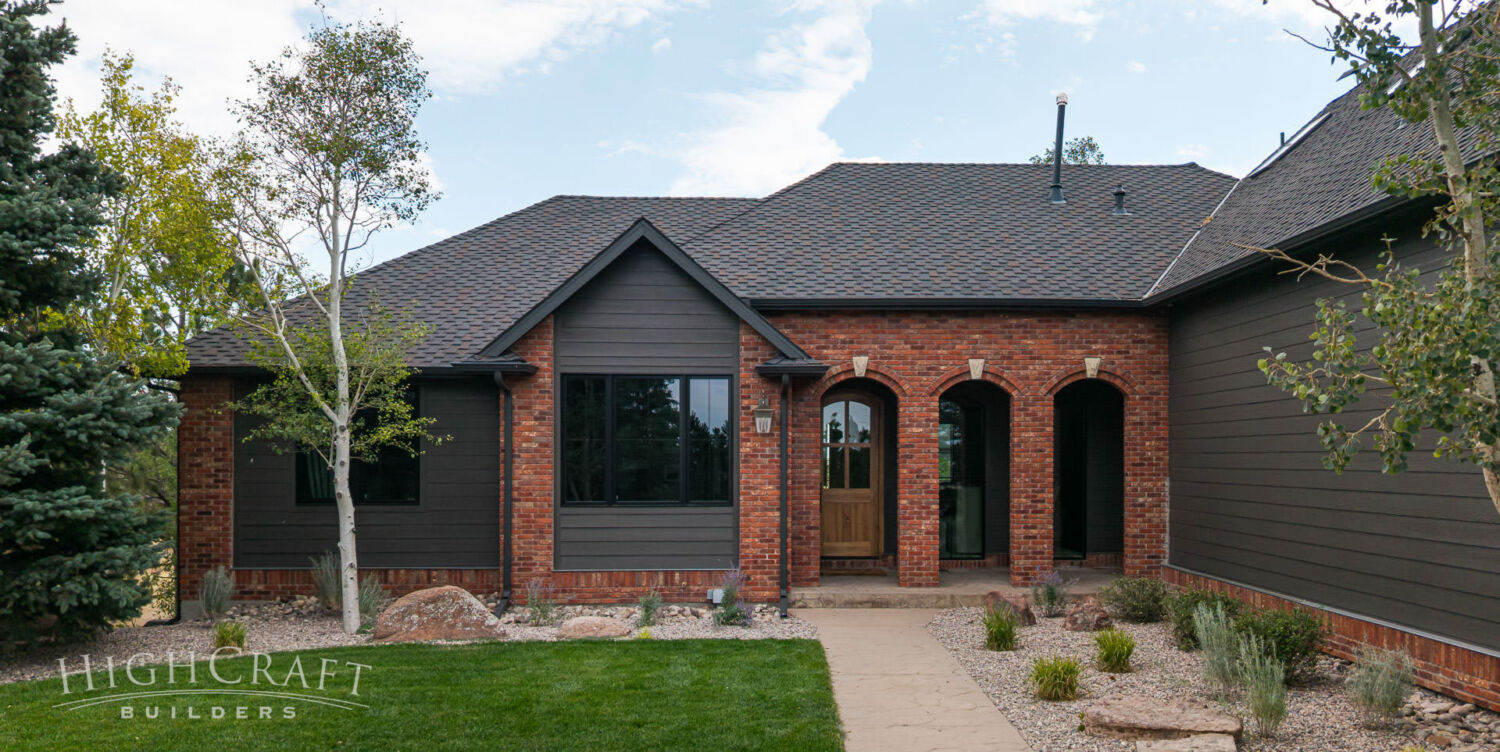
The exterior updates improve curb appeal, and will protect Paul and Krystal’s home for many years to come.
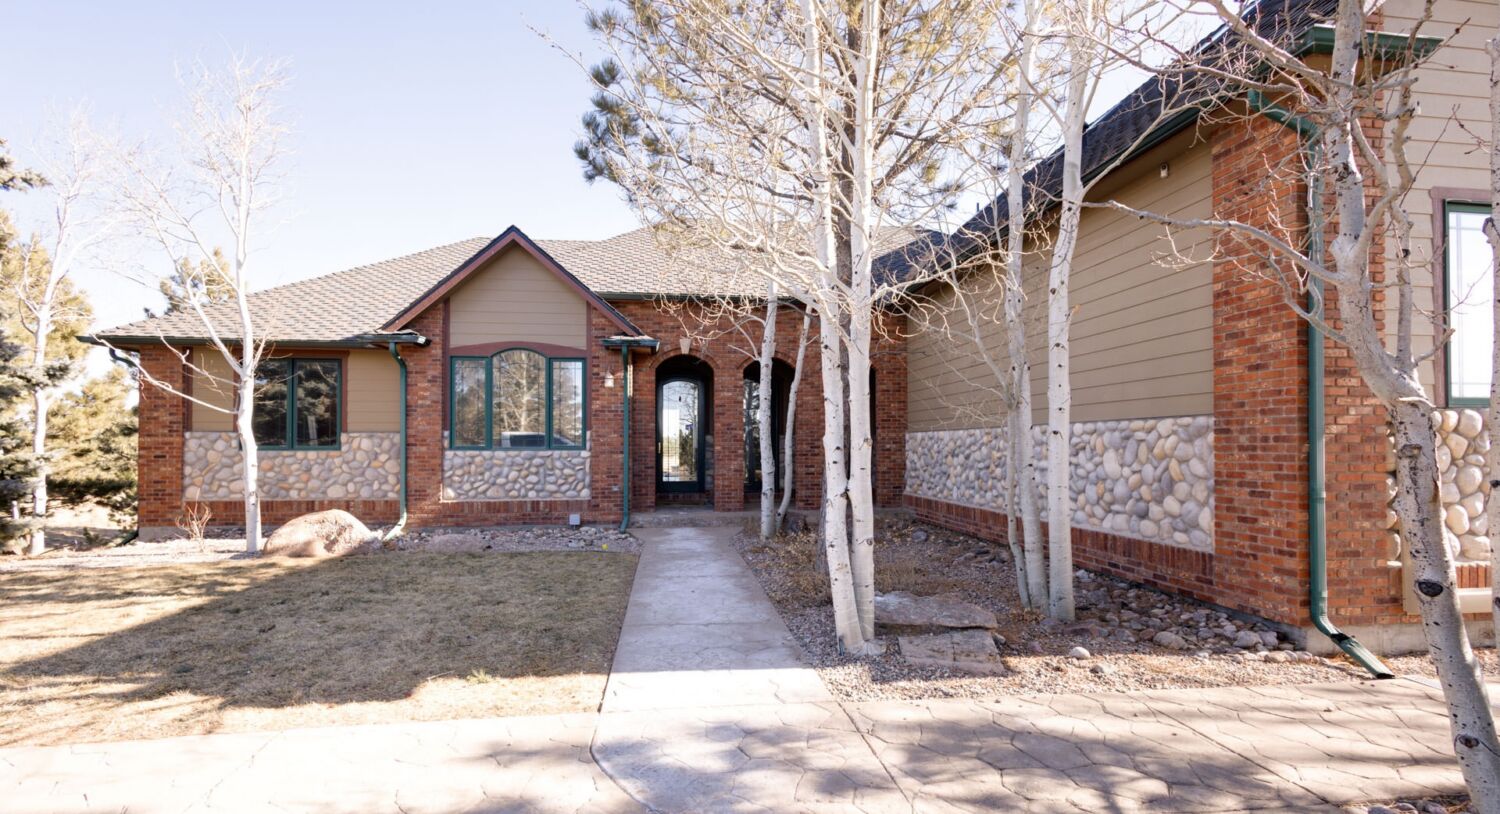
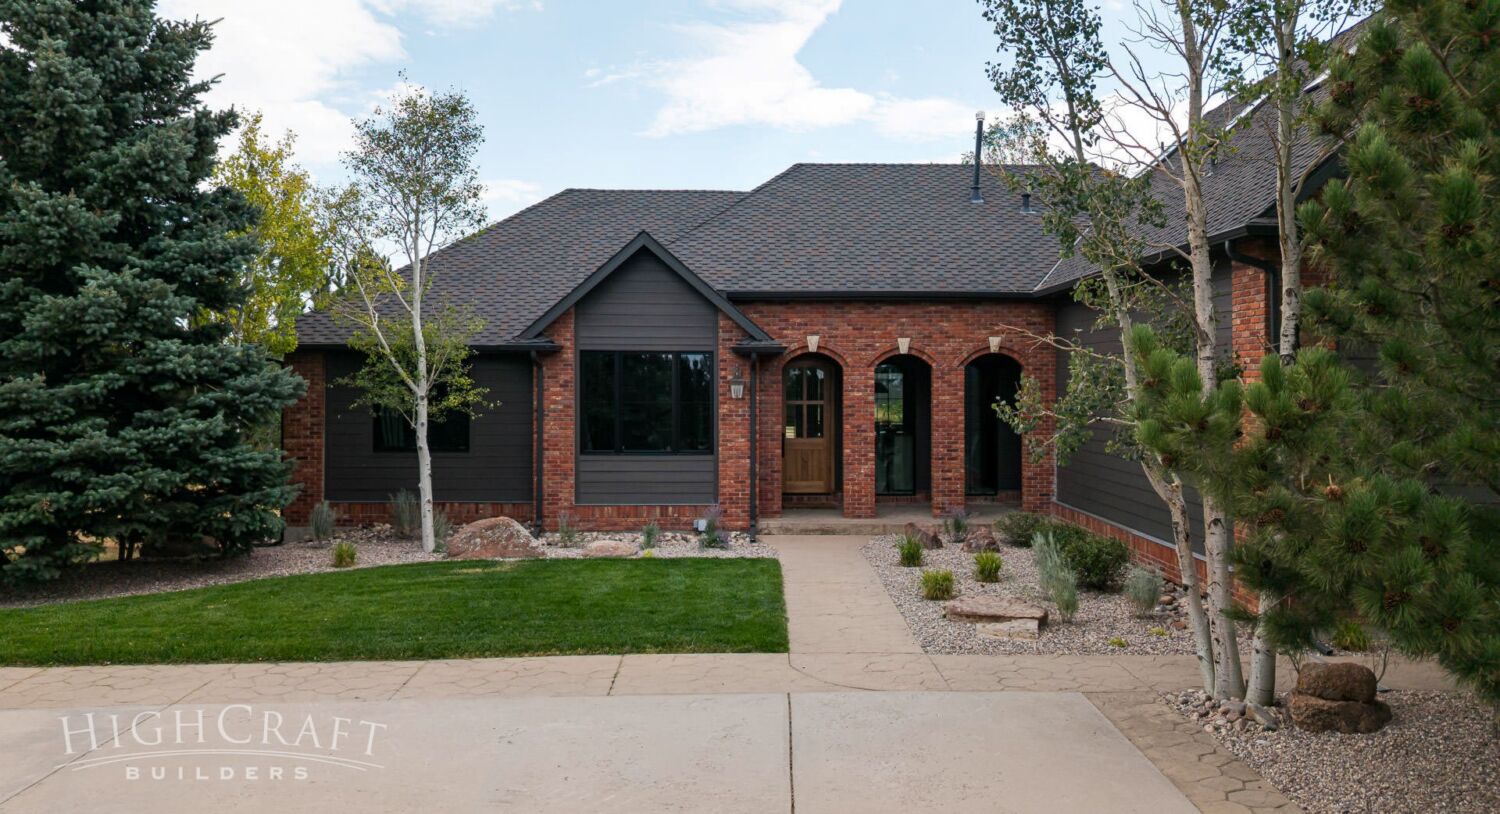
The original river rock and weathered siding were replaced with a long-lasting, low-maintenance fiber cement lap siding. Painted a deep slate gray, the darker color brings out the beauty of the original red brick masonry. New durable shingles complete the look, and make the home more resilient against hailstorms, high winds and heavy snow loads.
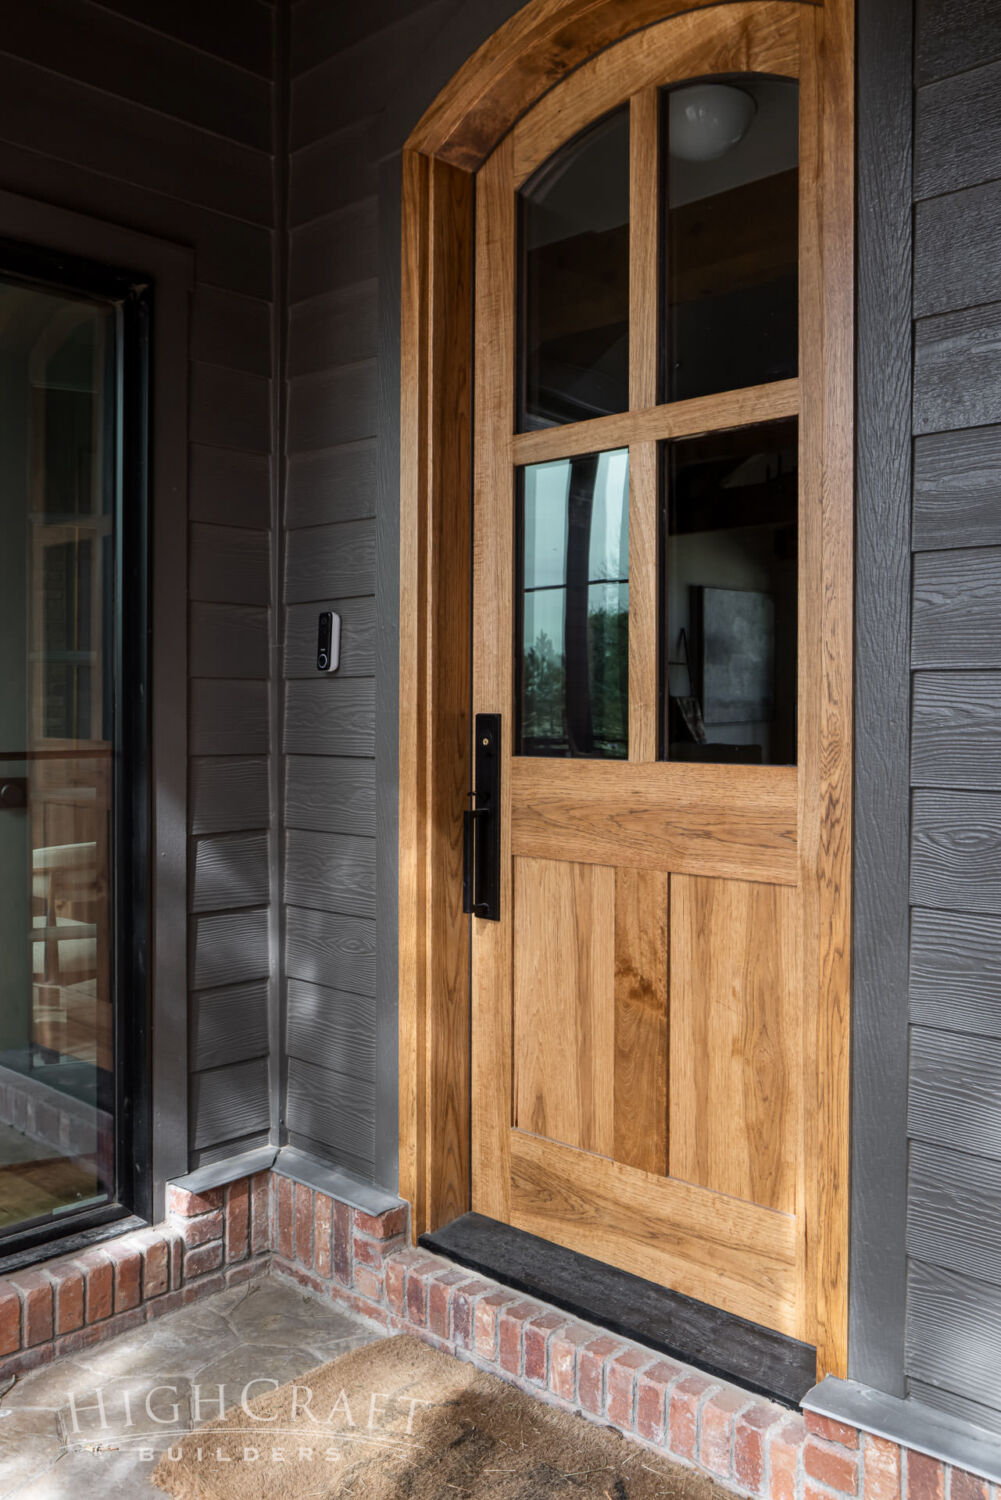
A custom hickory front door makes for an inviting new entry. Its warm, natural wood and large glass panels set the tone for the home’s open and welcoming atmosphere.
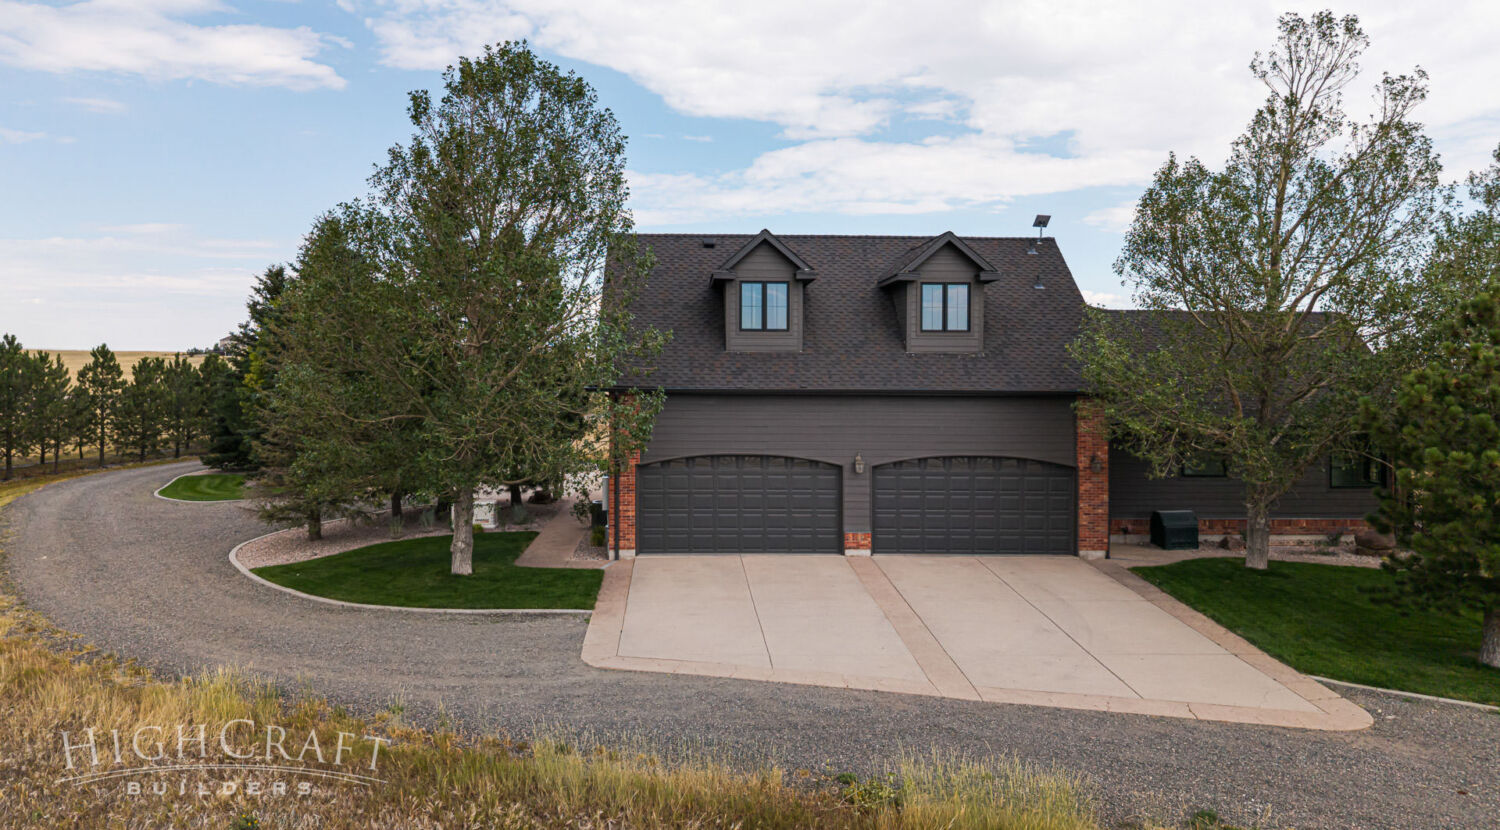
Like the front entry, the curved upper frame of each garage door preserves an arch detail from the home’s original design. Arches soften rigid lines, creating friendlier entries and focal points for the home.
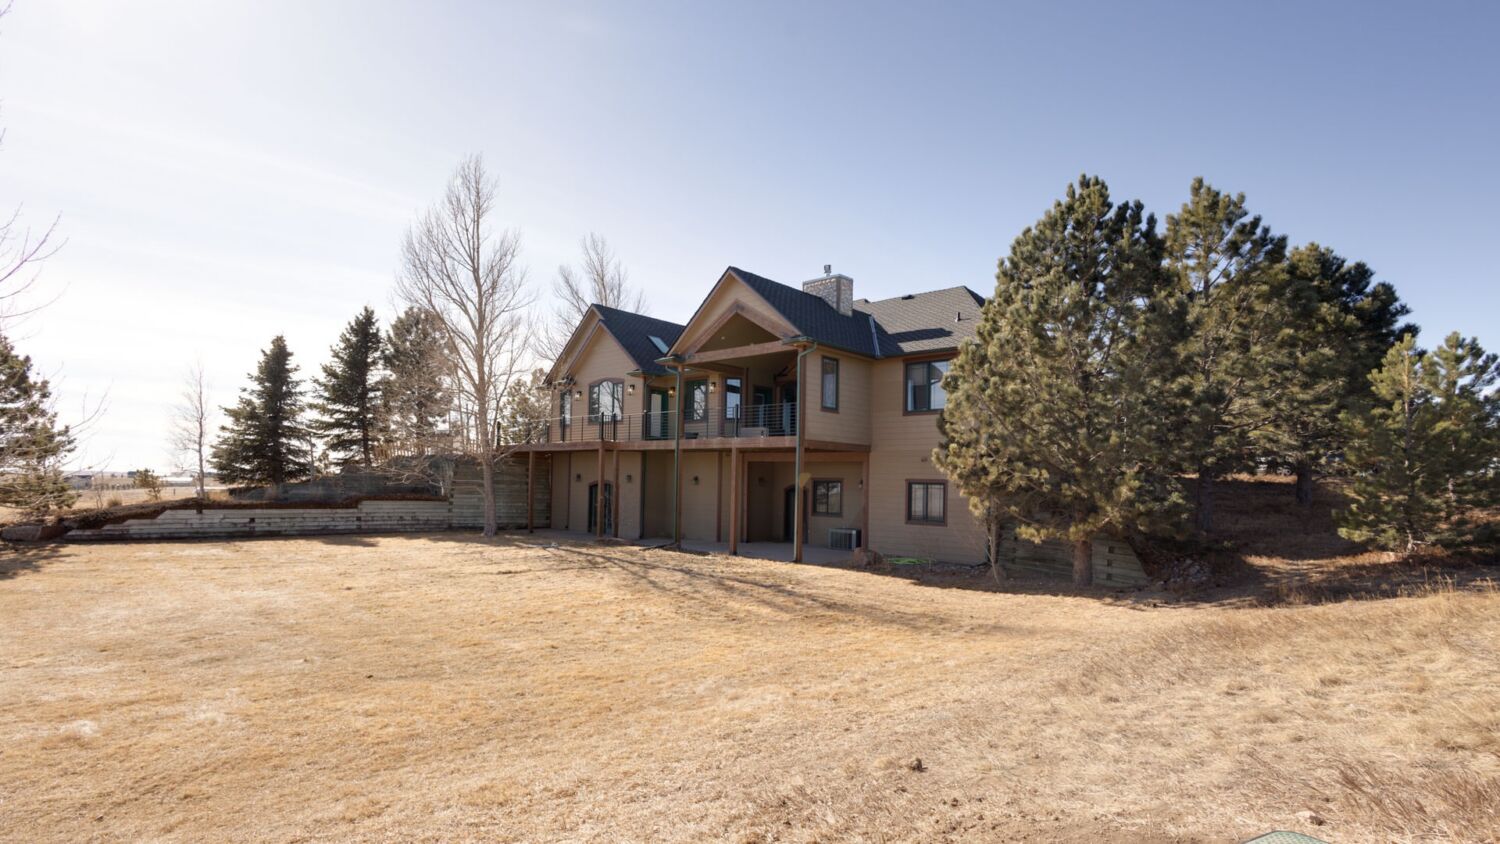
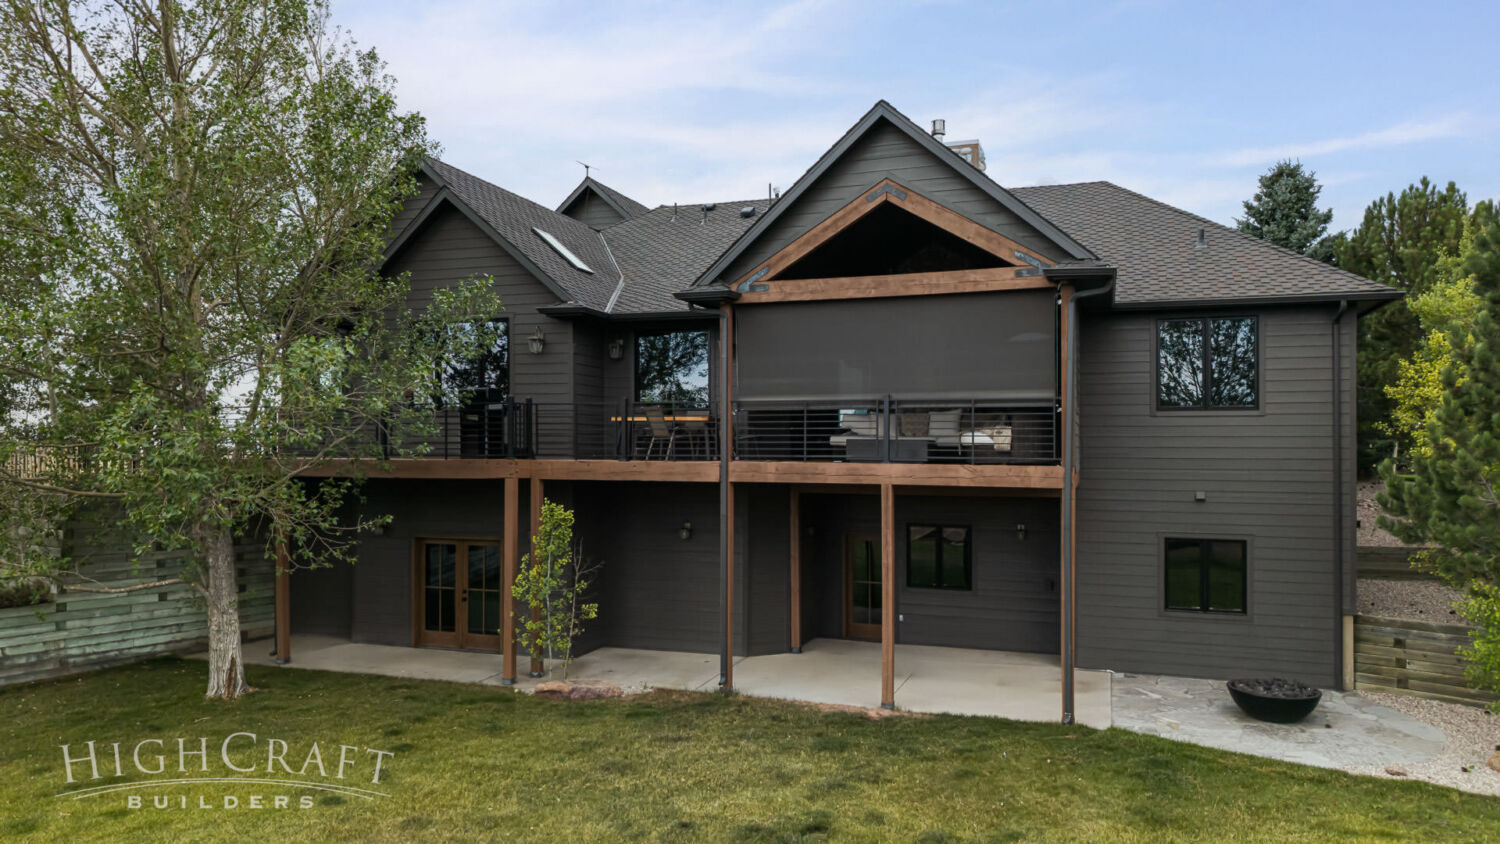
Fresh paint, new lighting, and a much-needed sunshade make the outdoor living spaces more functional and appealing.
INTERIOR
Inside the home, our team delivered on Paul and Krystal’s wish list of must-haves, which emphasized more storage, refinished floors, new doors and trim, and fresh finishes throughout. In addition to requesting an open layout on the main floor, the couple wanted to reconfigure their bedroom suite for better flow, update multiple bathrooms, move the laundry room to the basement, and complete a full kitchen remodel.
LIVING ROOM
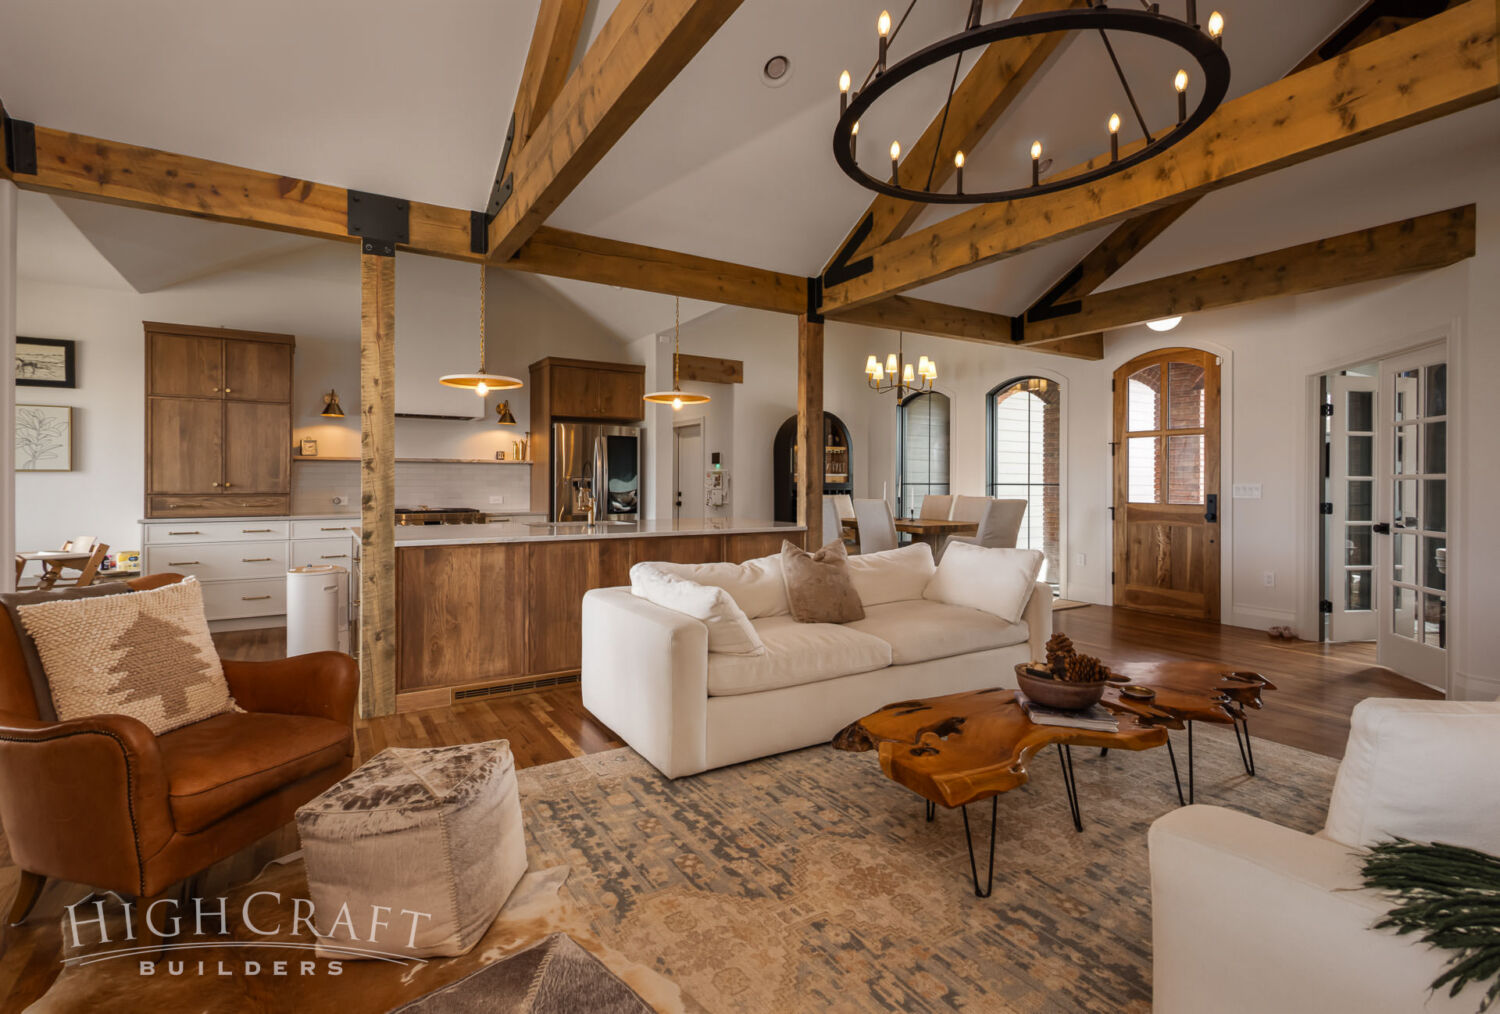
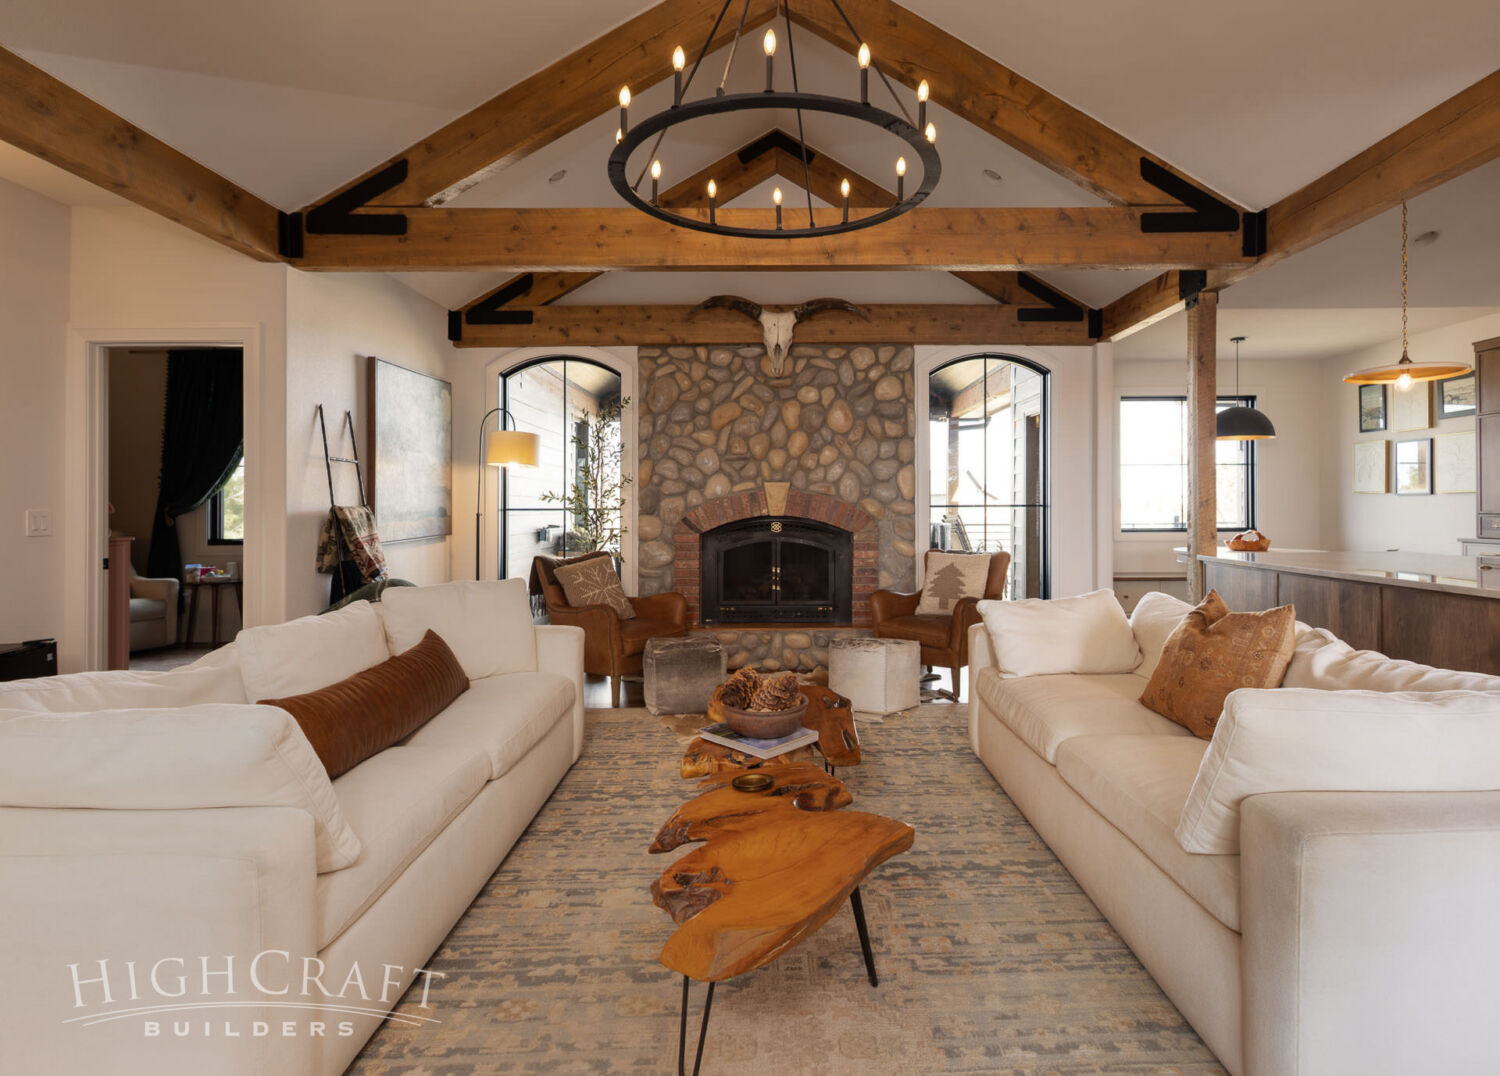
Their design style could be described as contemporary high plains — a mix of wood, metal, natural stone, and calm earthy hues, along with subtle western touches, all working together in a wide-open living space.
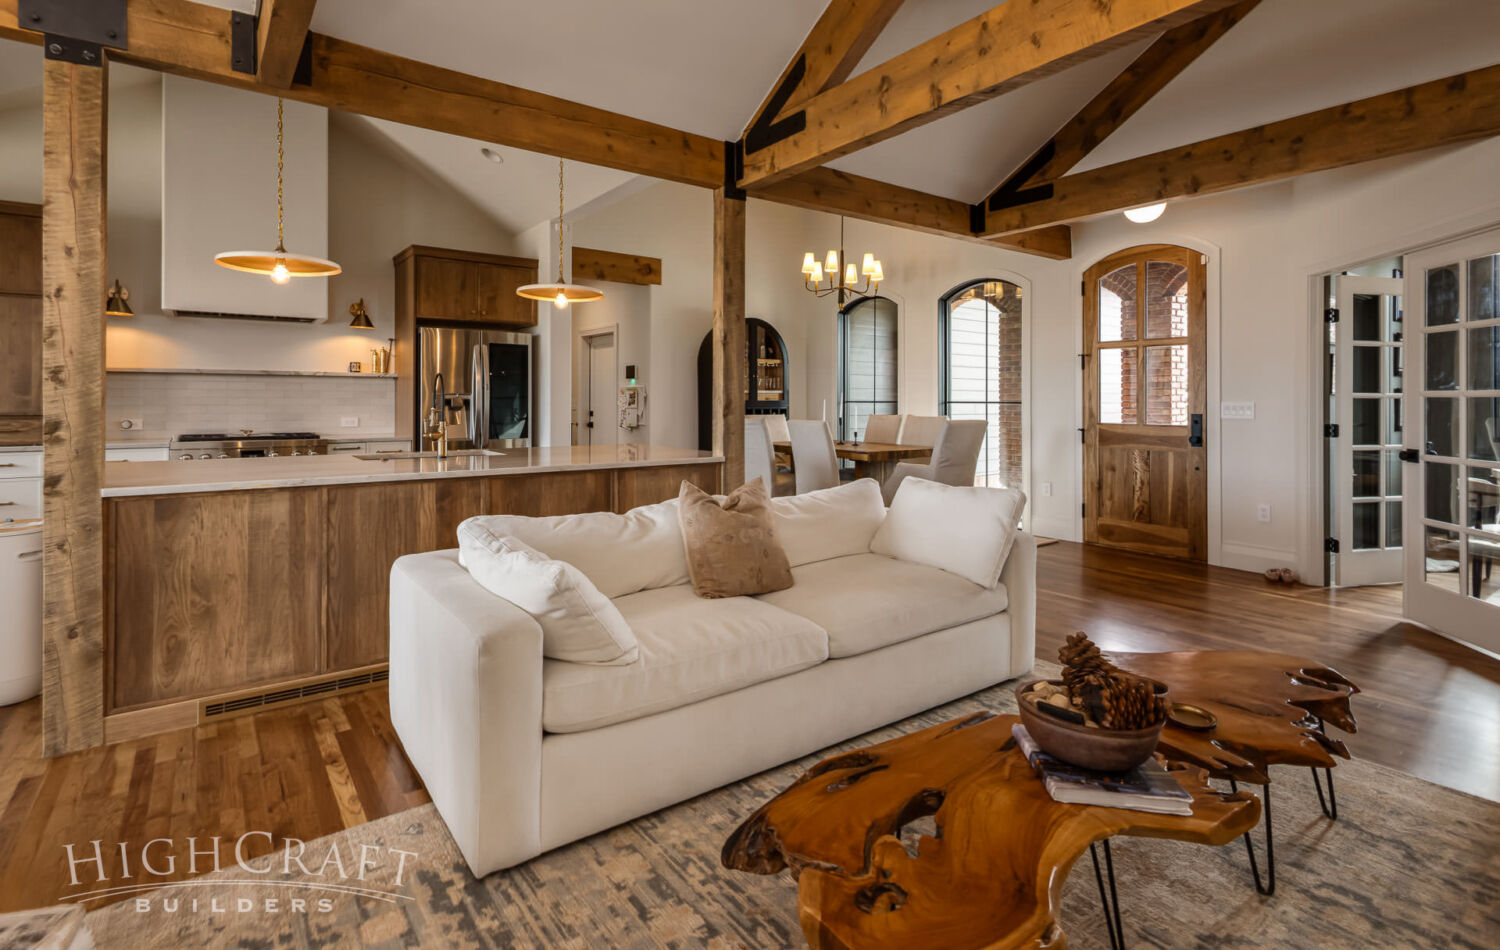
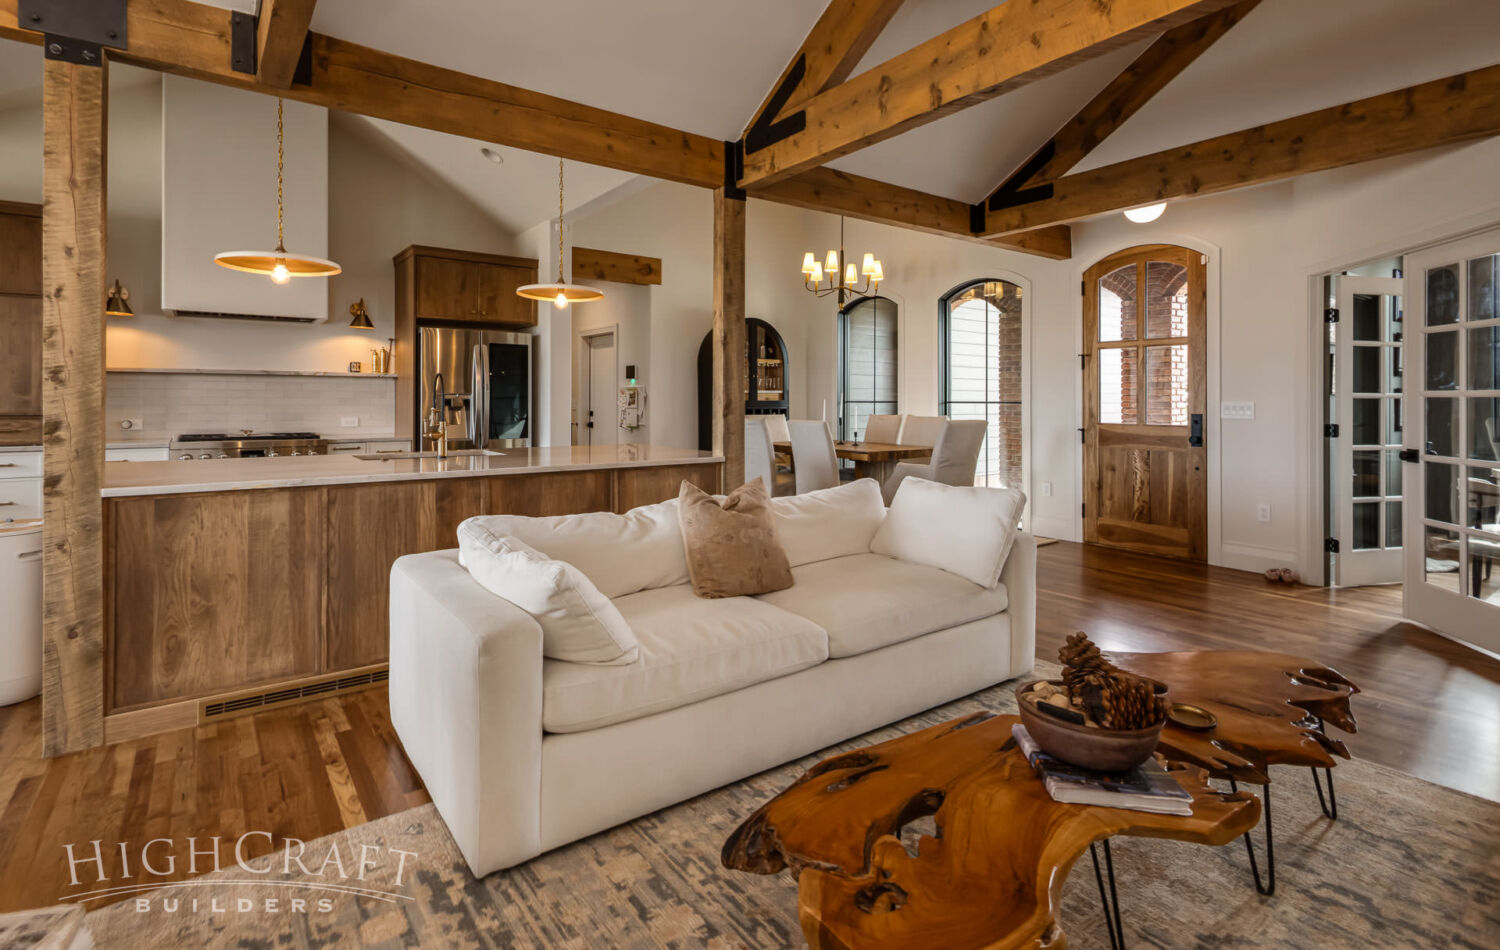
By eliminating two interior kitchen walls, Paul and Krystal’s new main-floor layout includes the dining room, kitchen, breakfast nook, and living room in one openly shared space. The home has some traditional design elements, but it never feels fussy. Each room radiates casual elegance, reflecting the natural beauty of the expansive high plains landscape that lies just beyond the front door.
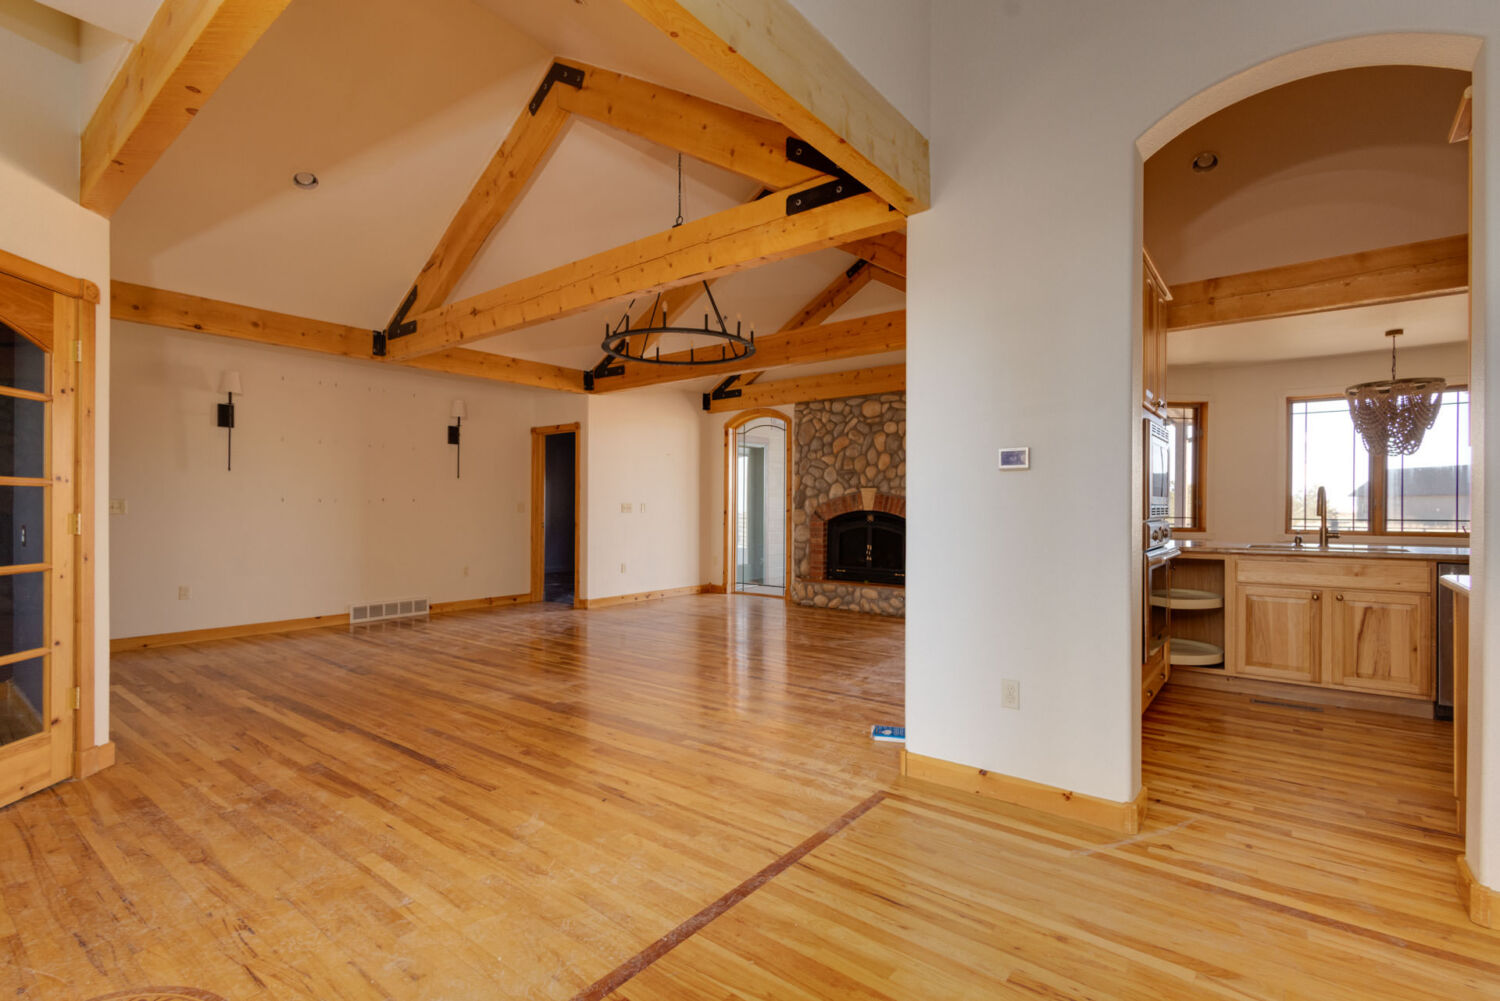
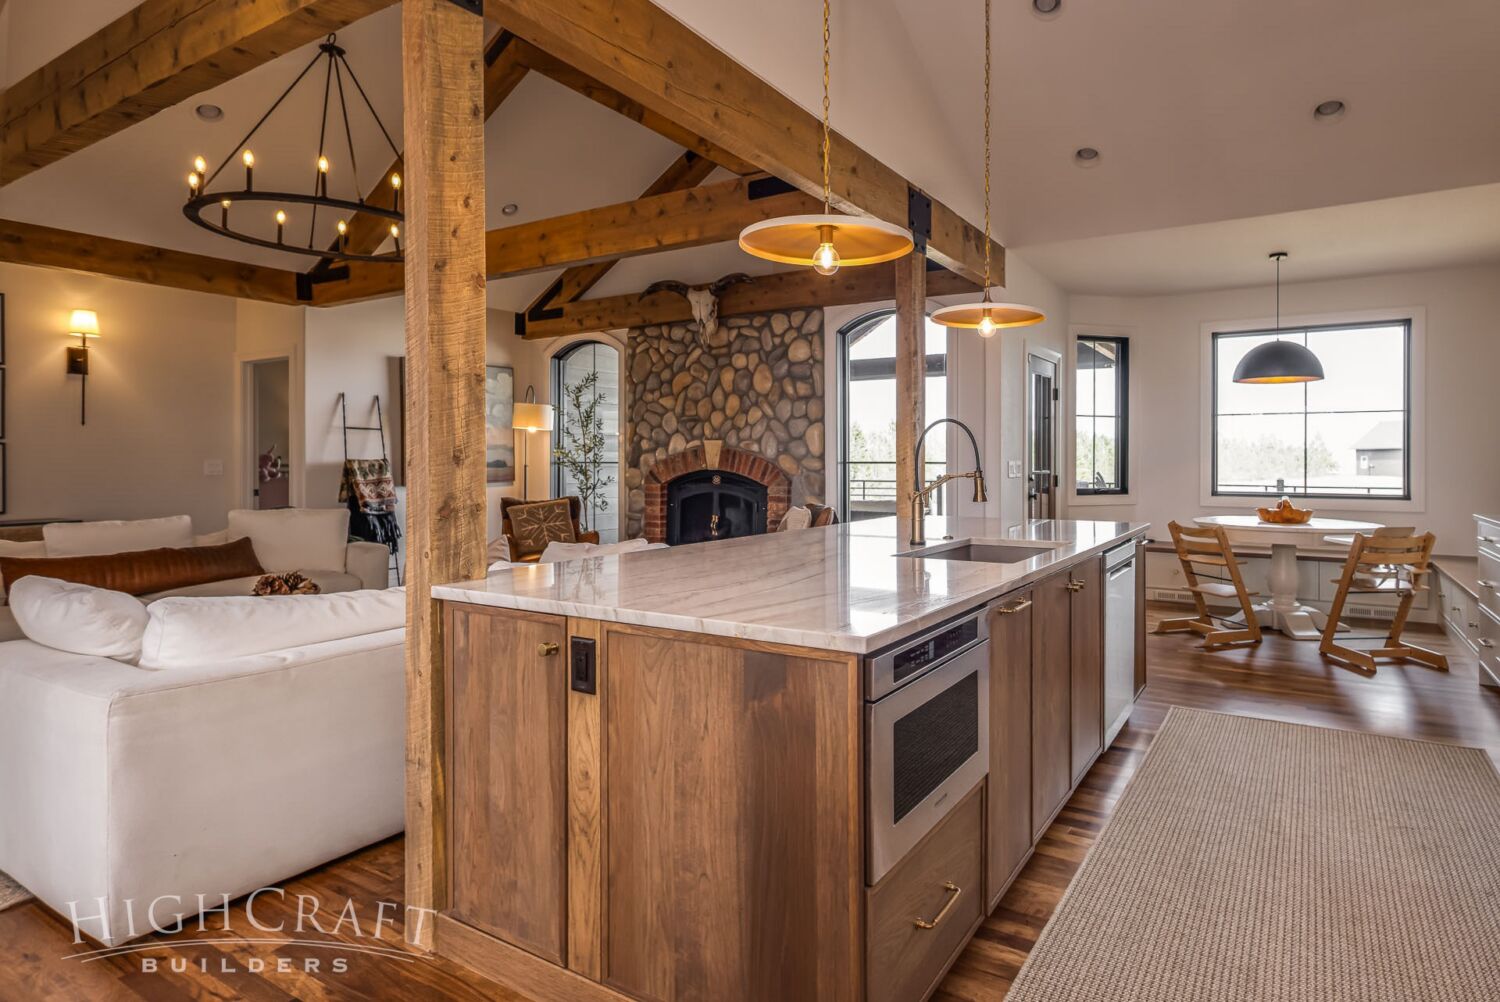
(Before) The kitchen was walled off from the living room, and the wood tone was too yellow for Paul and Krystal. (After) The living space came together after removing the walls. A deeper stain on the timbers and flooring immediately calmed the color palette.
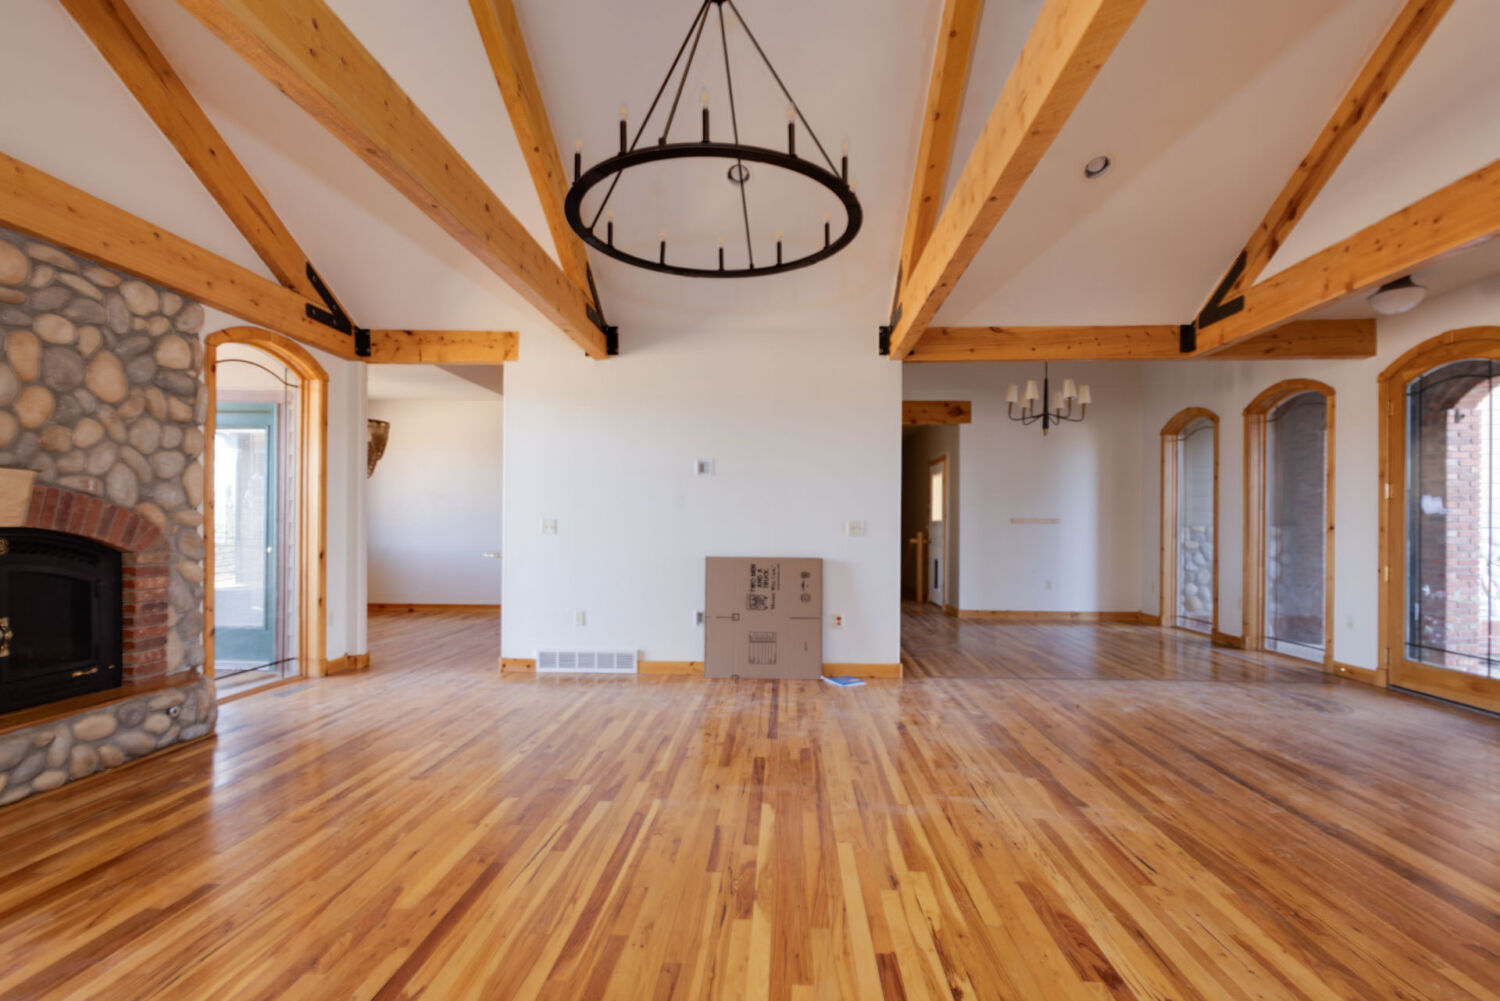
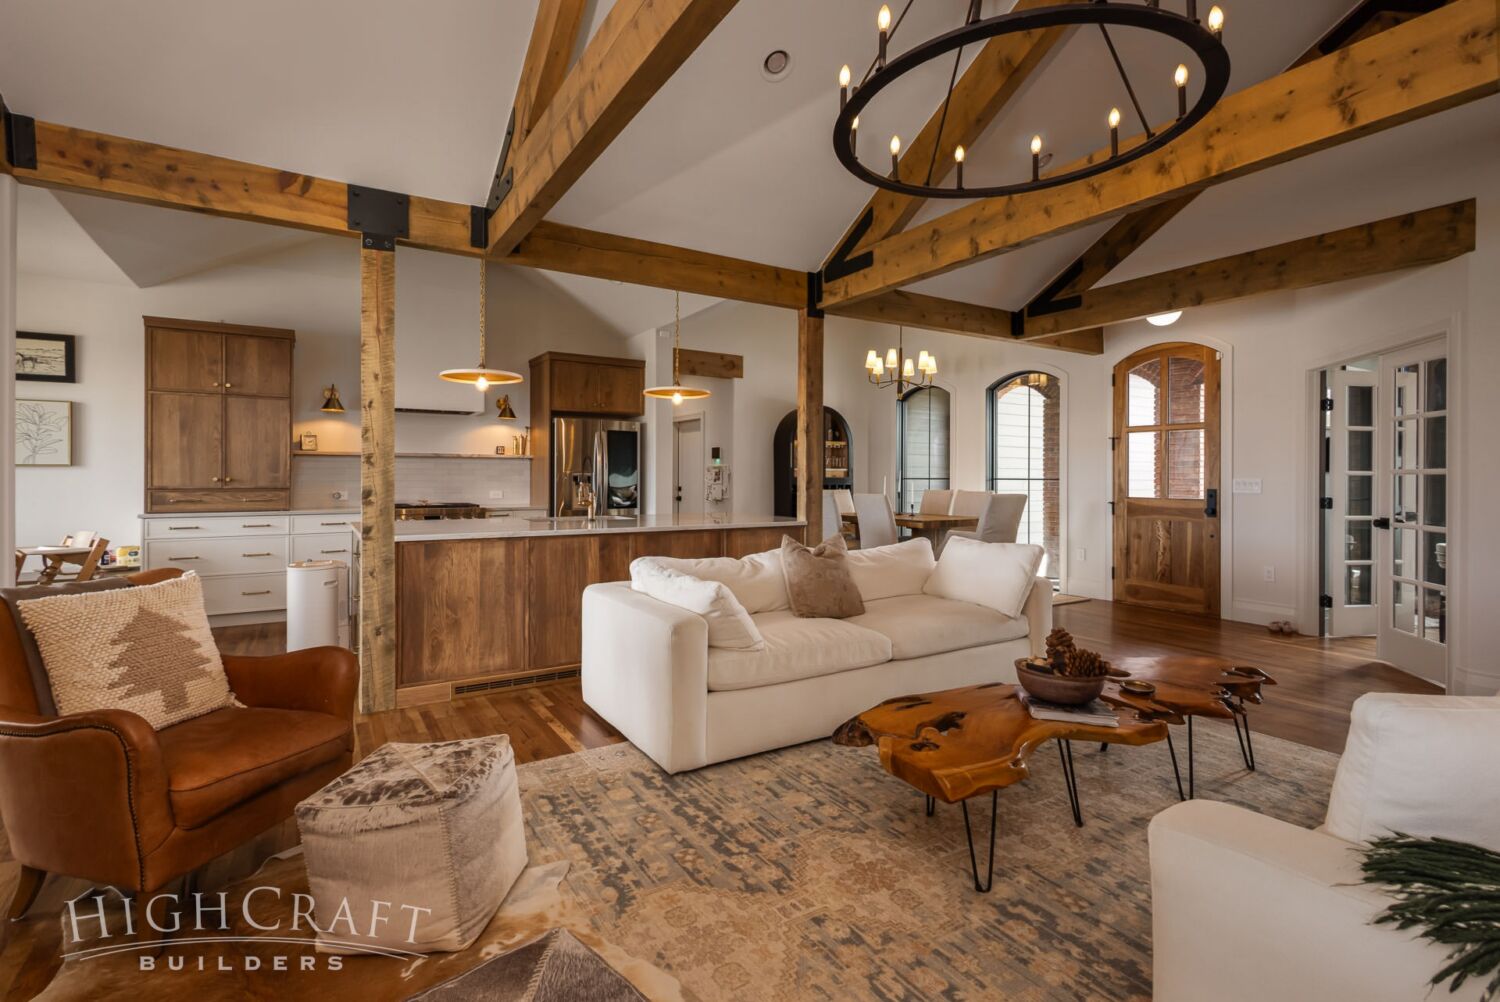
(Before) Another view of the walled off kitchen from a different angle. (After) Today, it’s the family-friendly open gathering space our clients envisioned. It is vaulted, timbered and spacious, yet feels cozy and approachable.
DINING ROOM
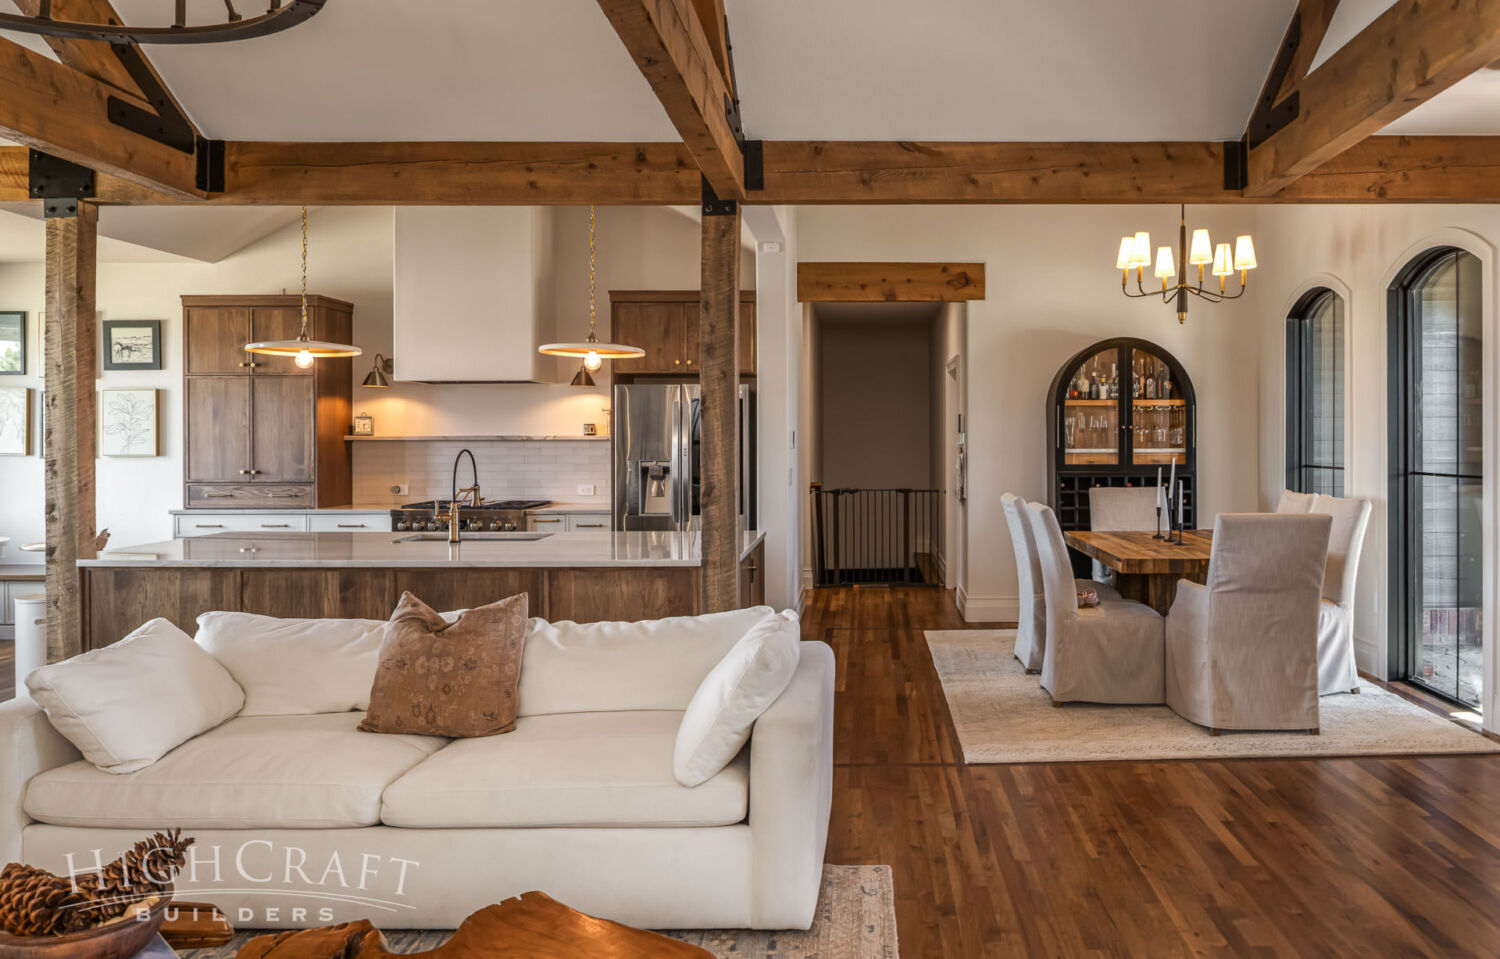
Removing the inner walls makes the dining room feel more airy, inviting and connected.
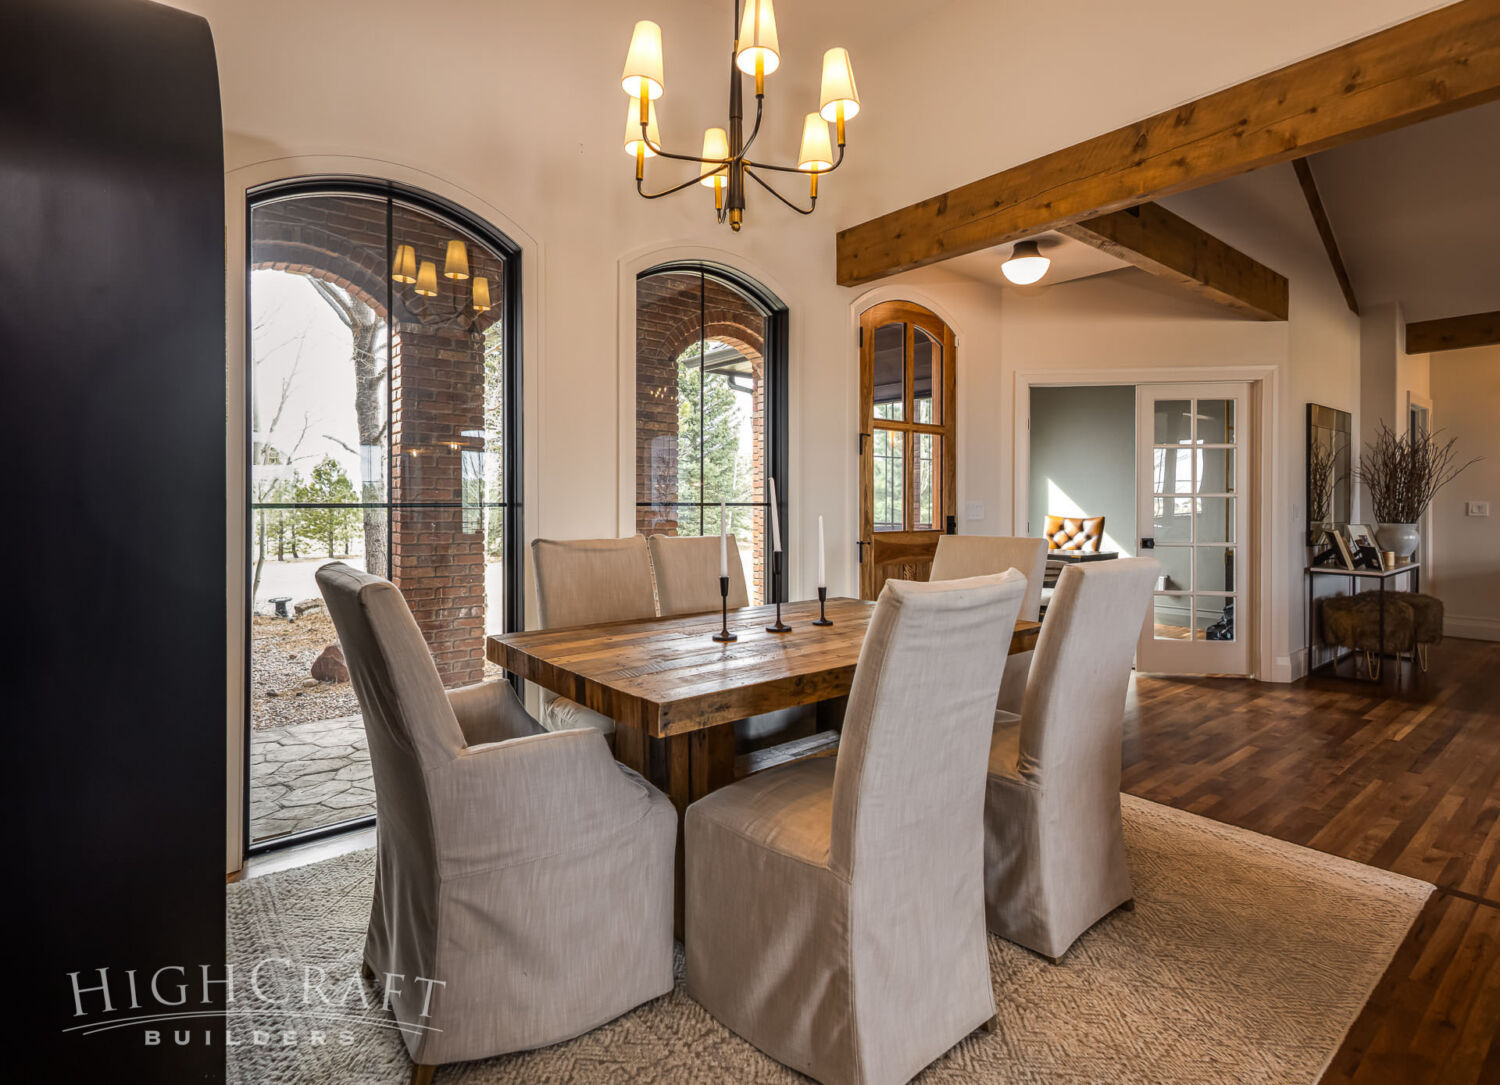
Without the physical barriers, the dining room is used so much more, and the arched windows flood the entire living space with natural light.
KITCHEN
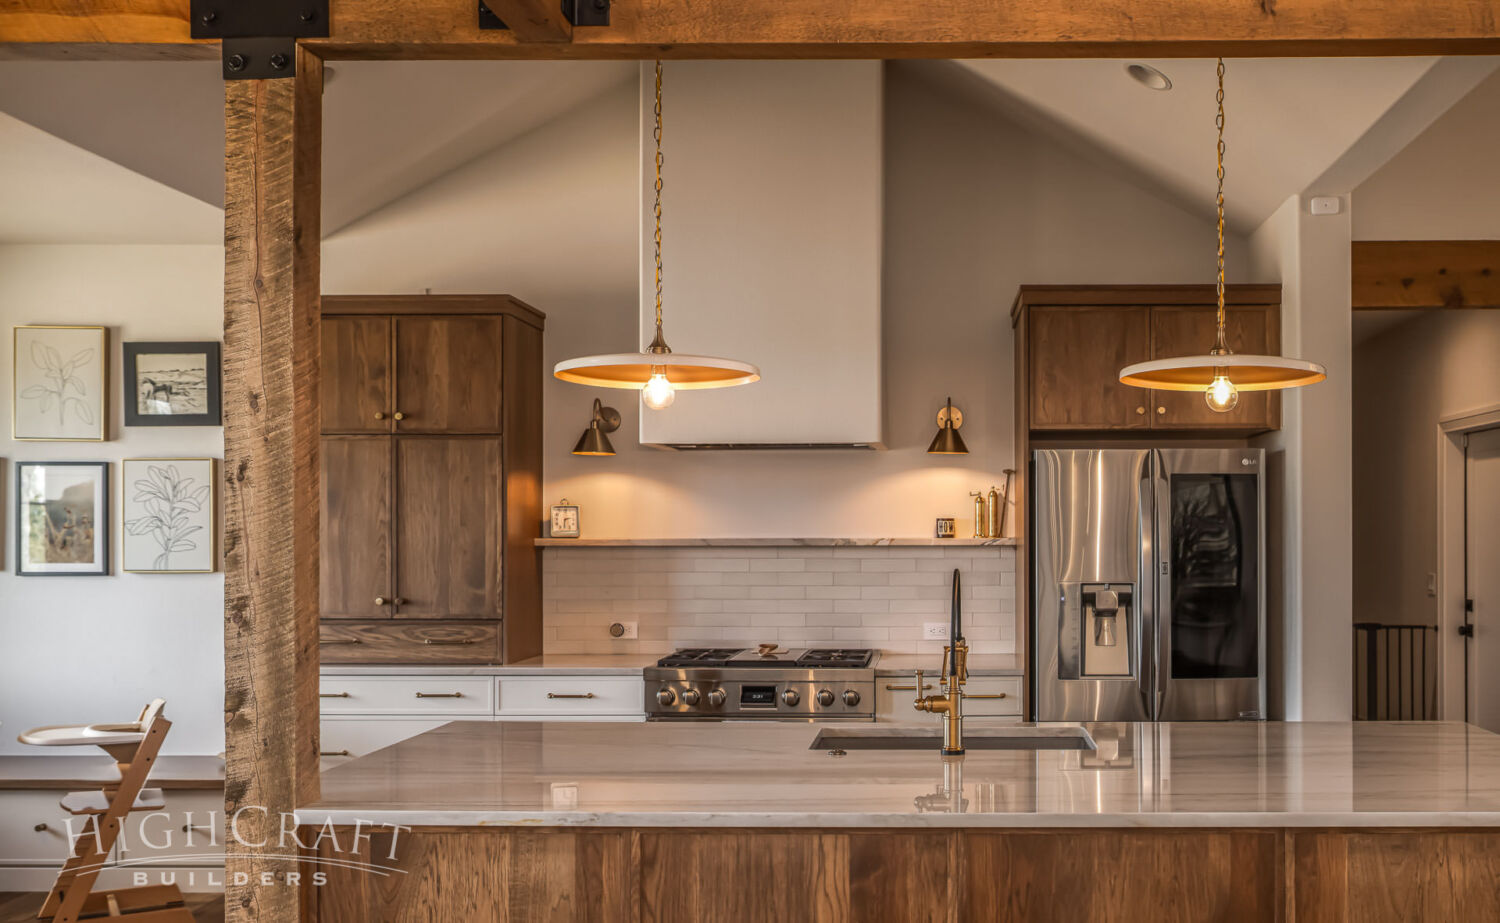
Paul and Krystal especially love their new open-concept kitchen.
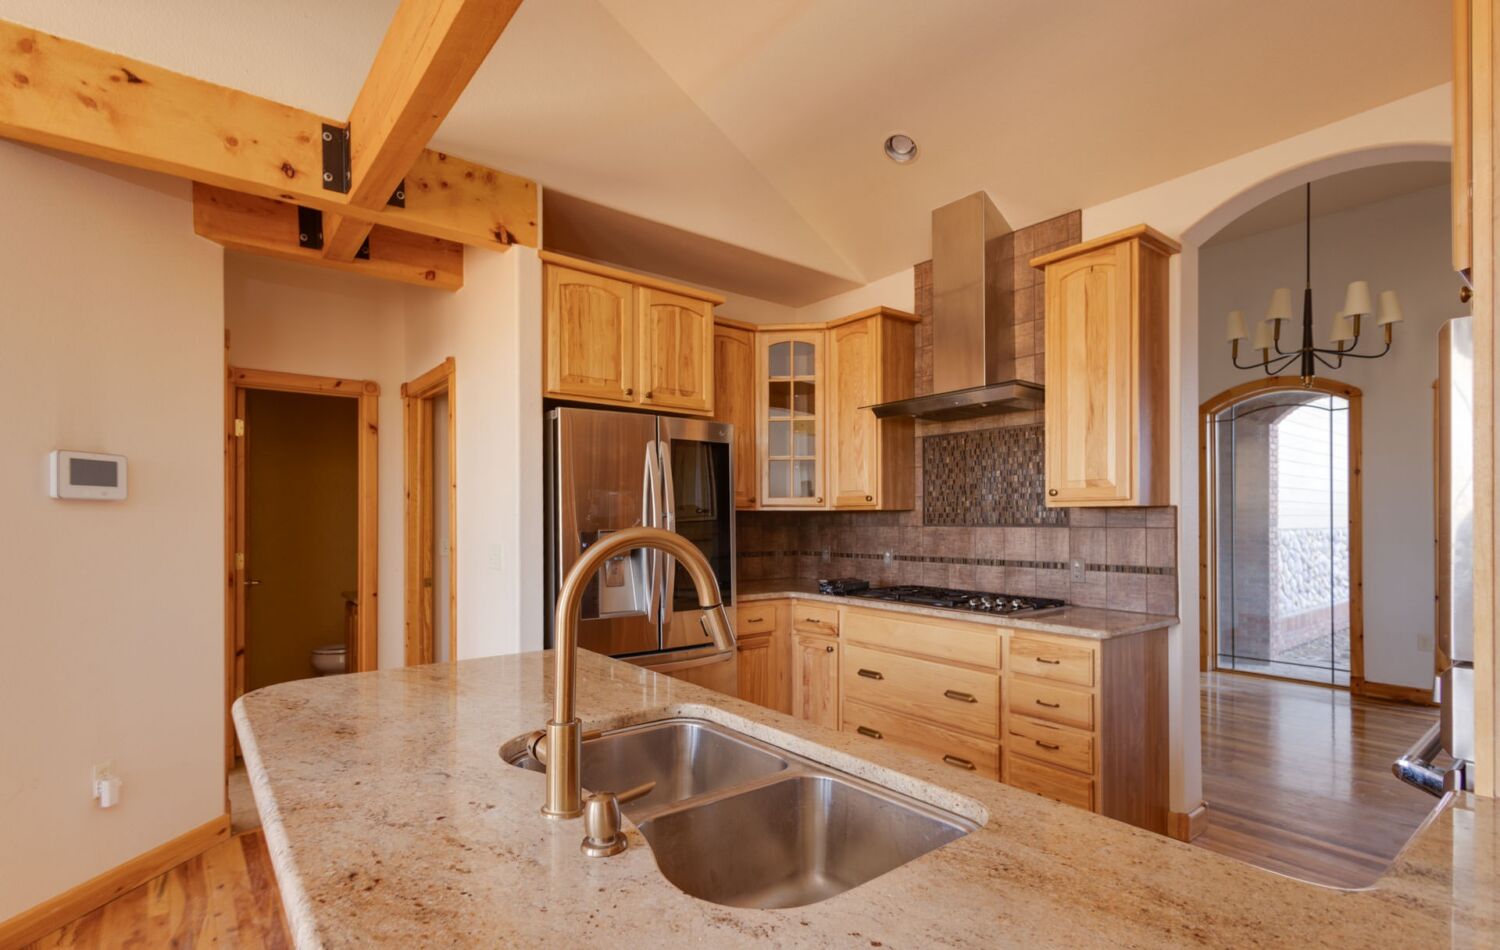
(Before) The kitchen was closed off, its layout was awkward, and it simply wasn’t their style. (After) New cabinetry, lighting, tile and countertops reflect their contemporary high plains design aesthetic.
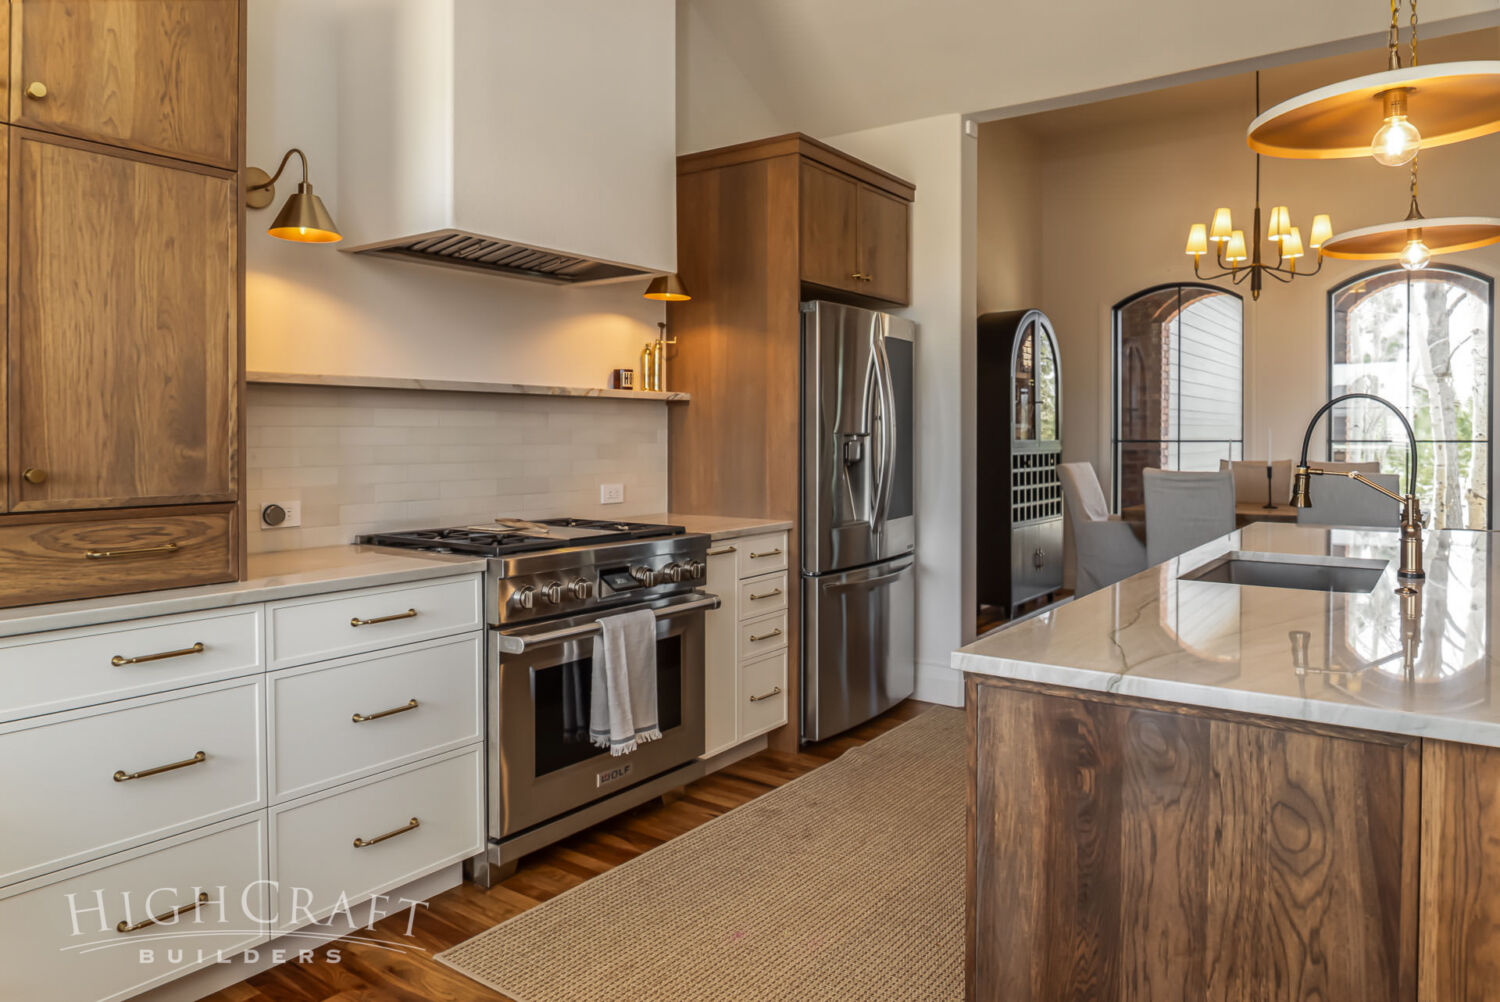
The improved appliance layout creates an efficient work triangle when preparing meals for the family.
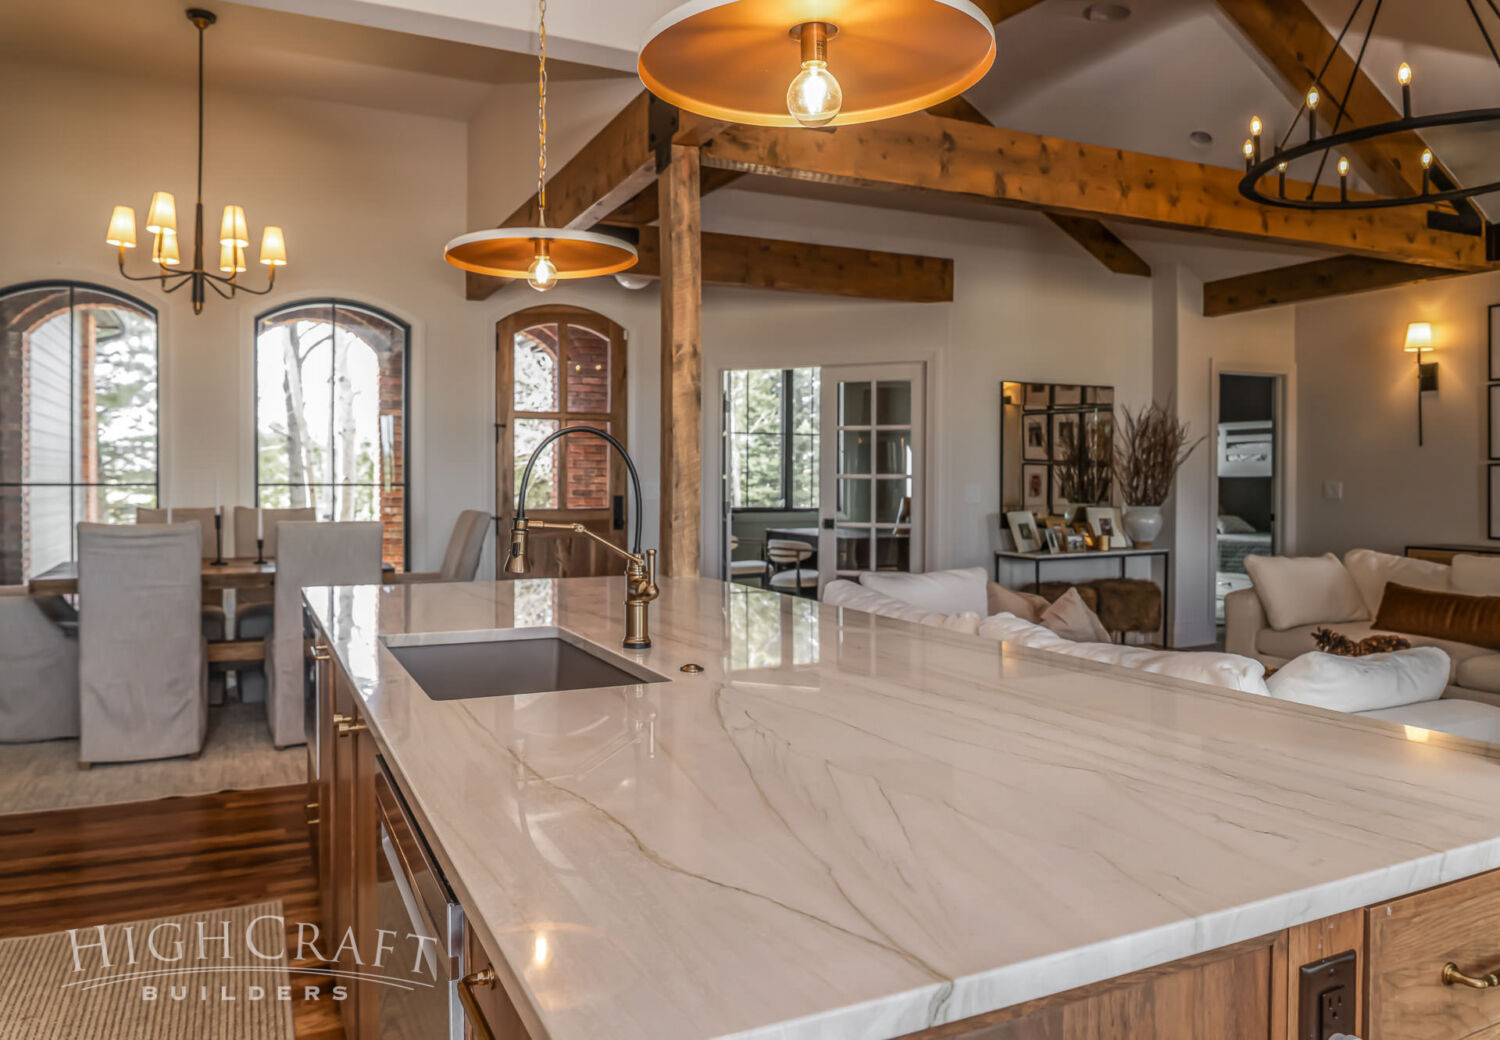
A larger island, topped with a natural quartzite slab countertop, provides ample workspace.
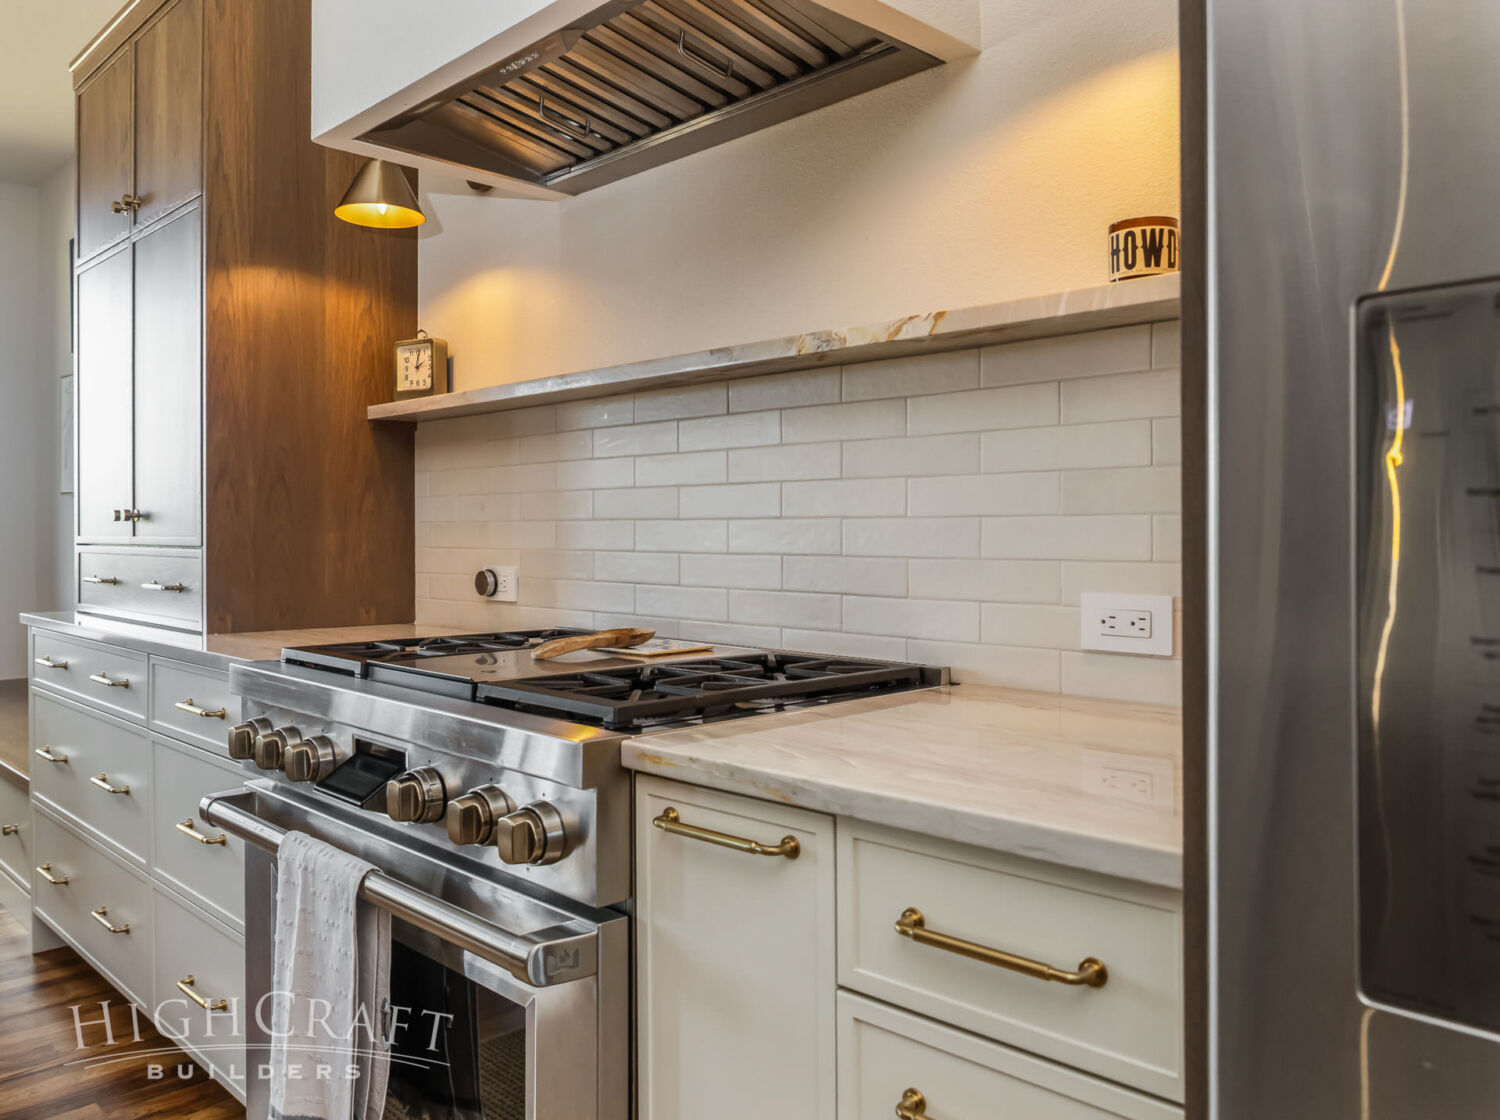
Along the range wall, a five-inch-deep quartzite shelf floats above the backsplash.
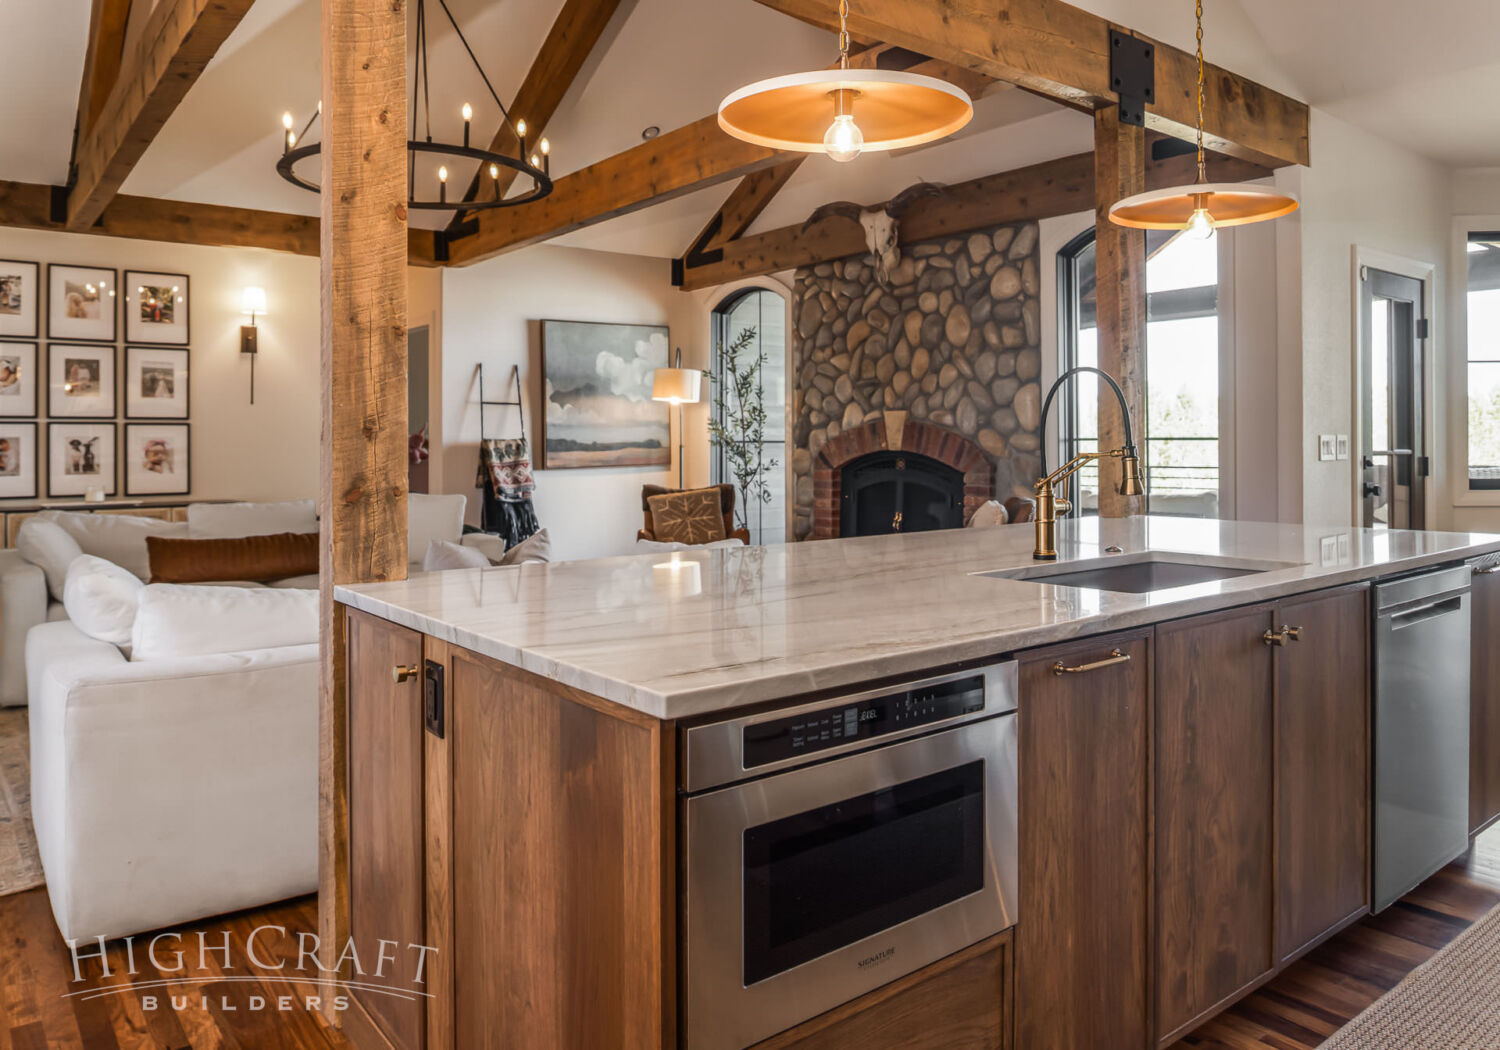
Bold pendant lights make a statement over the island.
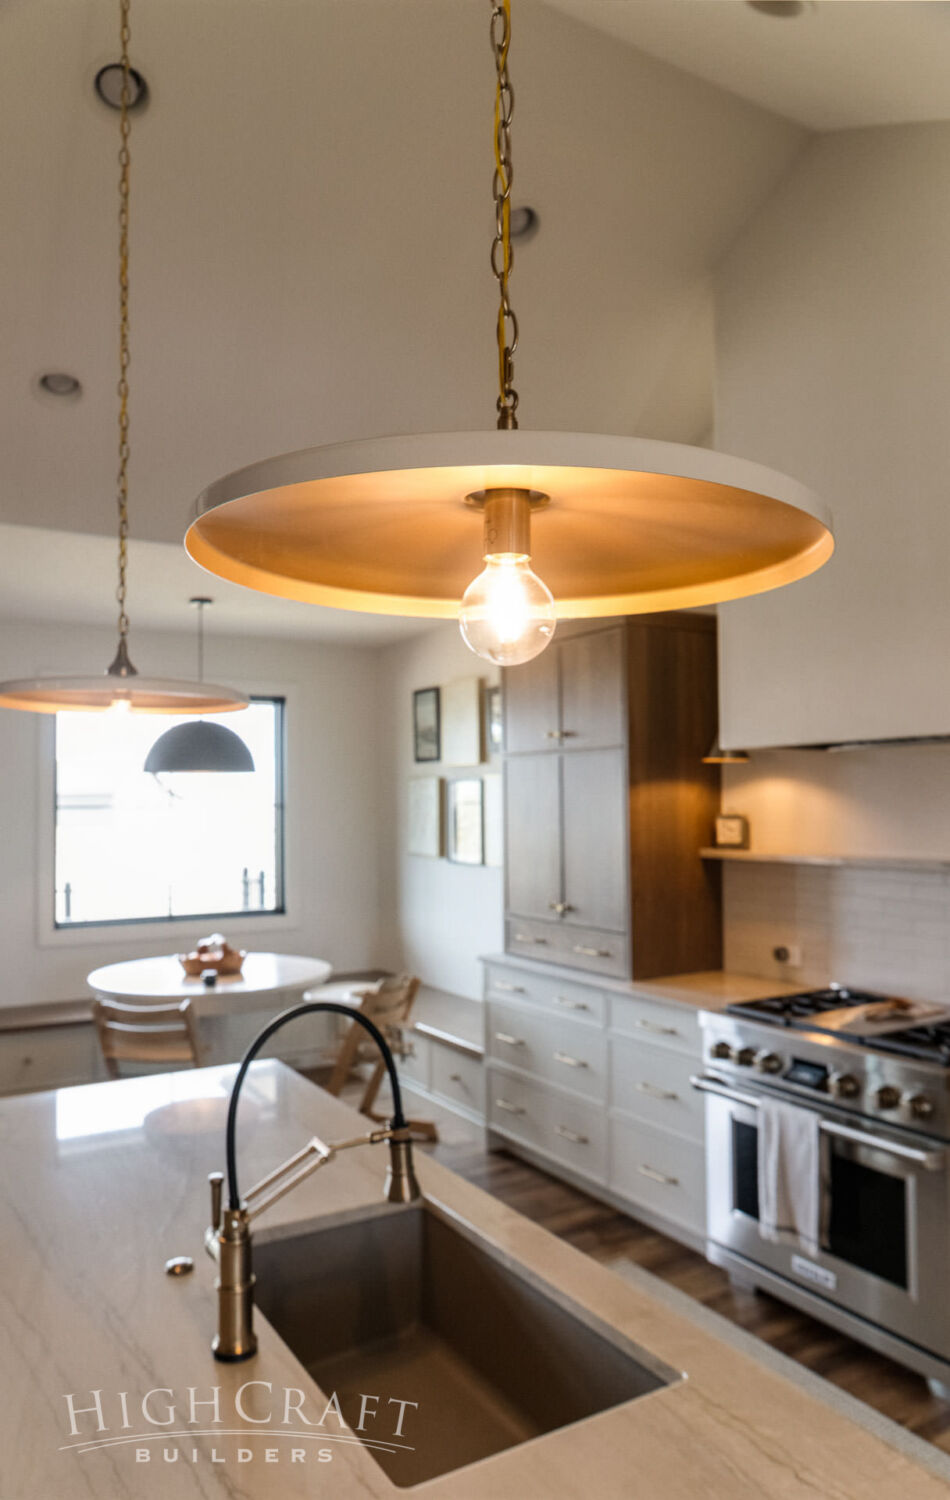
Striking and unexpected, the oversized modern disc shades are a playful contrast to their retro brass hardware.
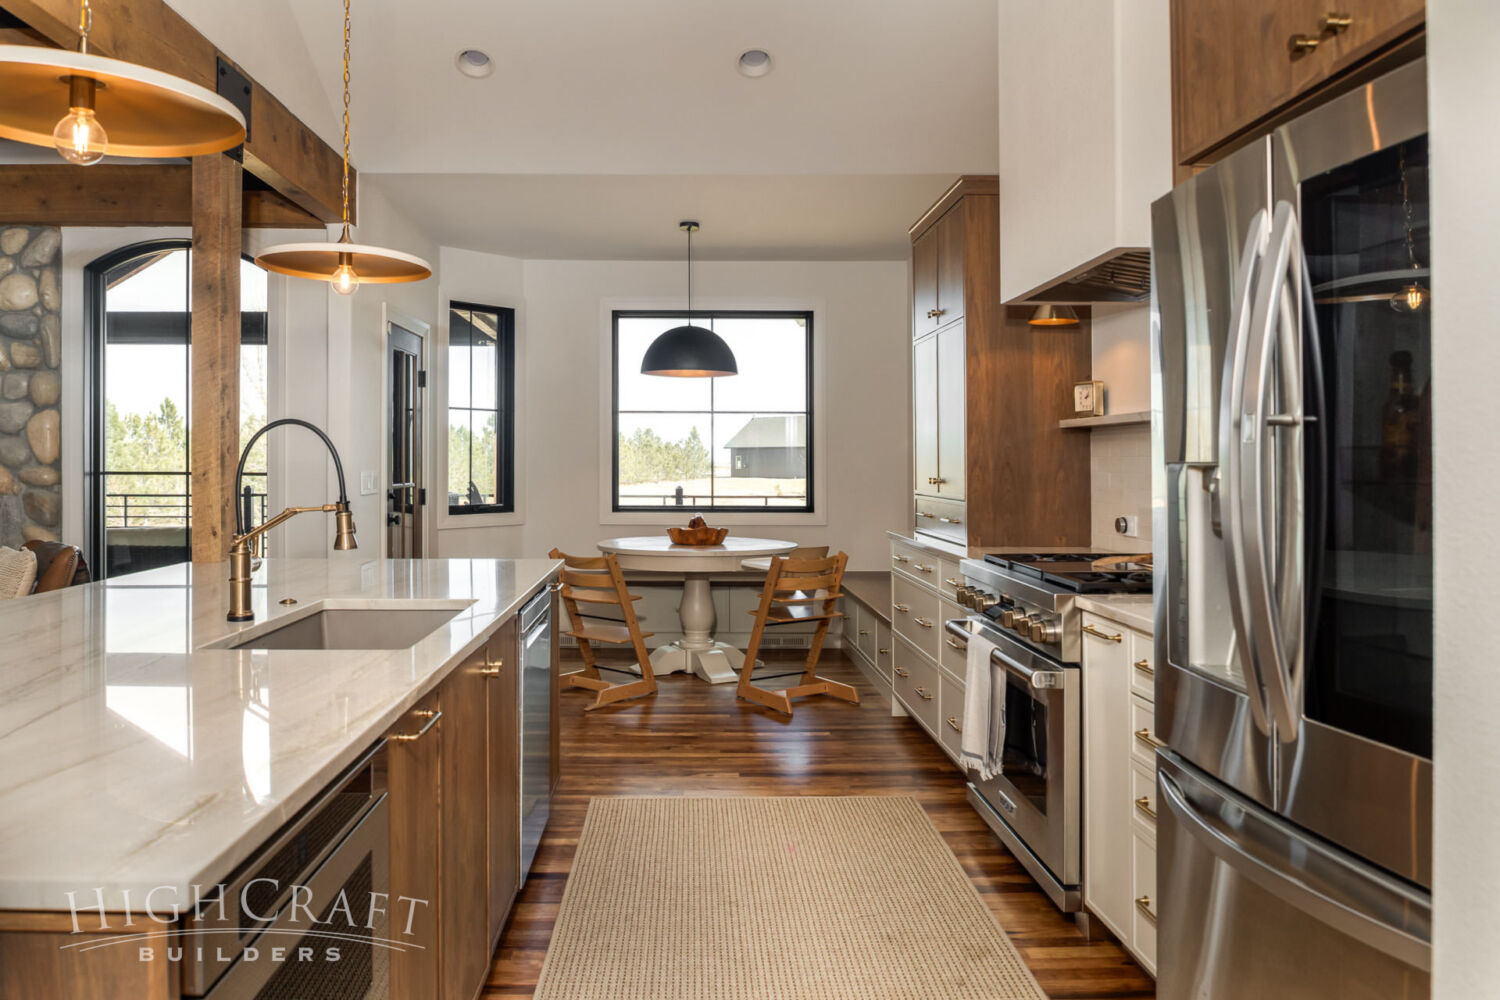
The casual eating nook is the go-to place for breakfast and lunch with the kids.
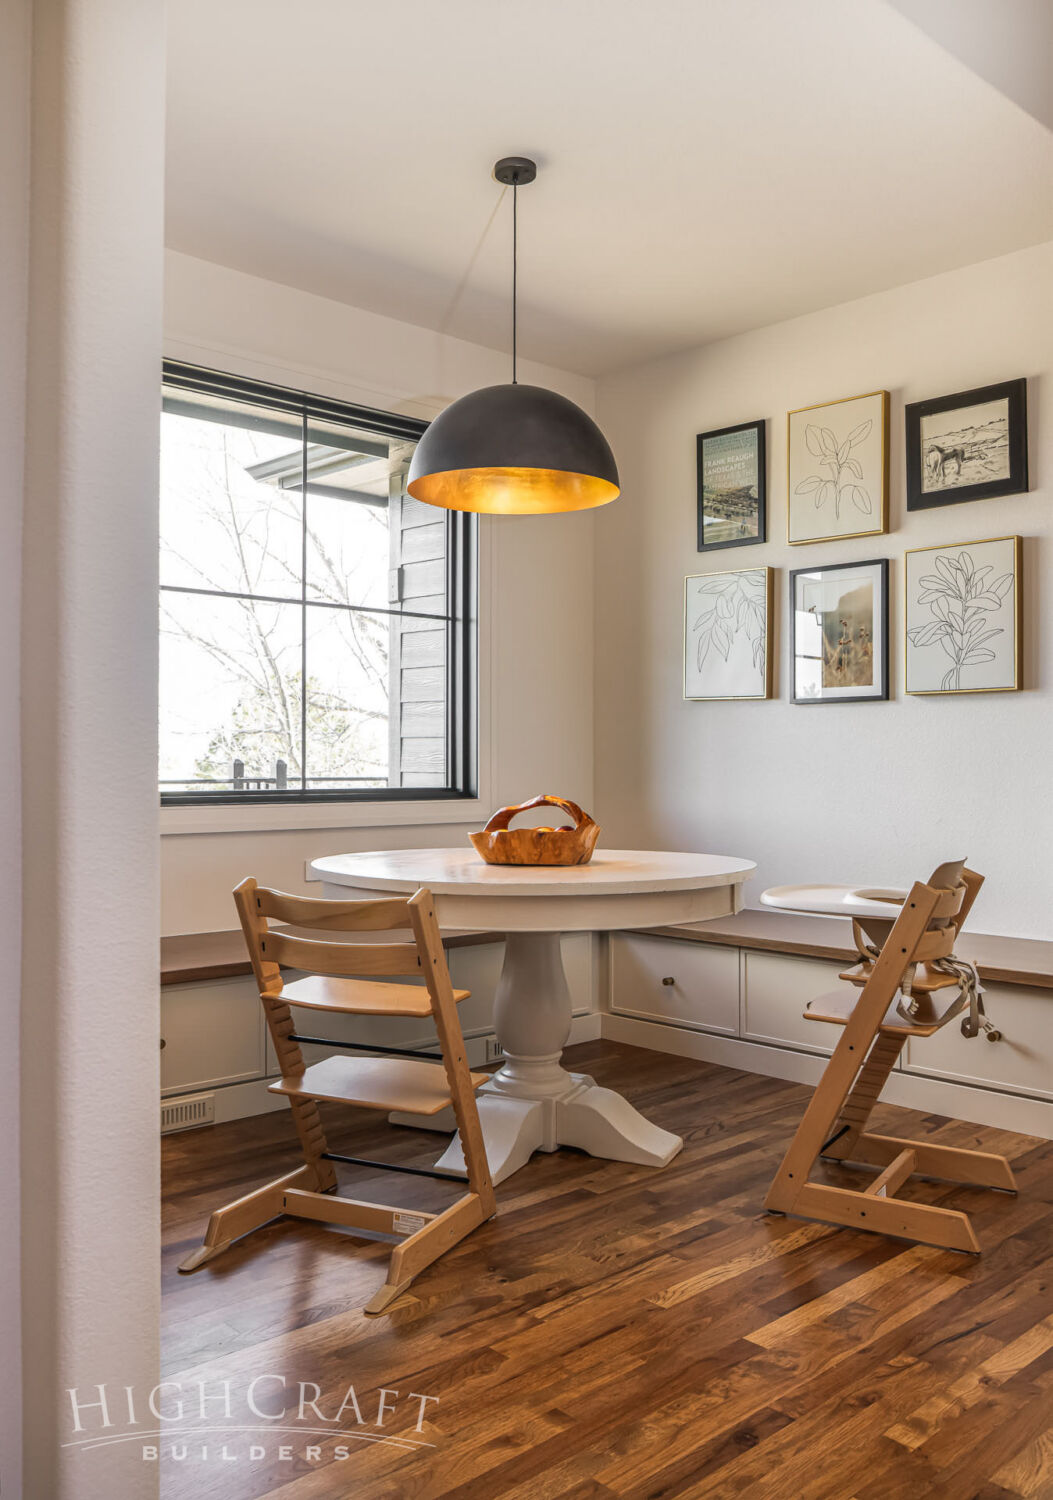
Custom banquette seating offers extra storage, and the shell pendant light in gun metal and gold leaf adds character.
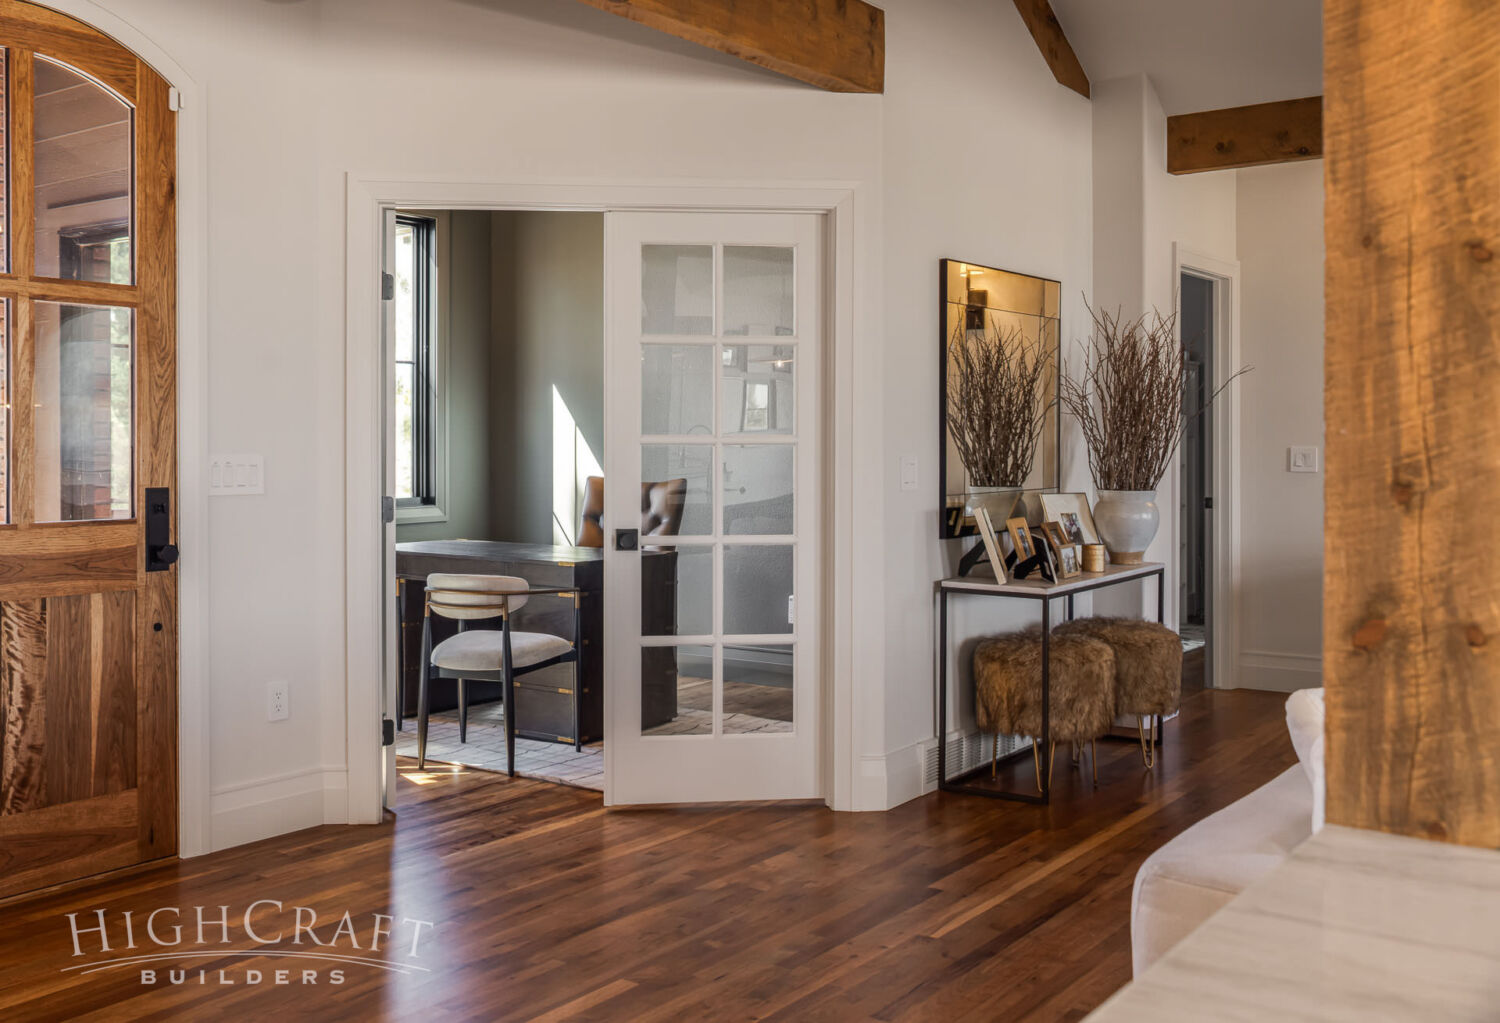
OFFICE
Moody wall paint and dark trim establish dramatic appeal.
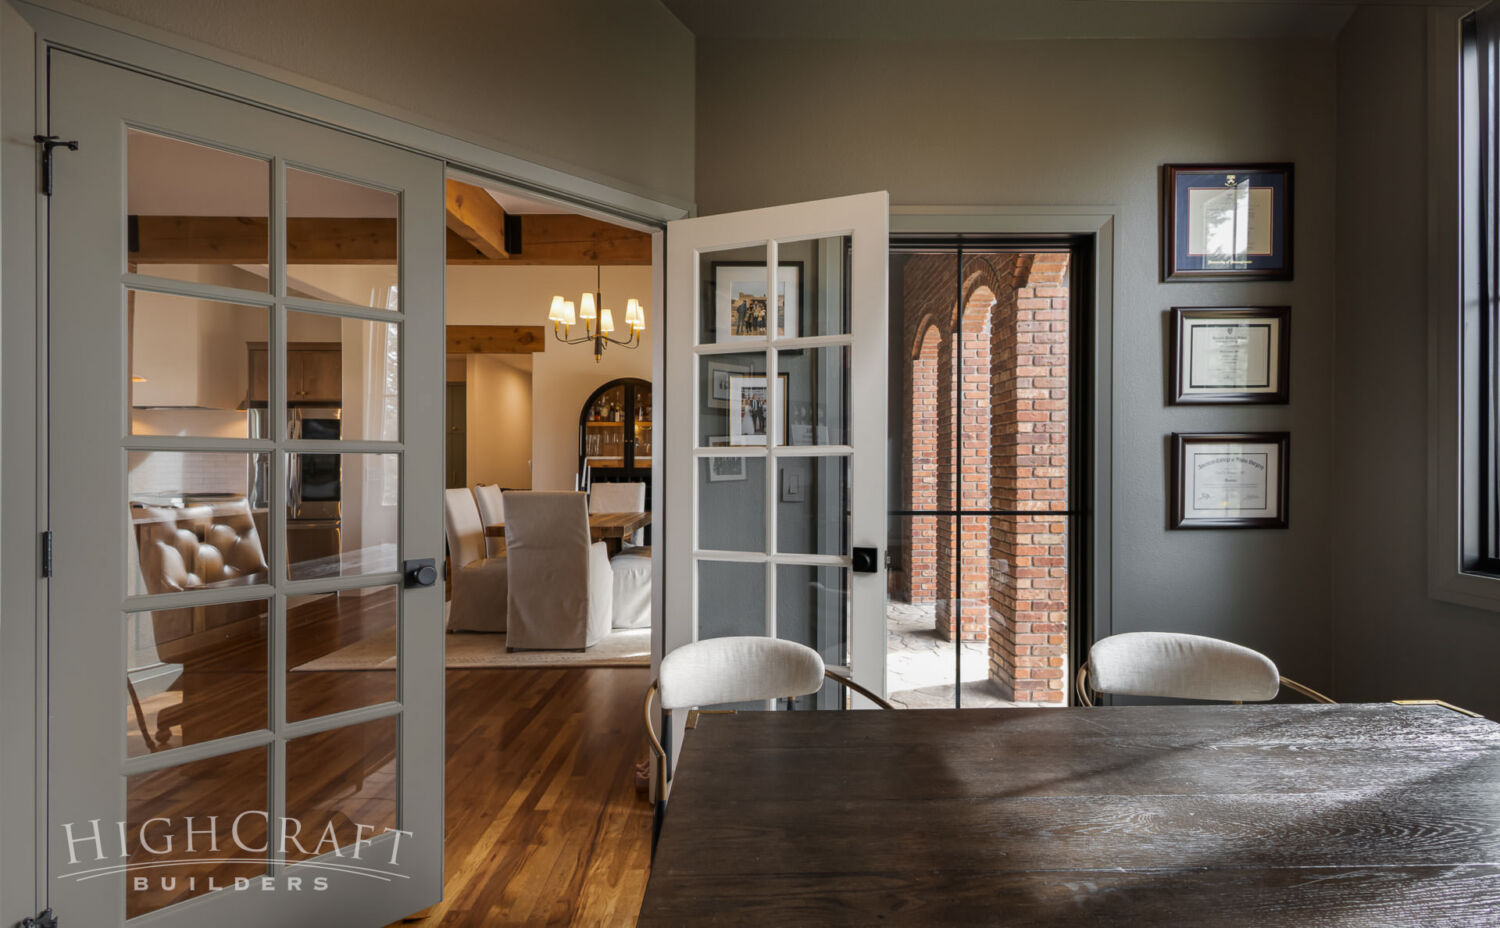
The palette of deep colors and rich textures sets the tone for a sophisticated, and slightly mysterious, private office behind the French doors.
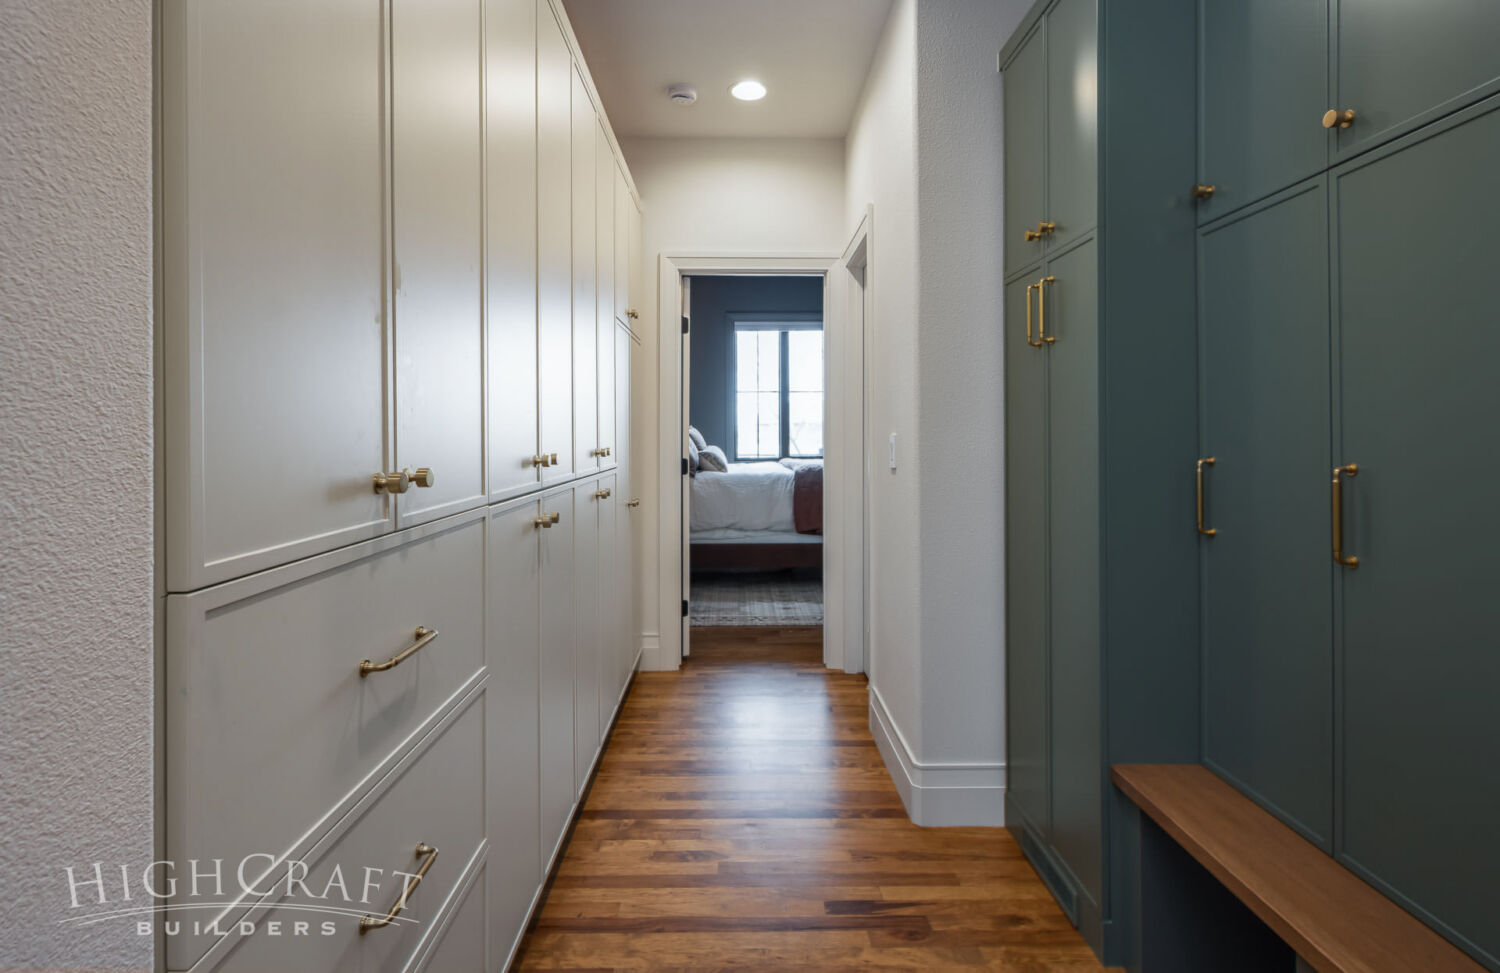
PANTRY AND DROP ZONE
The hallway off the kitchen contains the home’s new white pantry and pewter green “drop zone” — a modified mudroom with easy access from the garage. With young children and busy lives, this added wall of storage is essential.
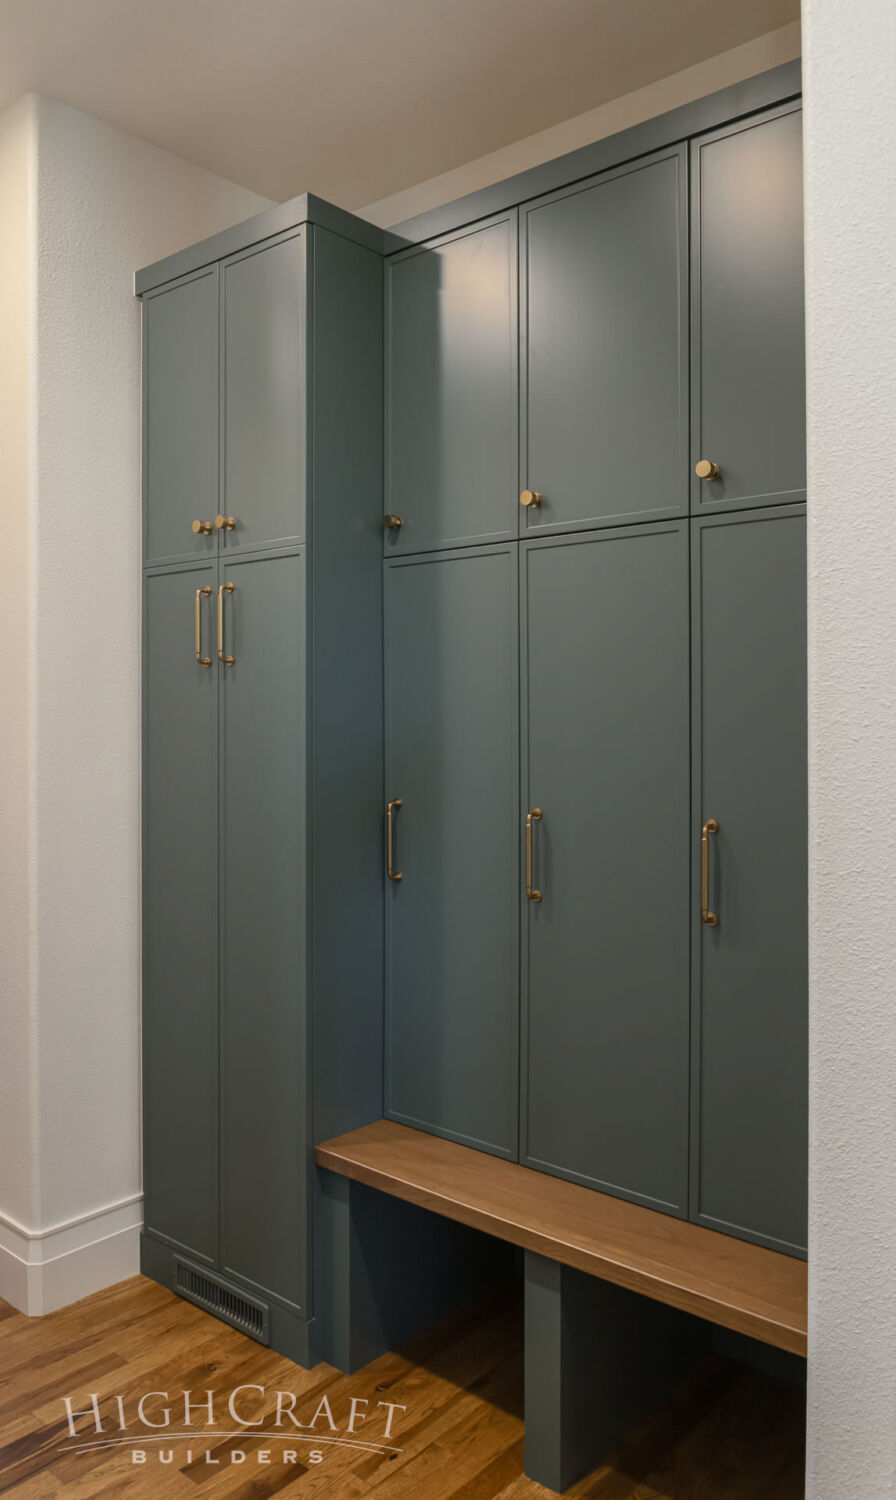
By moving the laundry room to the basement, it gave the mudroom and pantry added space. The drop zone includes tall cabinetry with hooks to store backpacks, jackets, outdoor gear and more. A handy bench makes it easy to take off muddy boots.
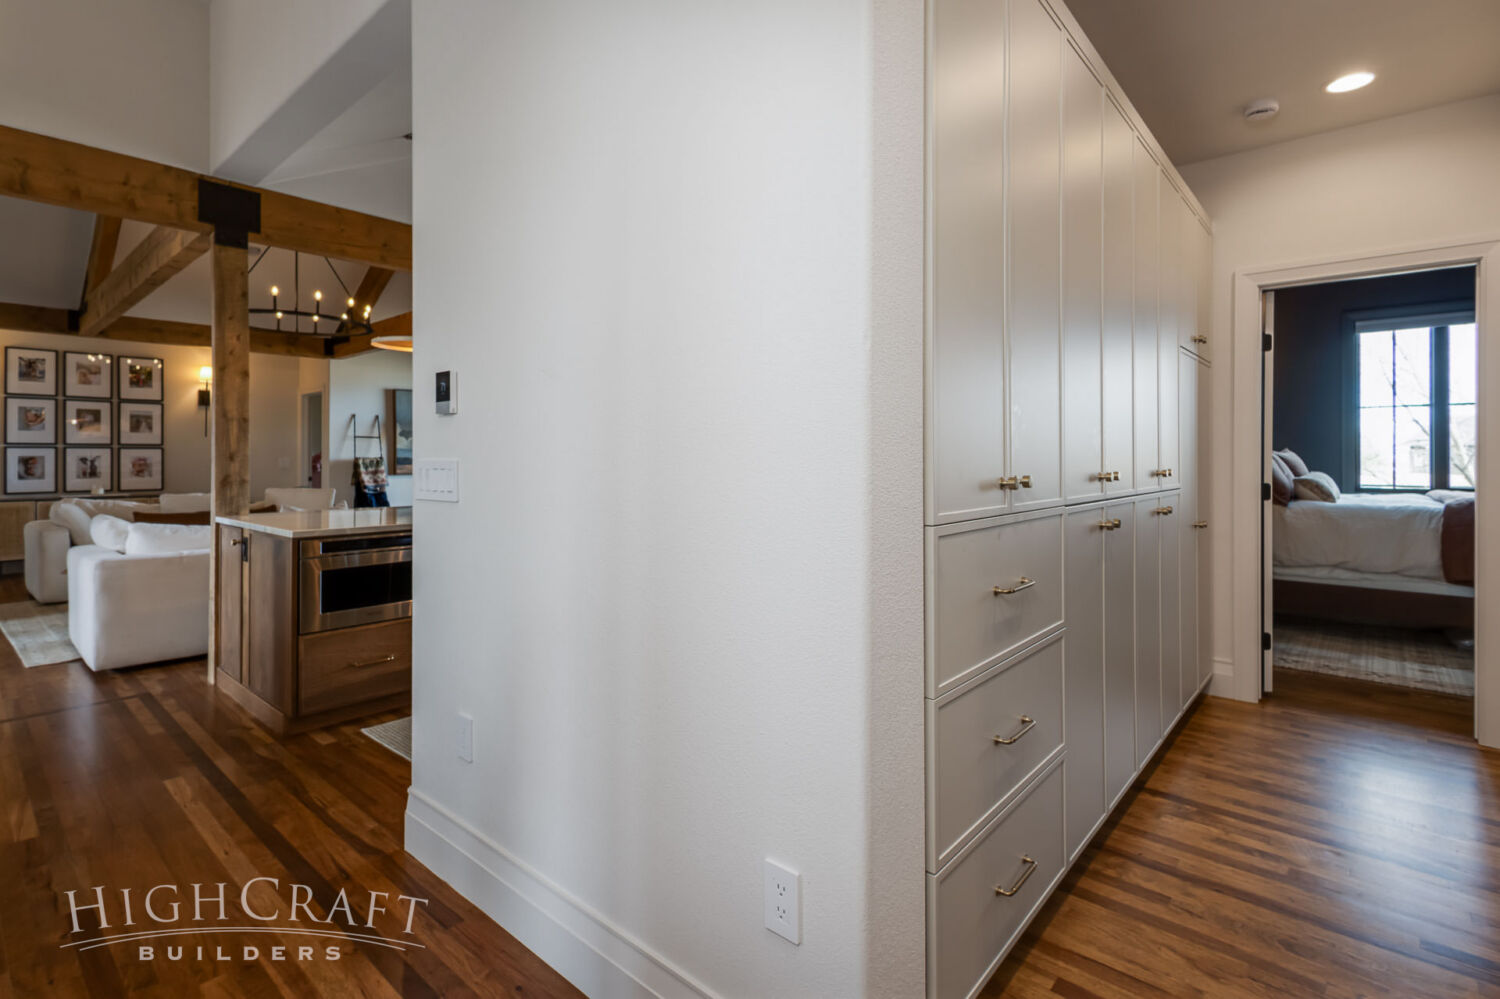
Around the corner from the kitchen, the white wall of cabinetry serves as a food pantry and linen closet.
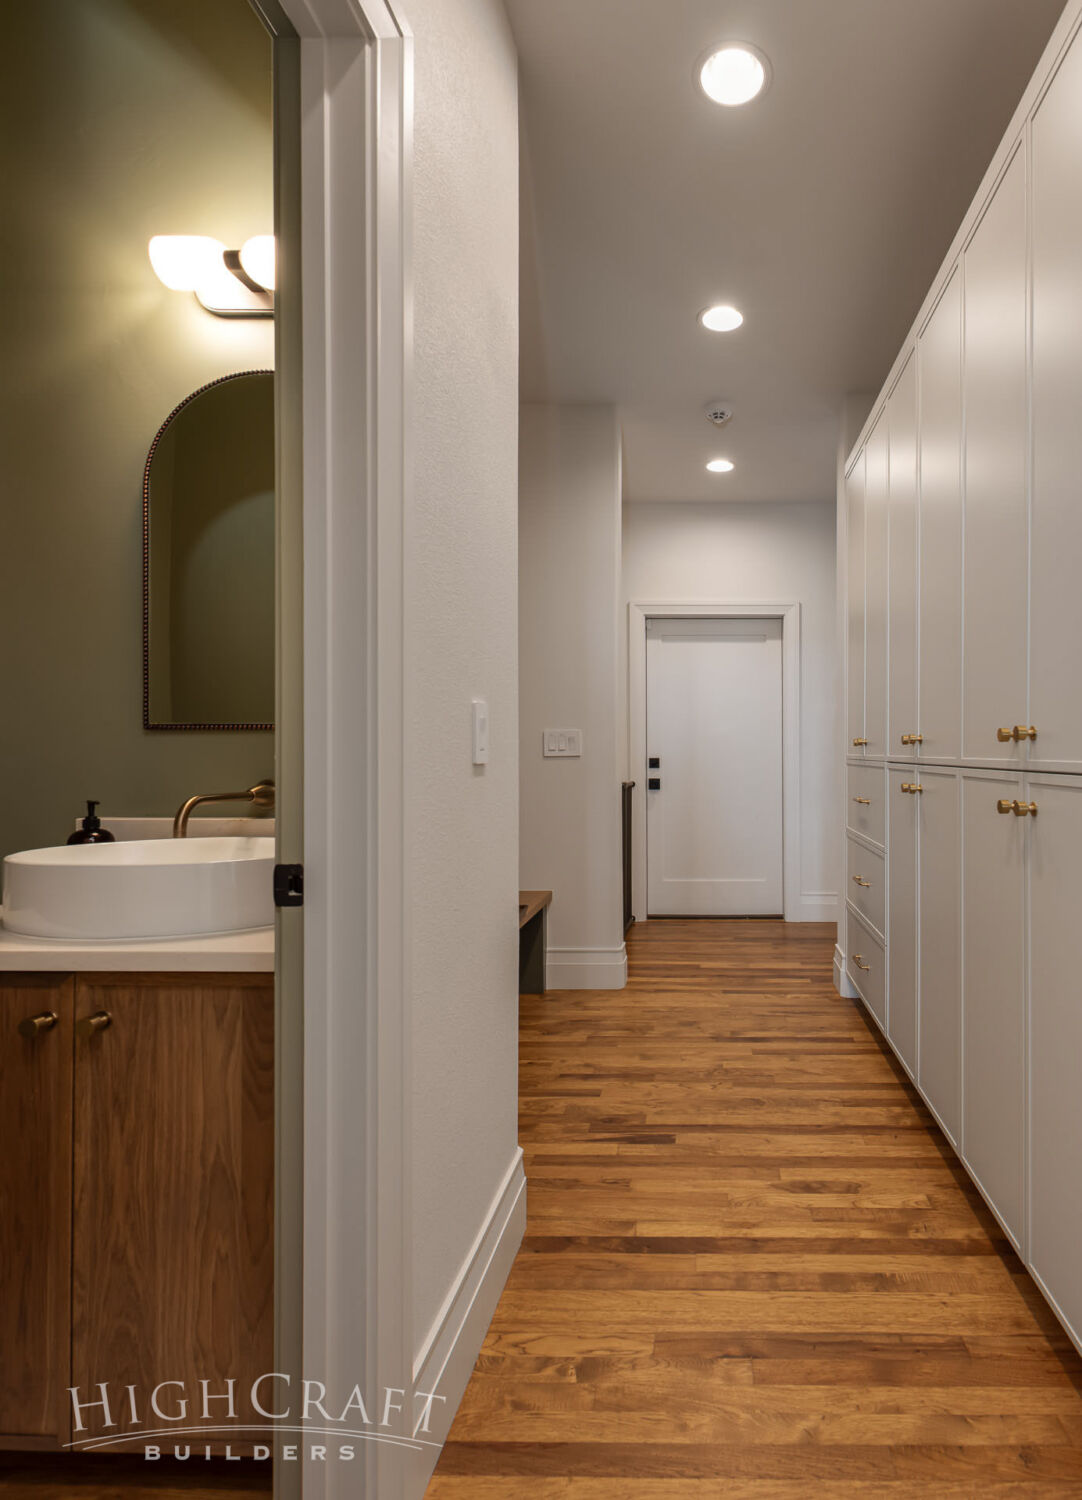
New hickory flooring was installed down the hallway and into the updated powder bathroom.
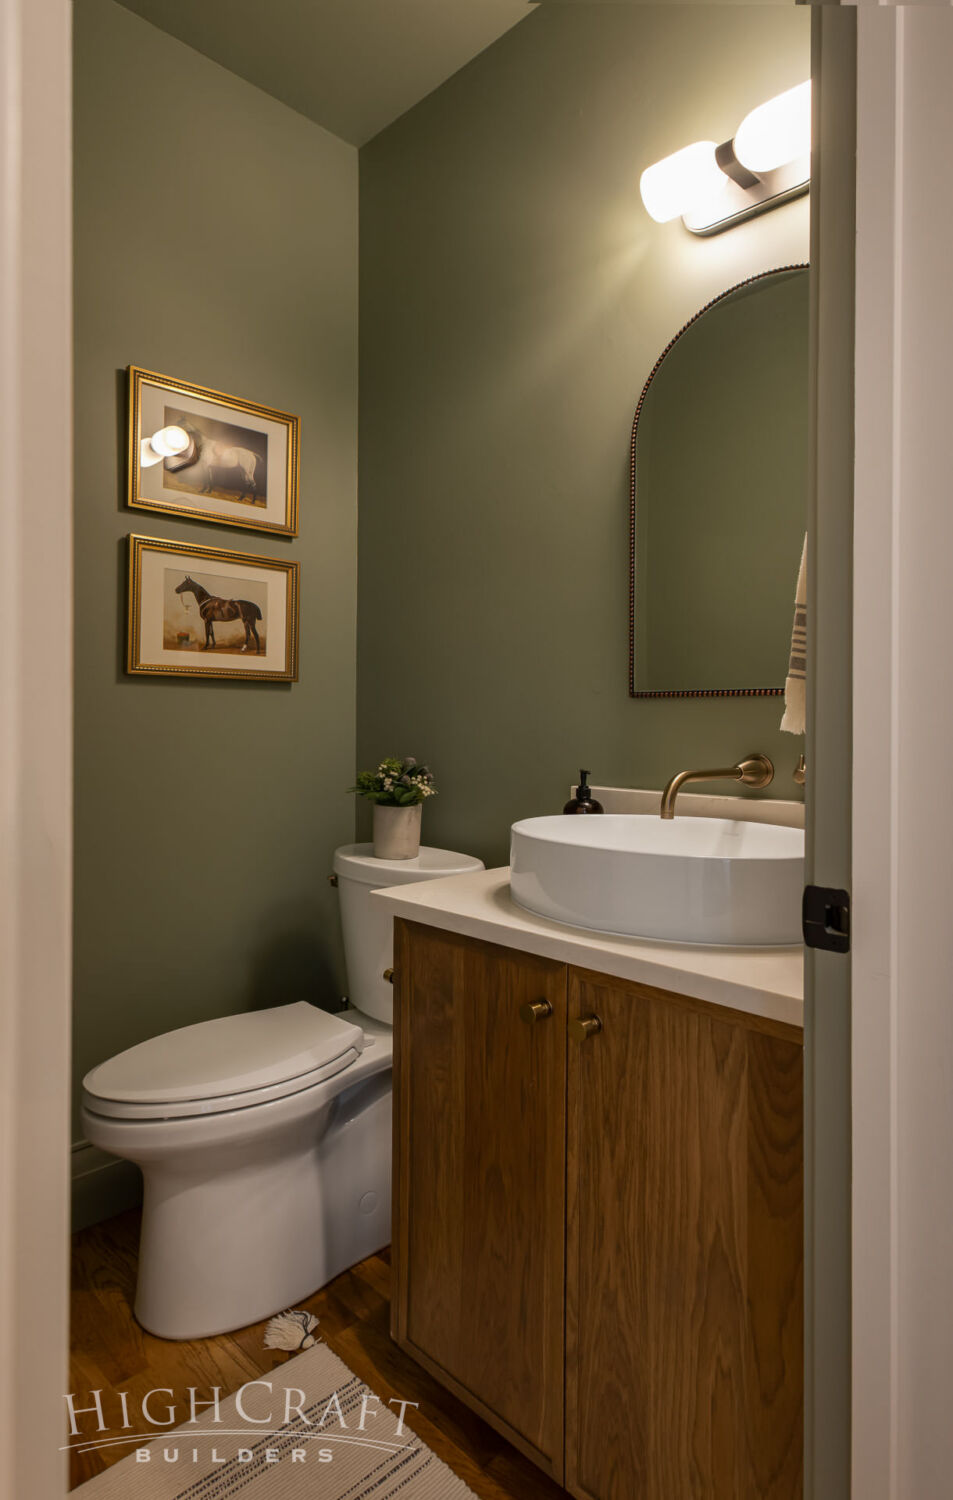
The bathroom’s arched mirror is intentional, reflecting a consistent use of this softer shape throughout the home’s design.
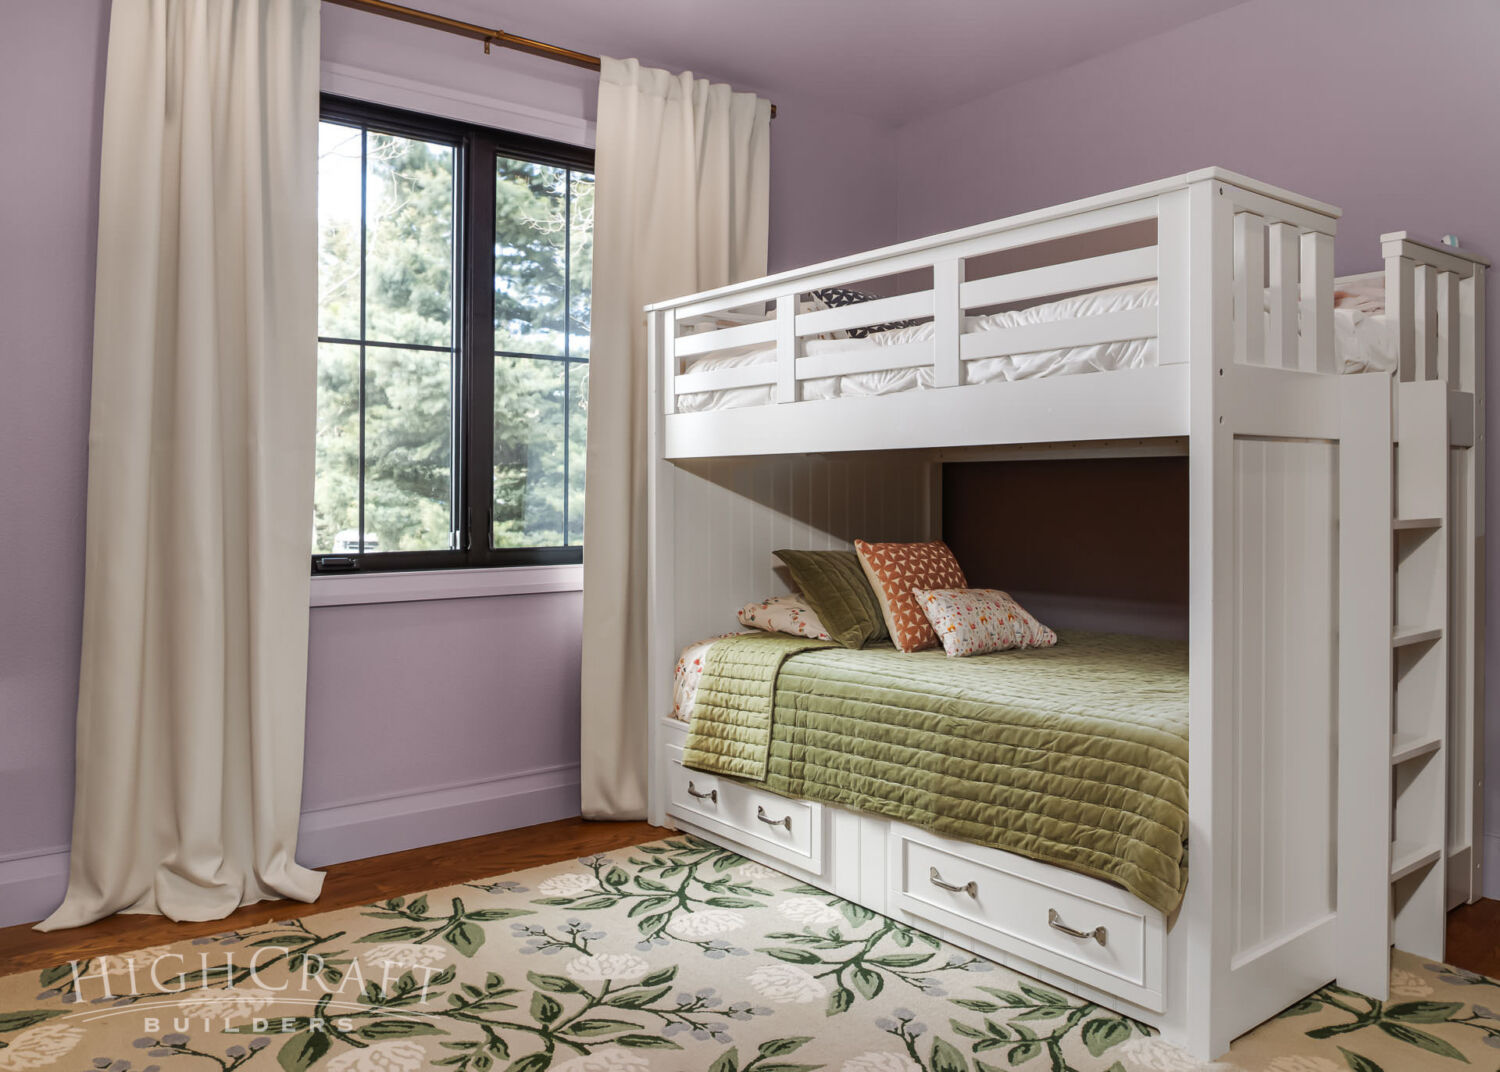
CHILDREN’S BEDROOMS
New energy-efficient windows keep the little ones warm and snug in their beds.
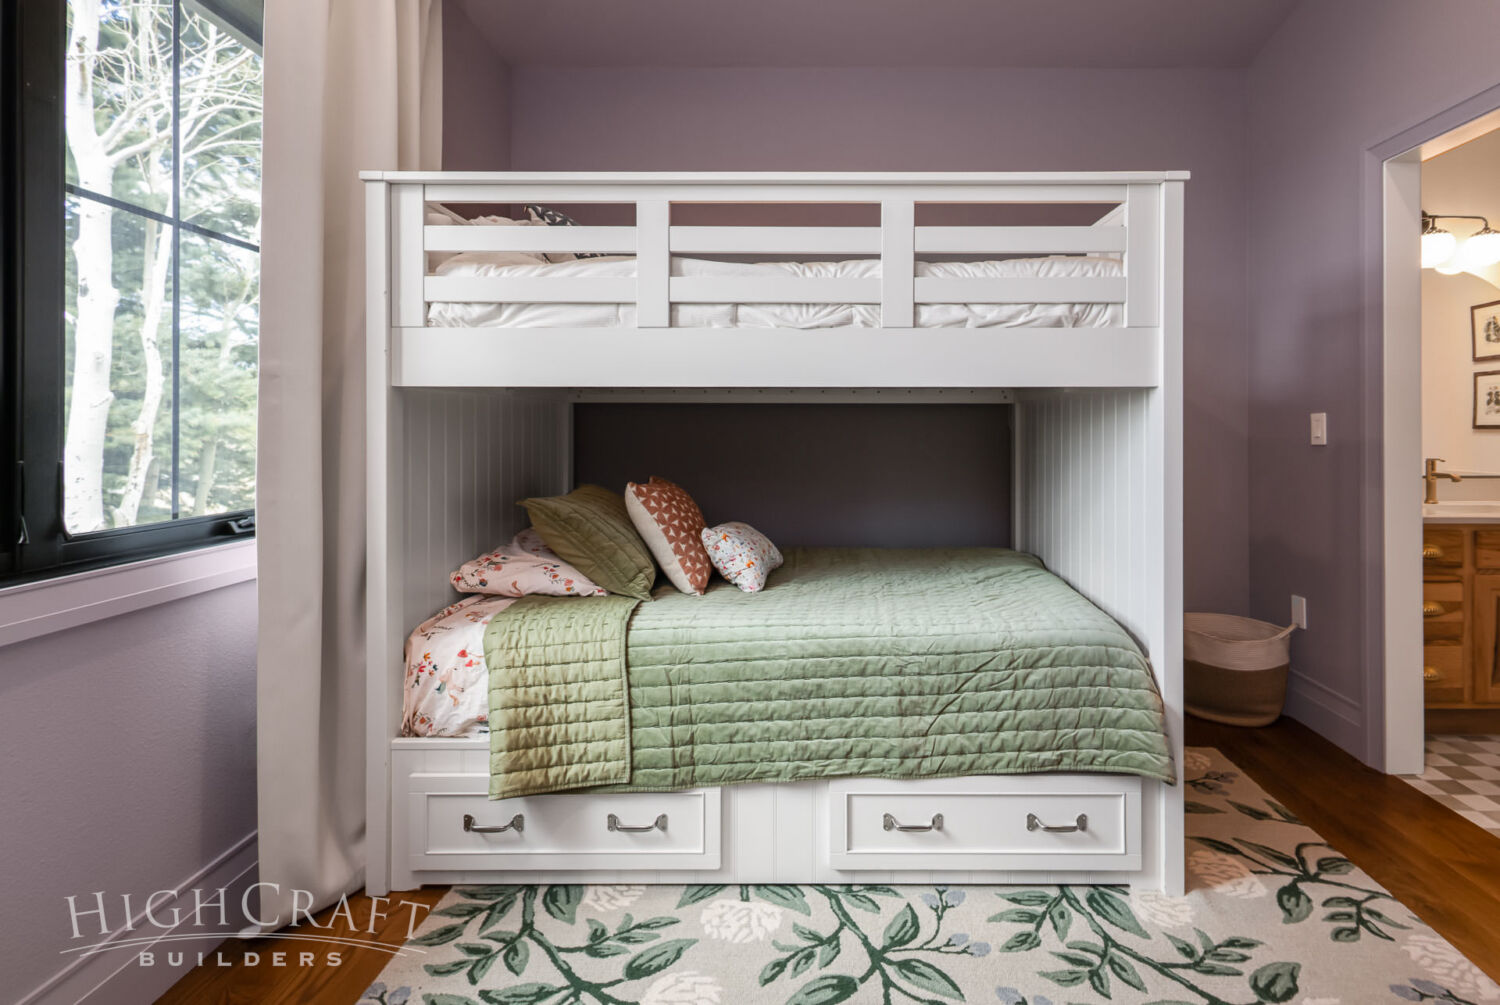
A fresh coat of soothing paint, and a new sturdy bunk bed, create a calm space for big sister.
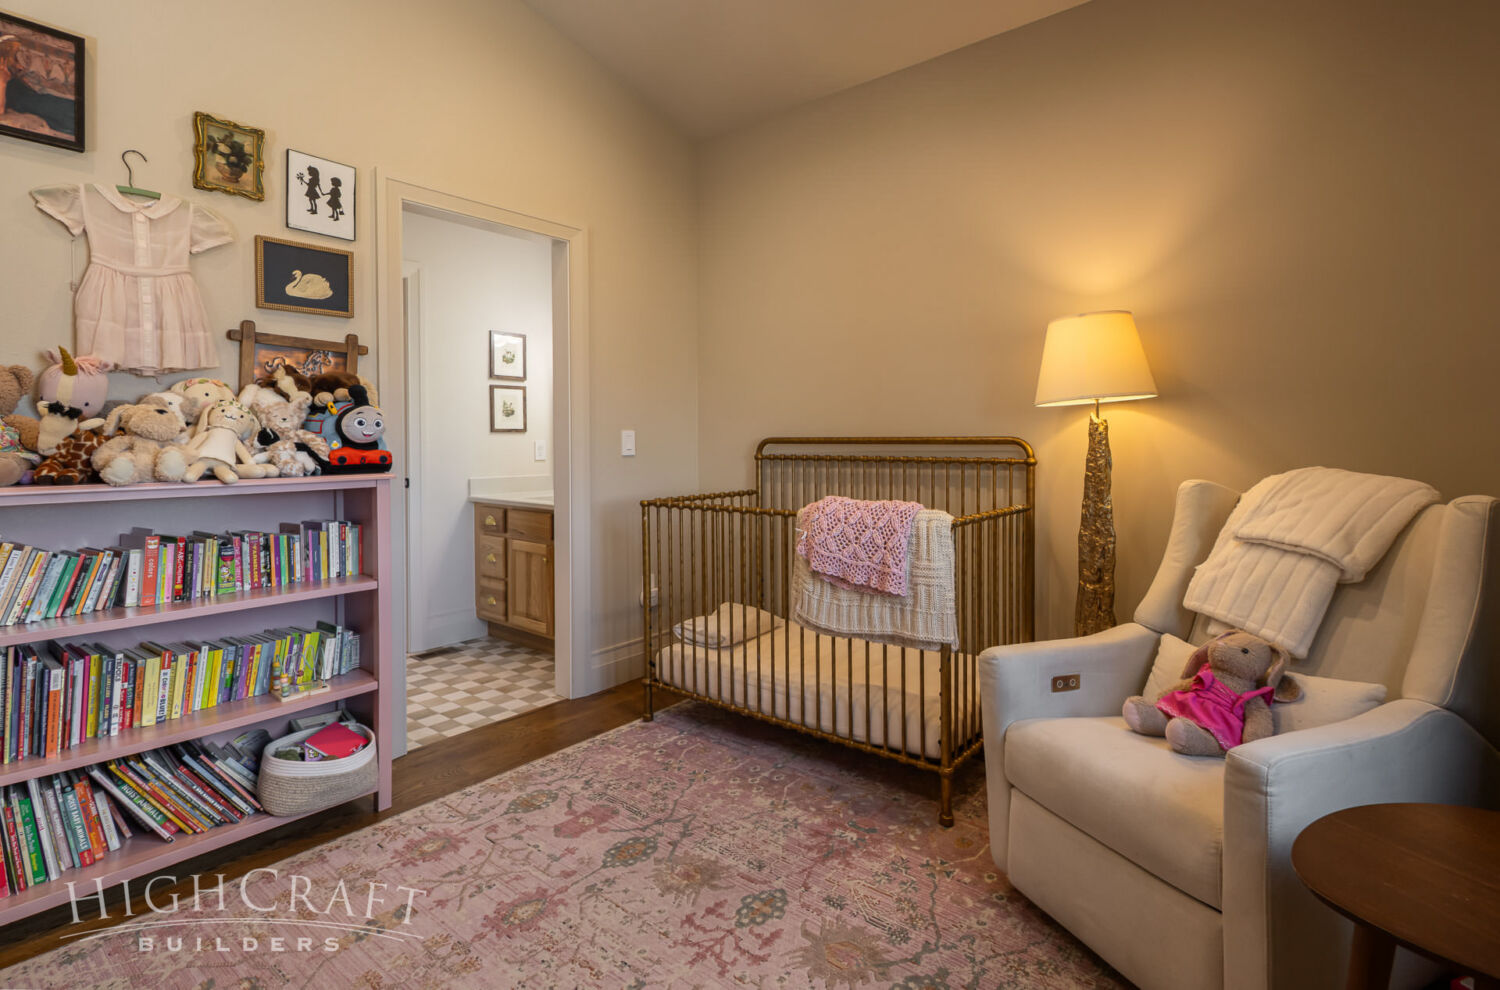
The nursery has plenty of room for a crib, rocker, dresser, bookshelf and changing table, yet feels soft and cozy.
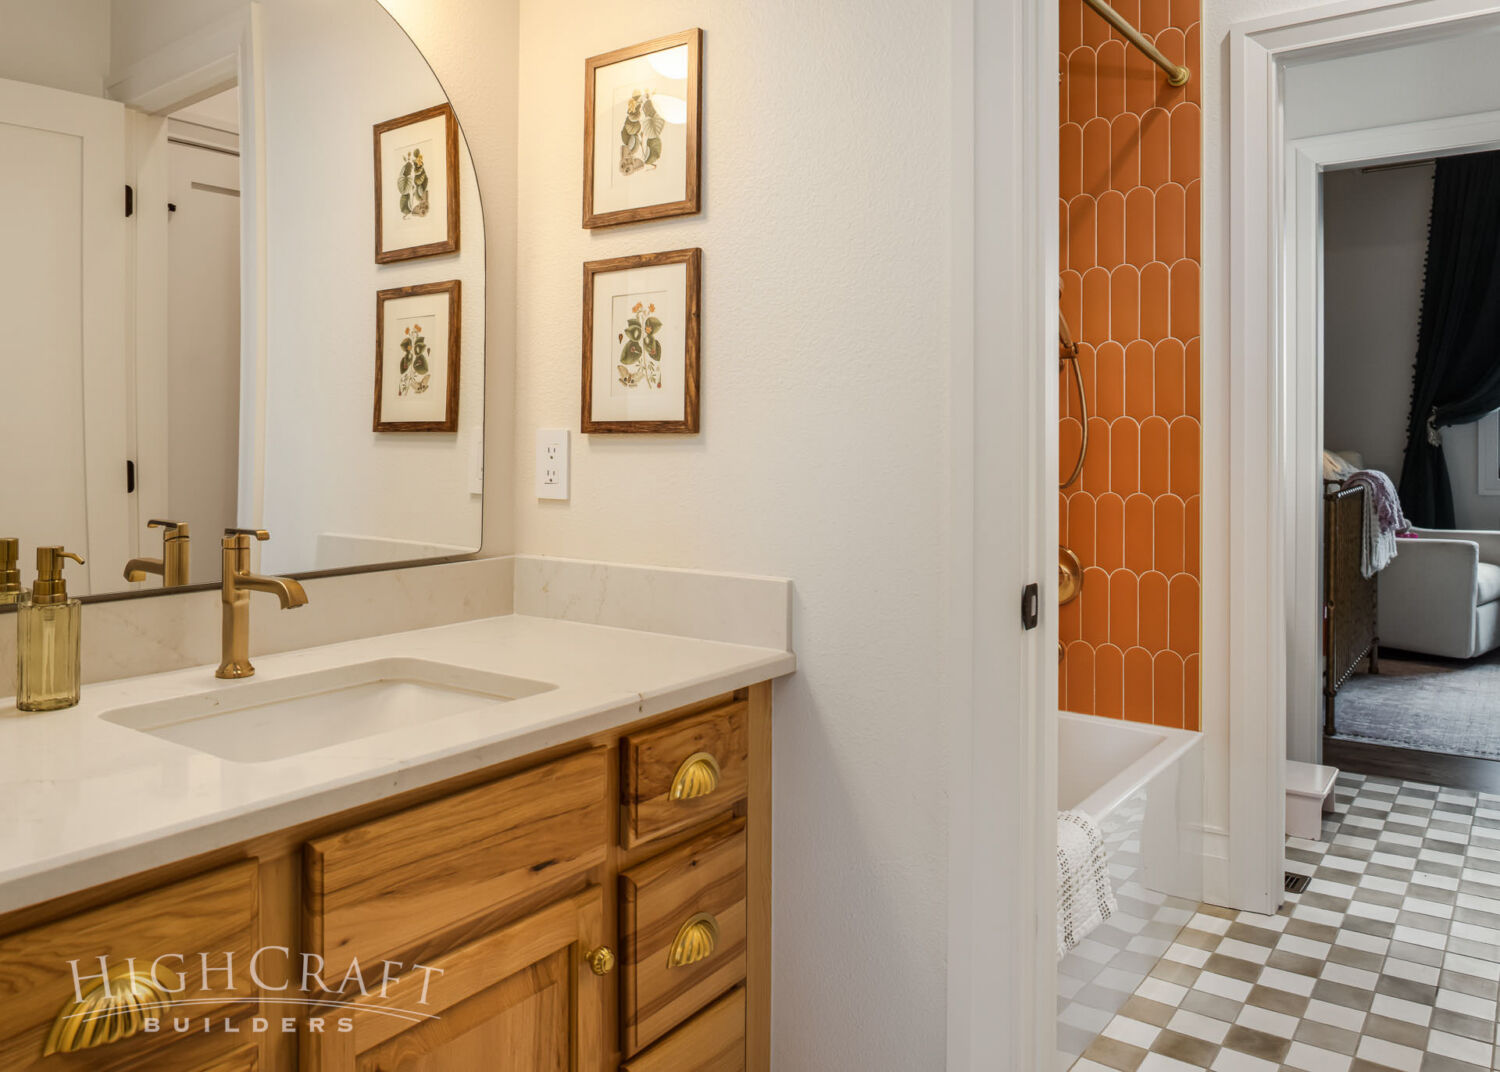
JACK-AND-JILL BATHROOM
The updated bathroom between the children’s bedrooms is delightful.
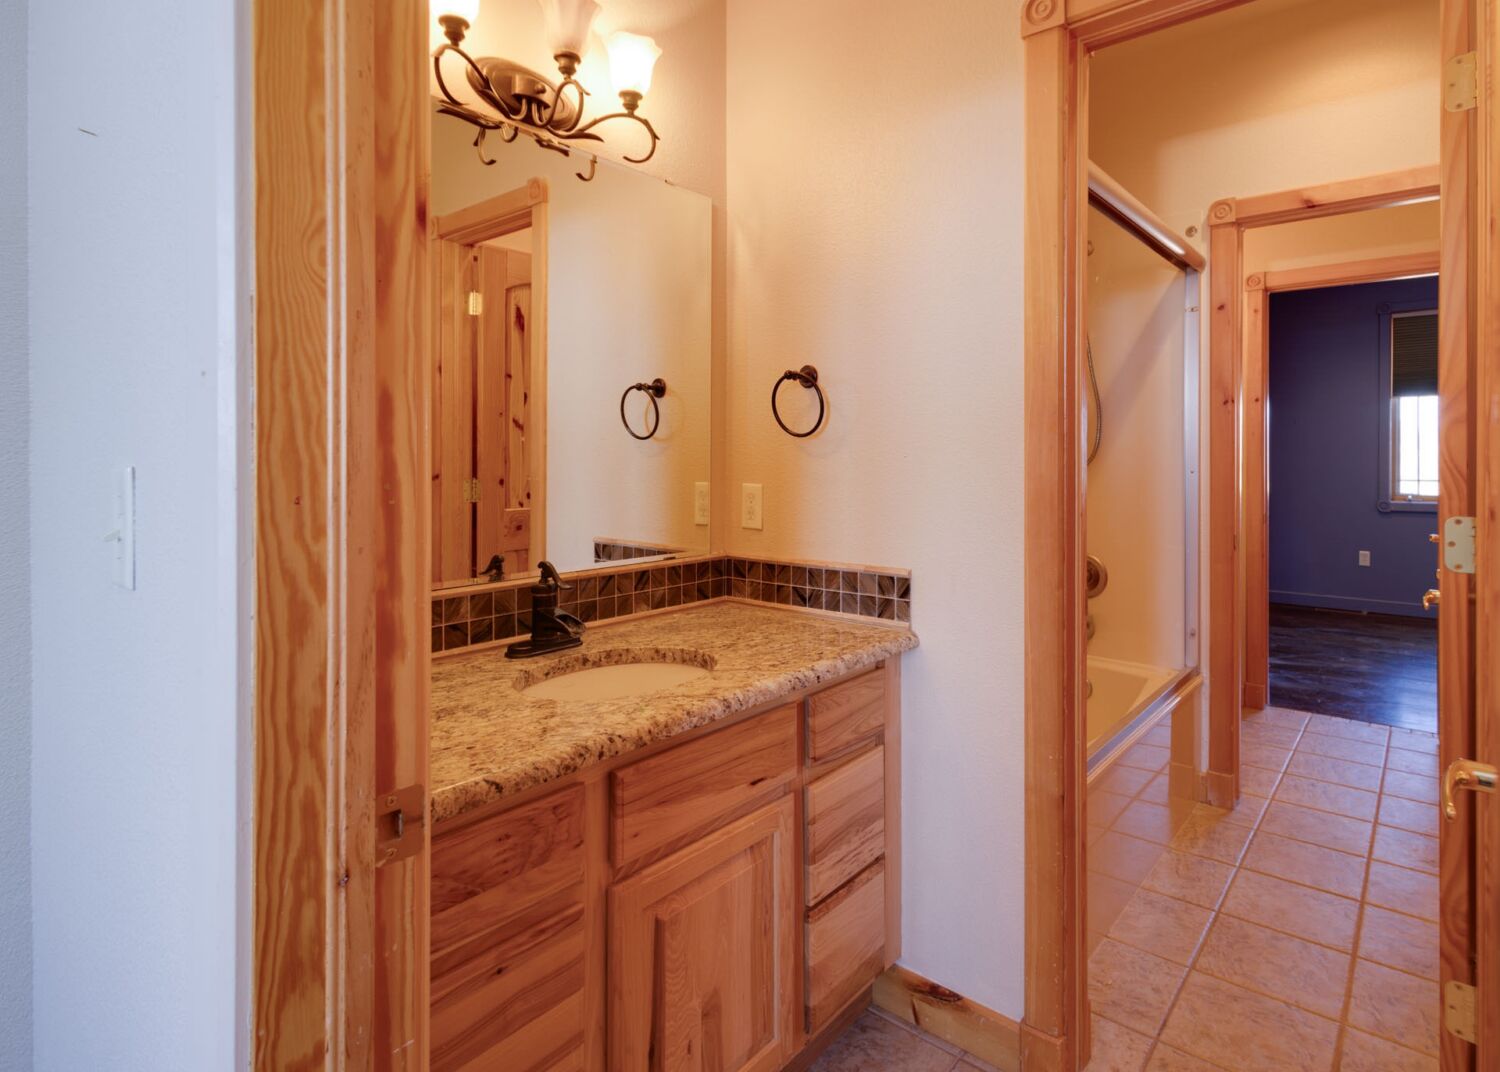
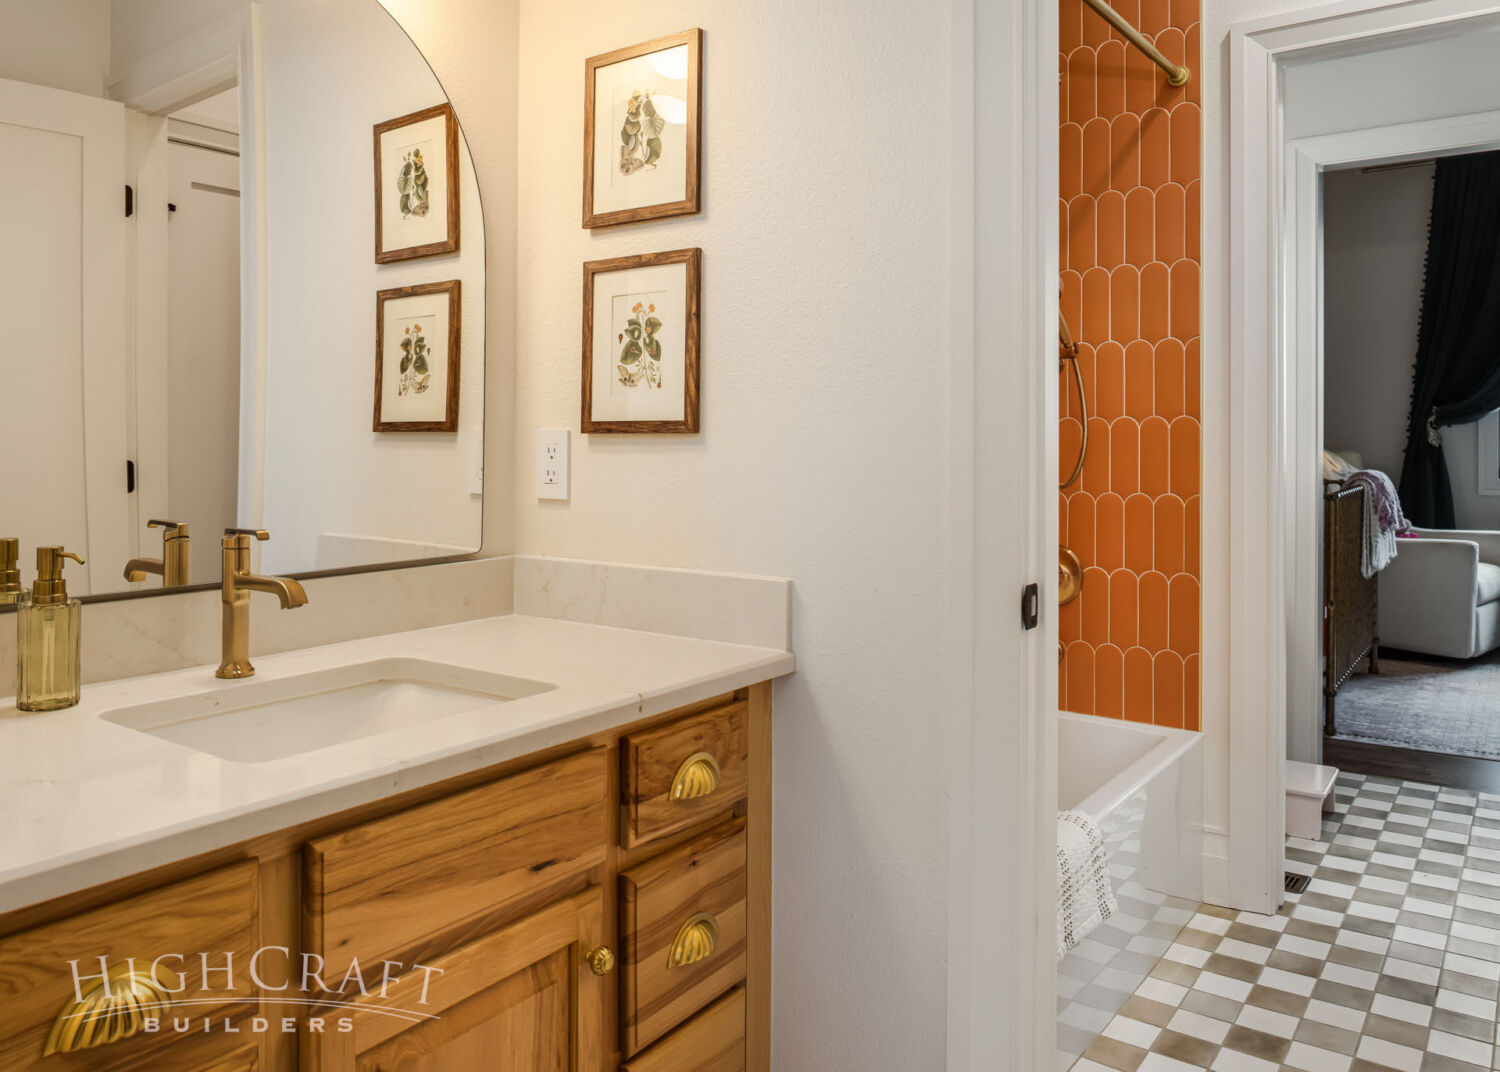
(Before) This shared Jack-and-Jill bathroom lacked character, and felt too dark and wood-heavy, especially for kids. The sharp metal shower door frame was also a safety issue at bath time. (After) The metal frame was removed, and the fully updated bathroom is bright and charming.
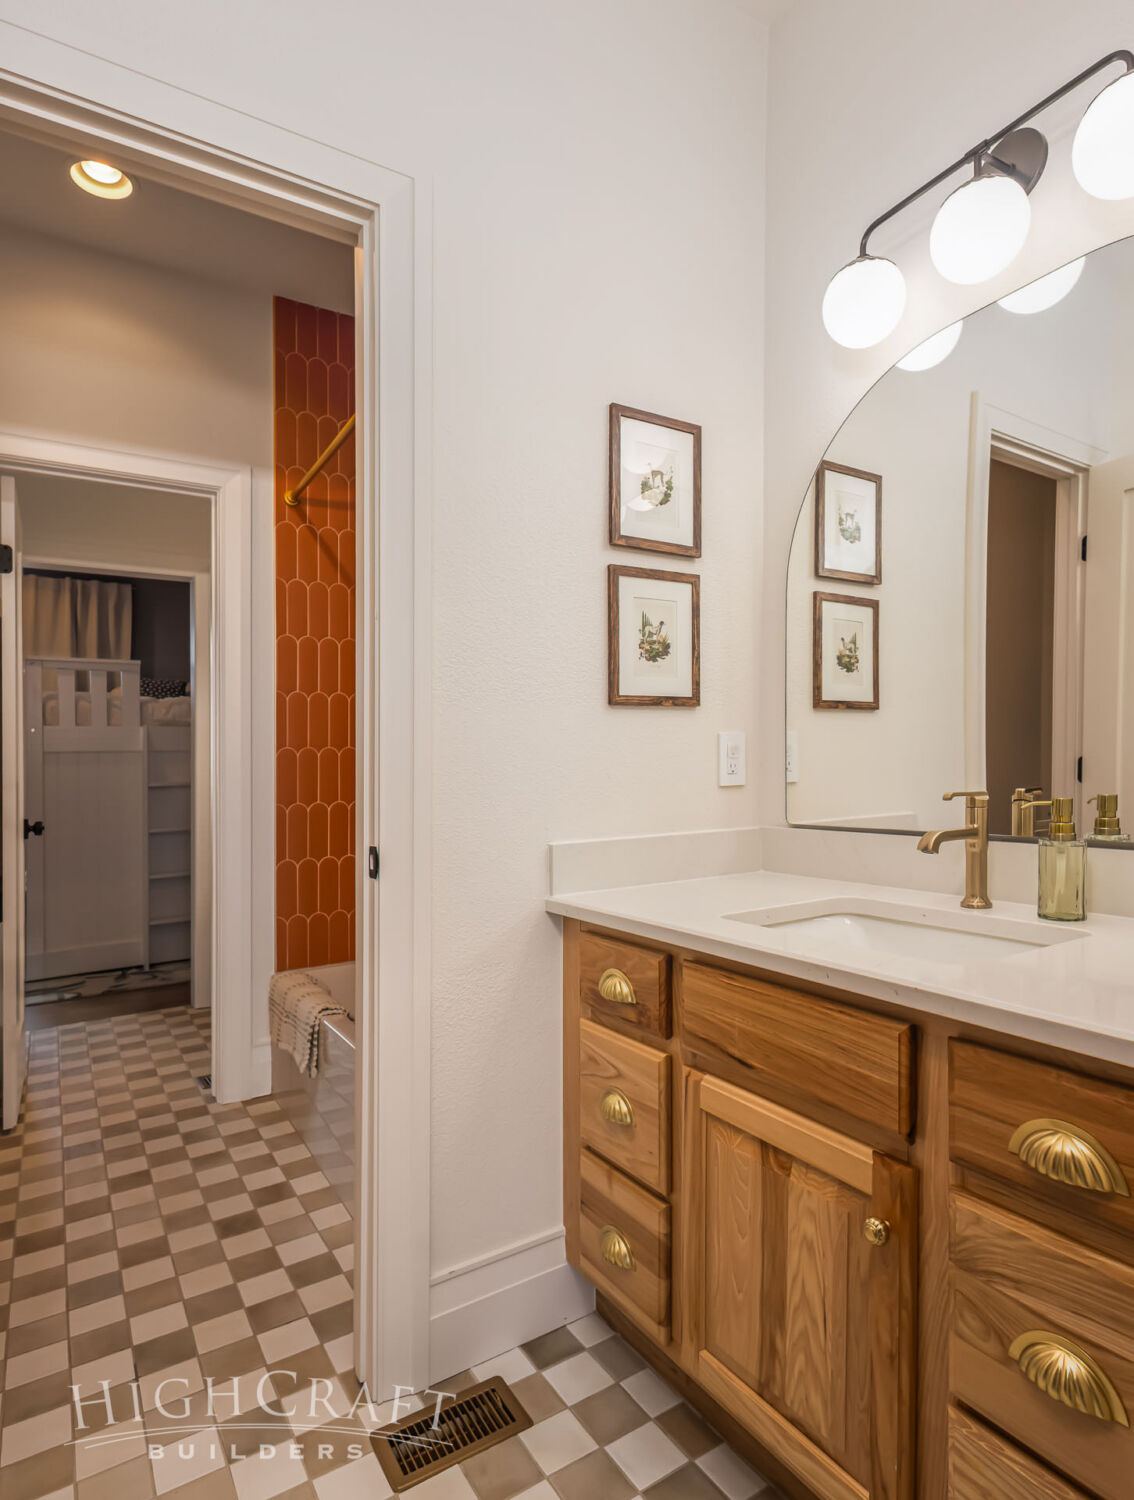
Fun checkerboard tile flooring creates a welcoming, playful energy in the space.
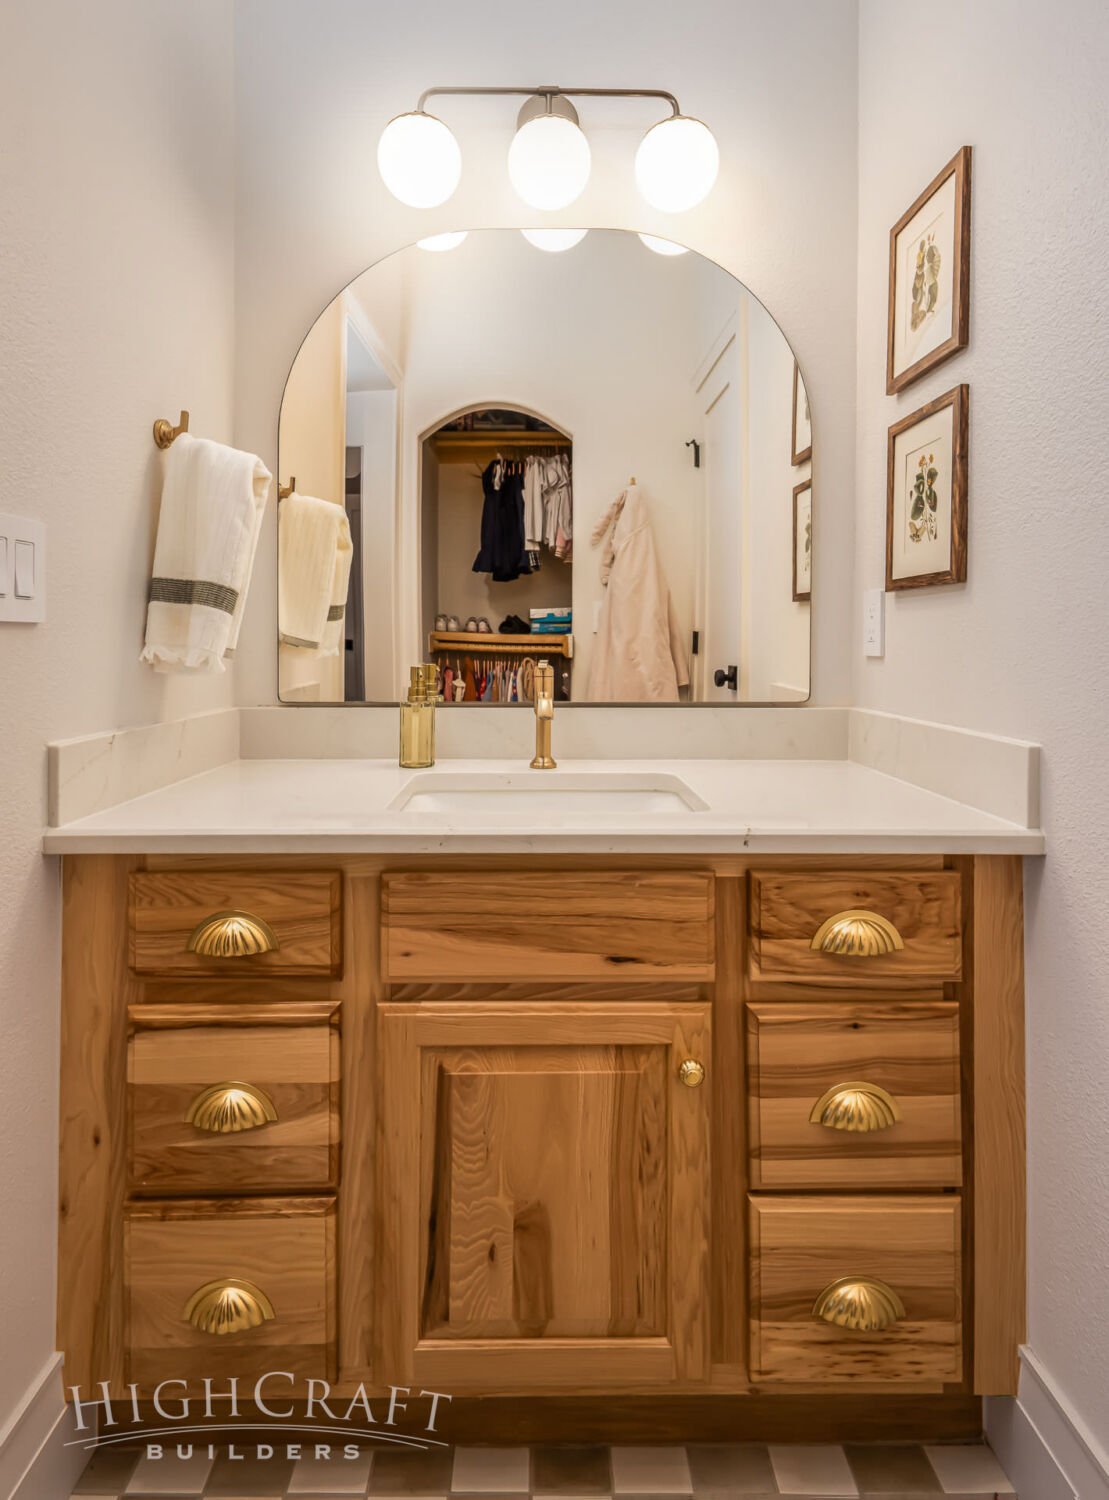
A repeat of the arched motif appears in the kids’ bathroom.
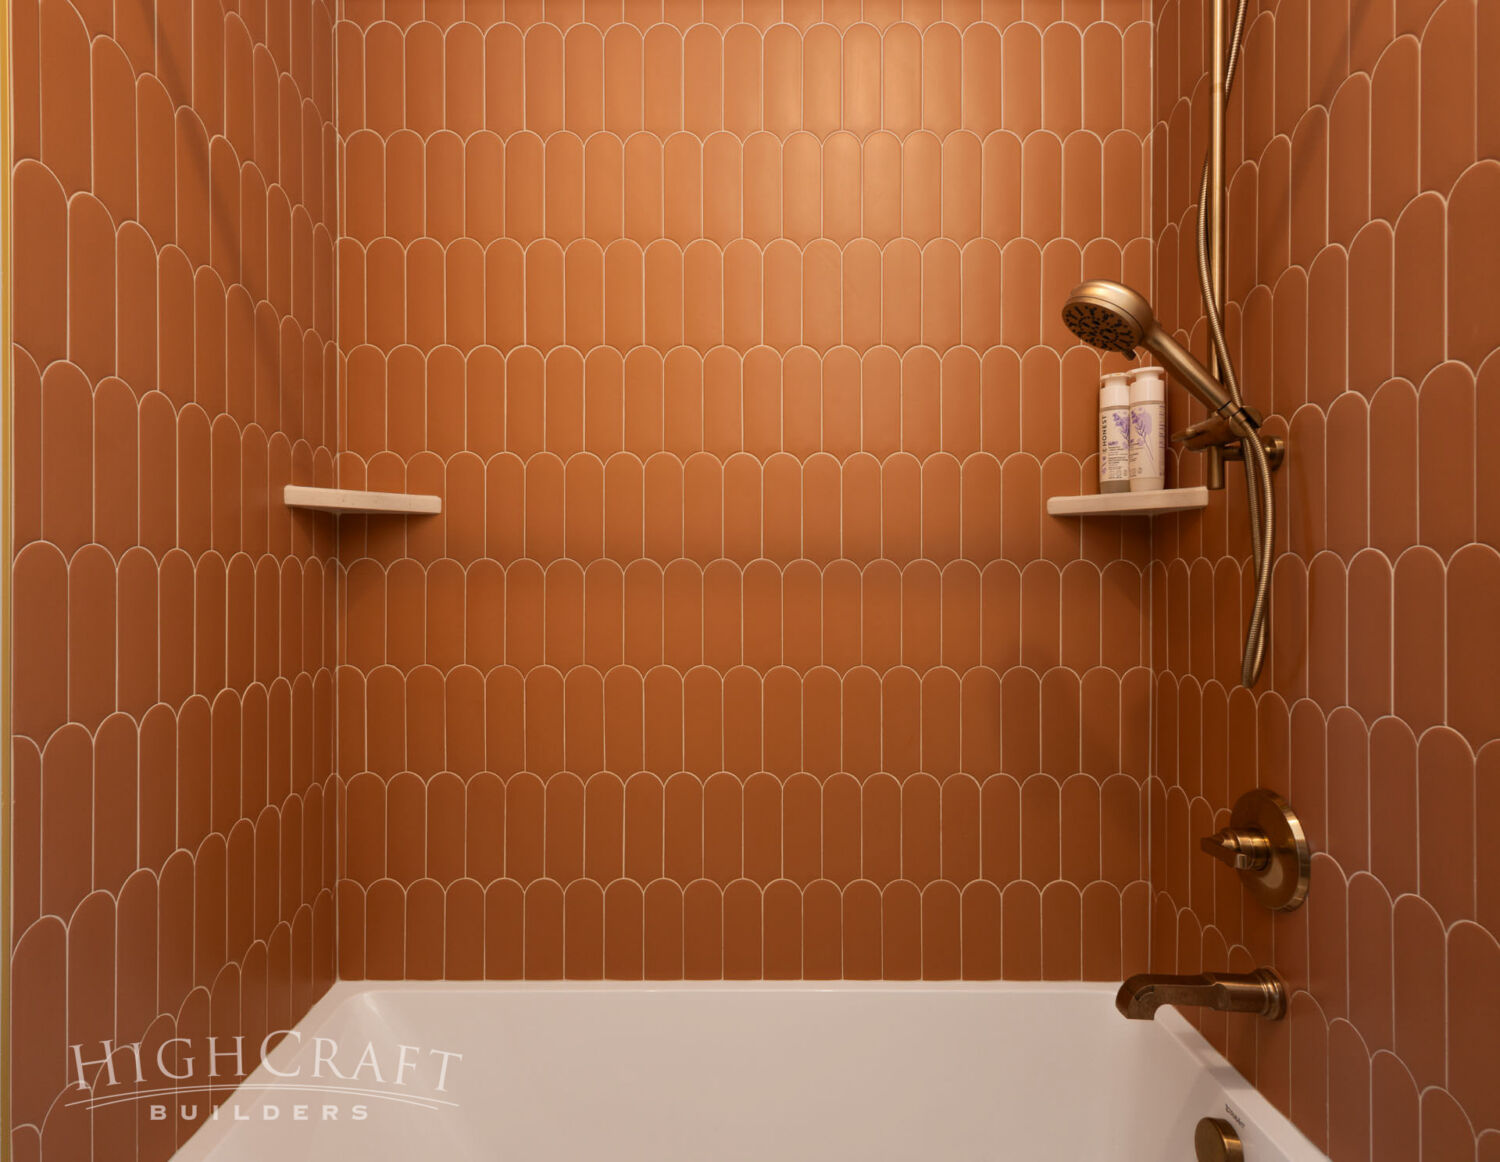
Terracotta fish-scale tiles, in a beautiful pattern of arches, hug the new tub. Champagne bronze fixtures add even more warmth to the space.
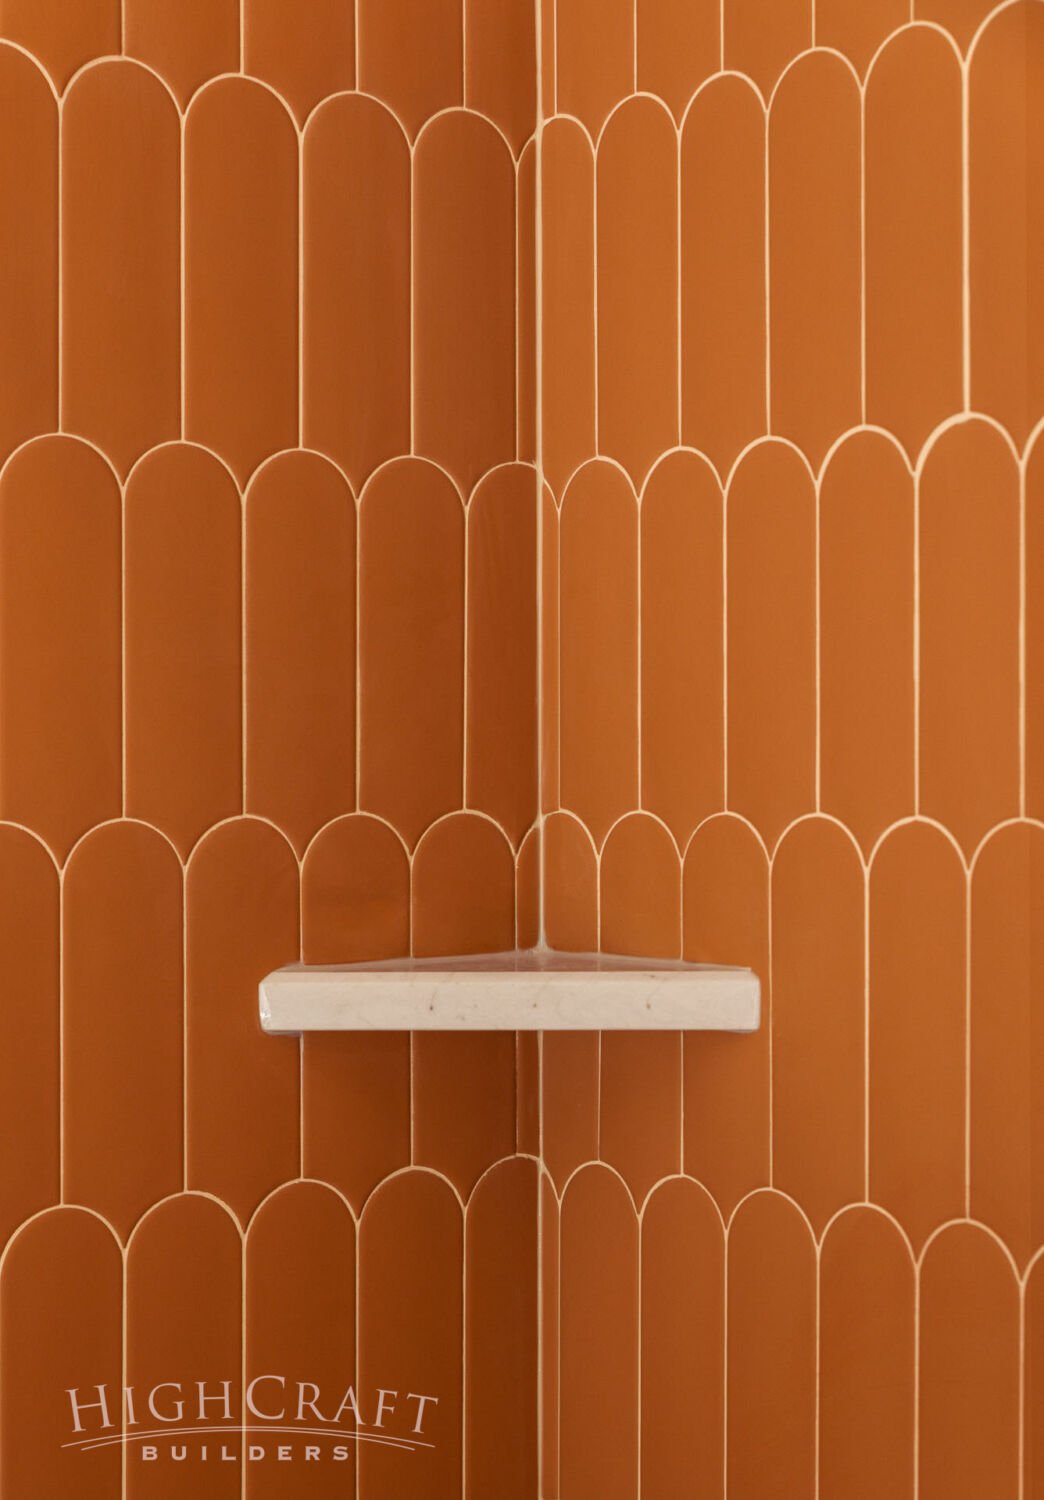
Every tile was installed with precision.
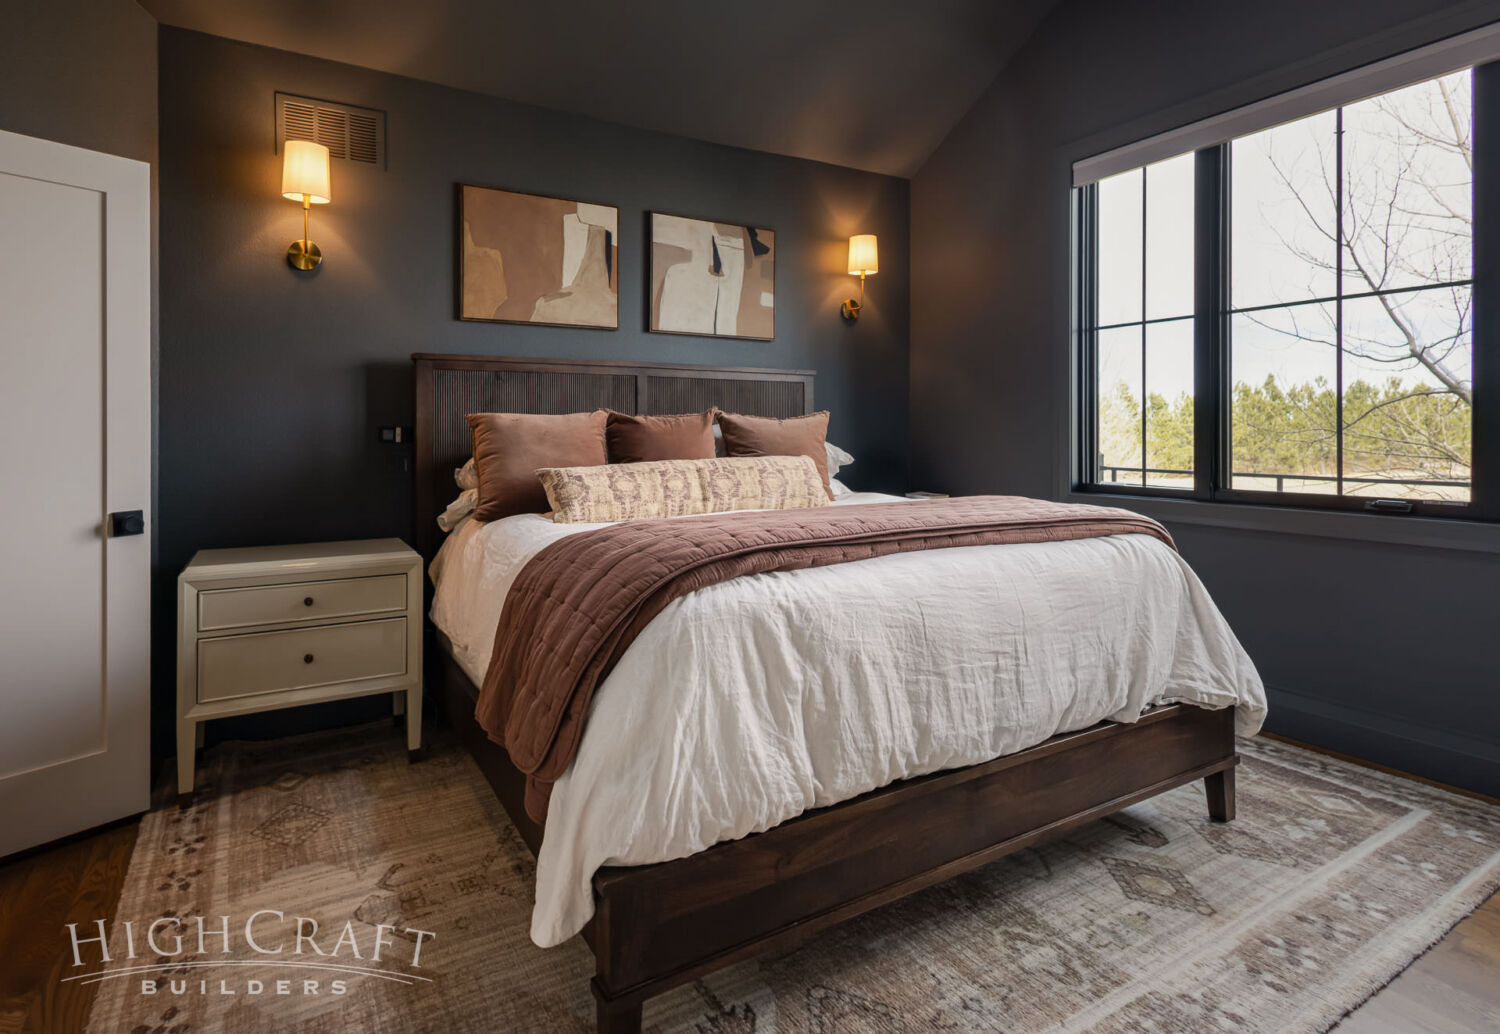
PRIMARY BEDROOM SUITE
Paul and Krystal’s wish list included a new layout in the primary bedroom and bathroom to make better use of both spaces.
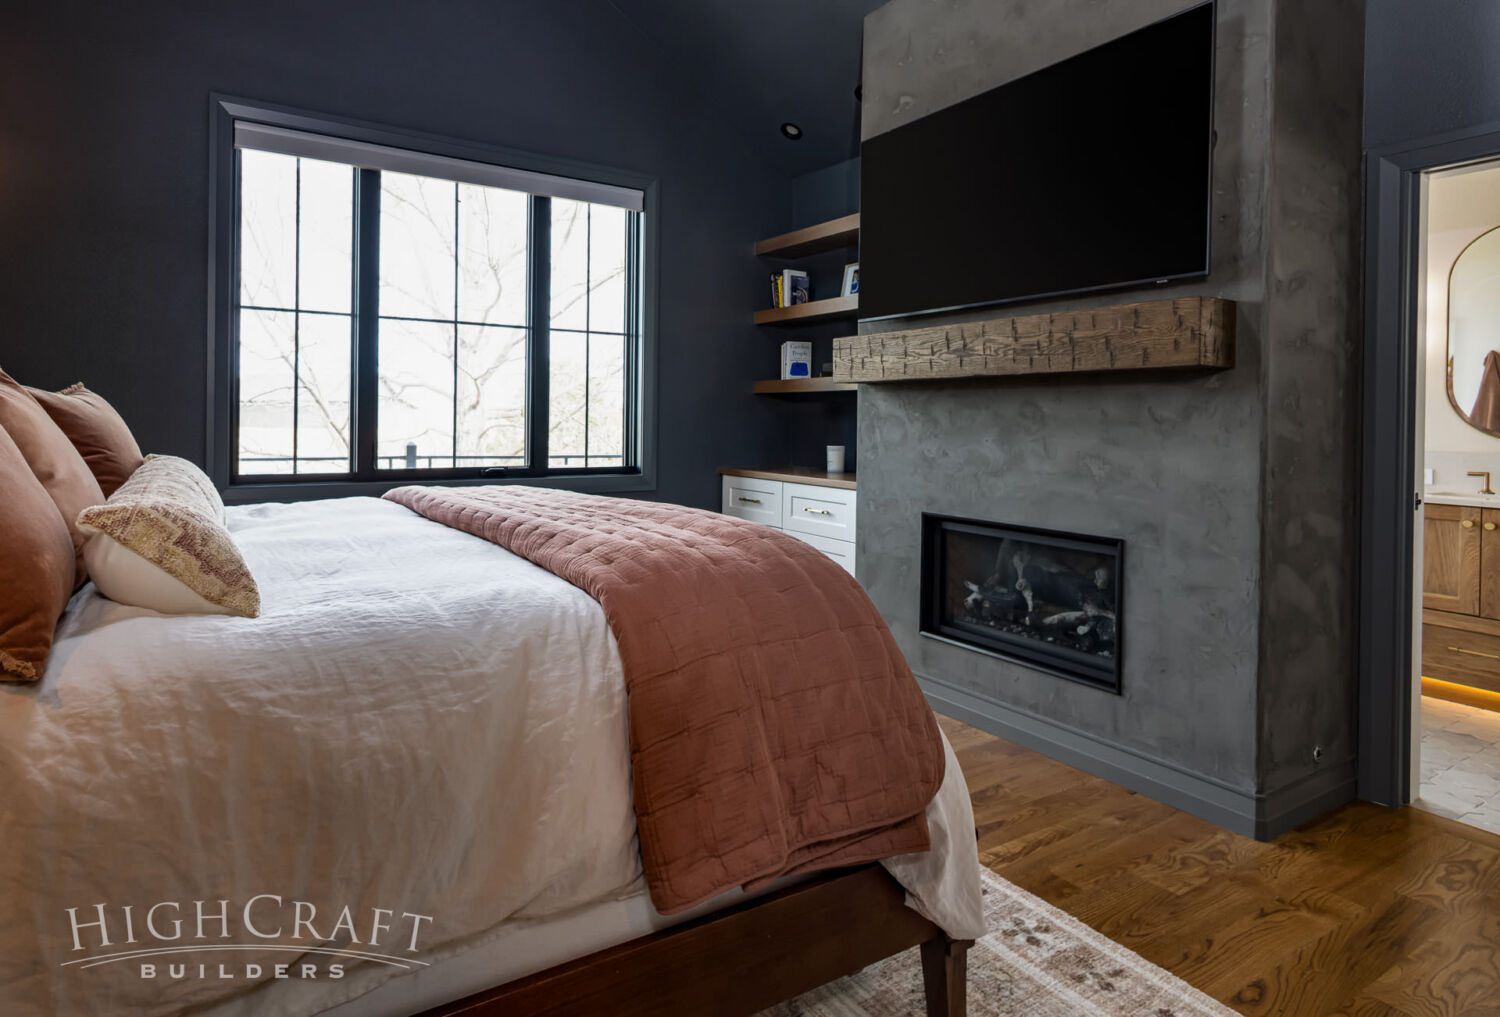
The bedroom boasts a new fireplace, as well as deep and lush earthy textures and tones.
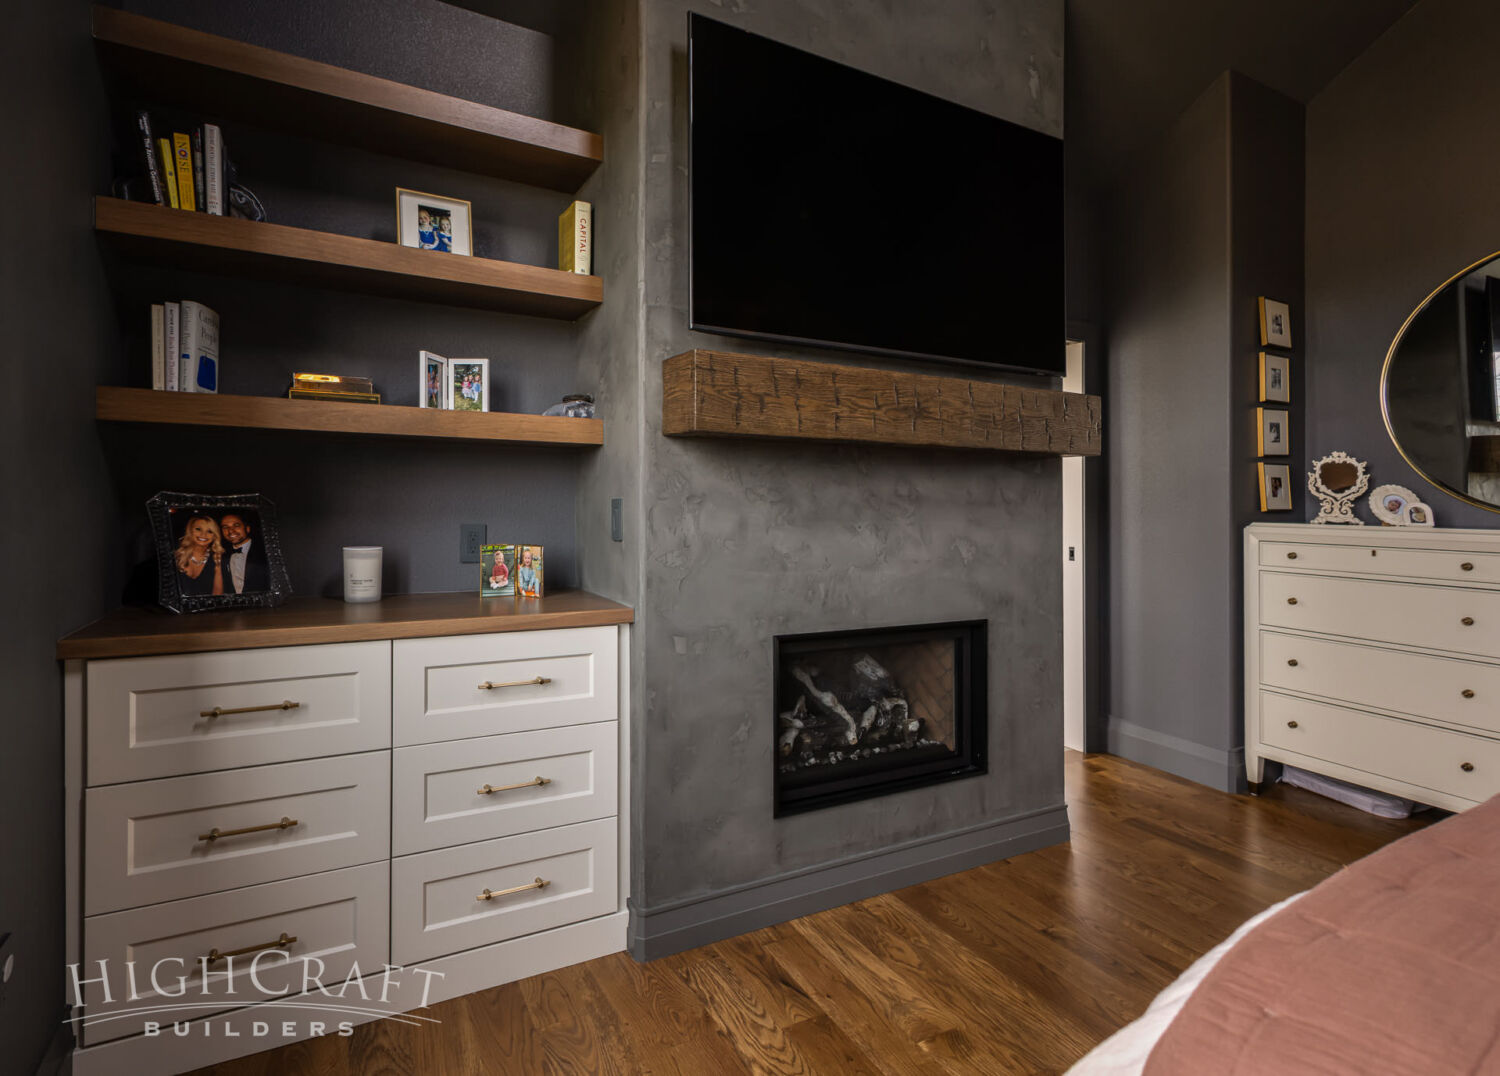
Krystal loves the Venetian plaster on the fireplace surround. The wall includes floating shelves and a built-in dresser with modern pulls in a honey bronze finish.
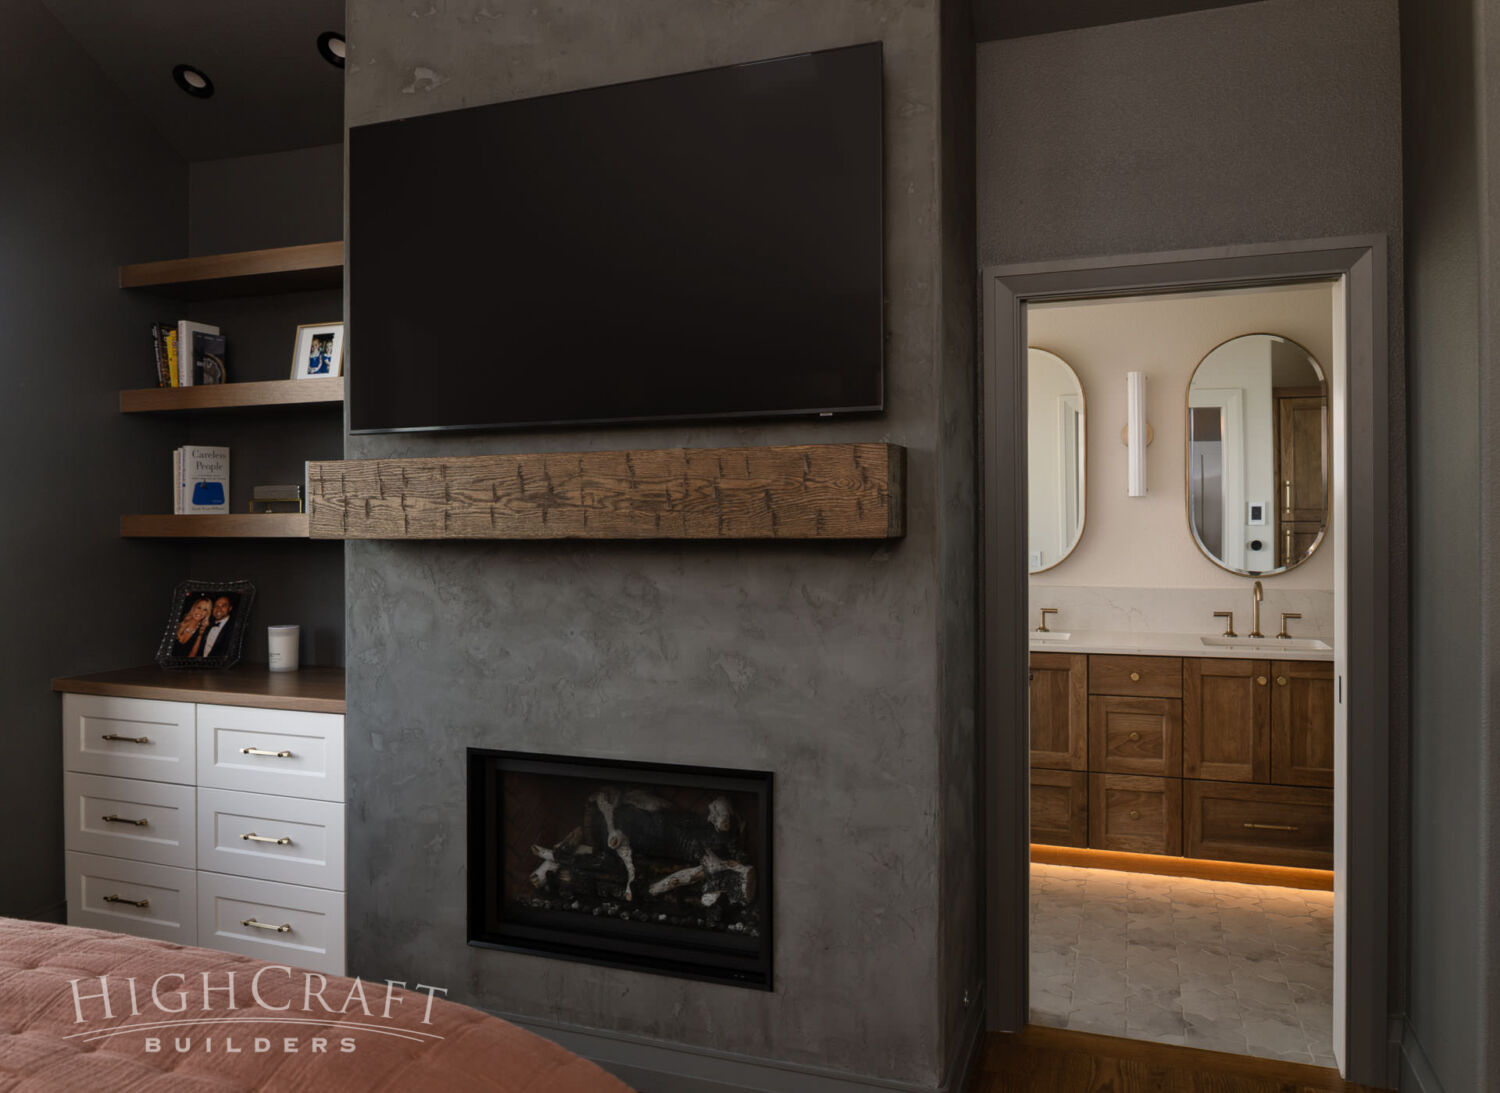
The rough-sawn mantel adds another layer of texture.
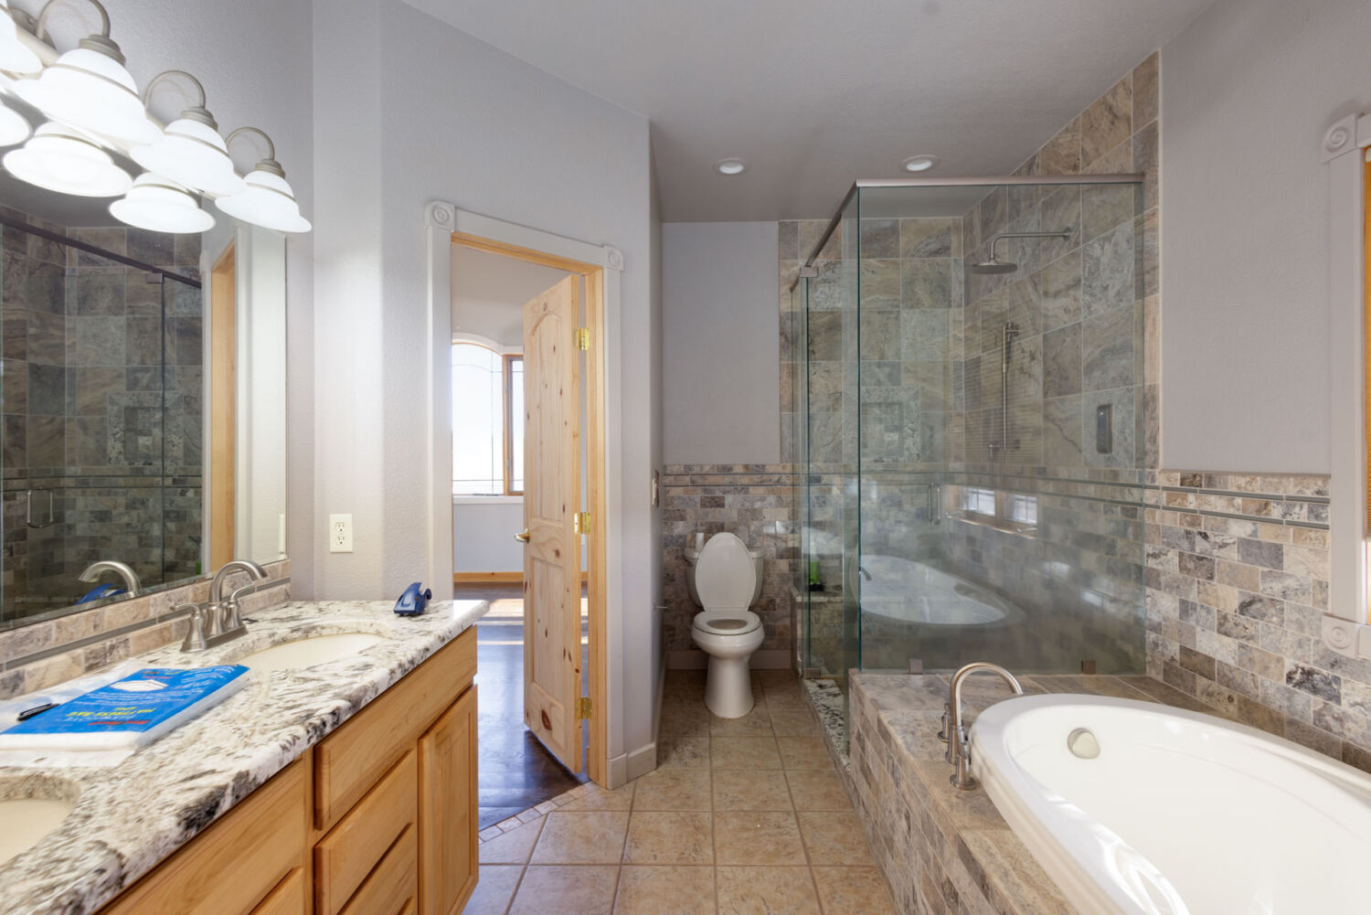
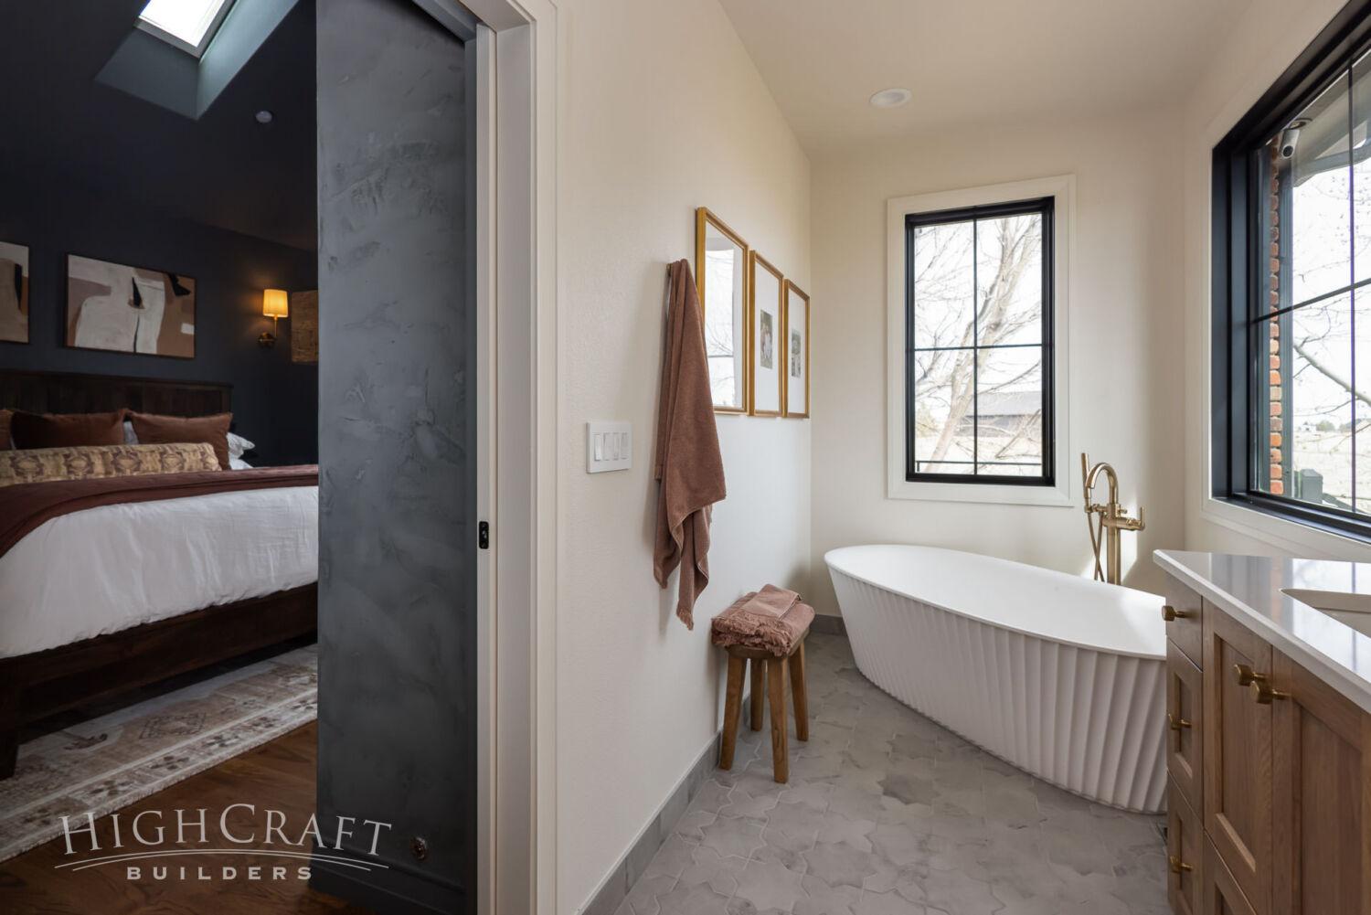
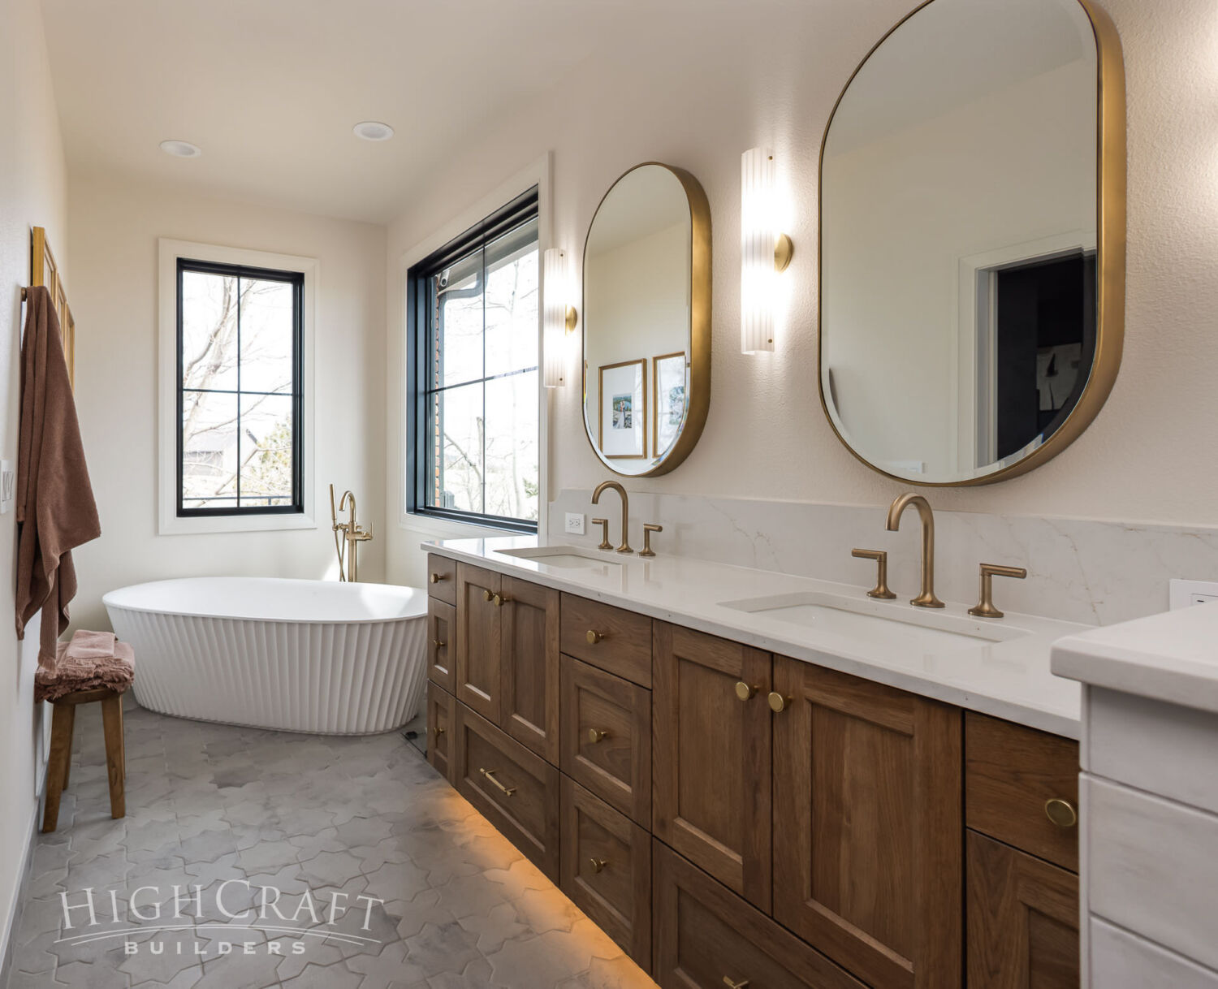
(Before) The soaker tub and busy wall tile dominated the space. (After) We reclaimed an awkward alcove in the bedroom to enlarge the bathroom, changed the layout, and improved the room’s flow.
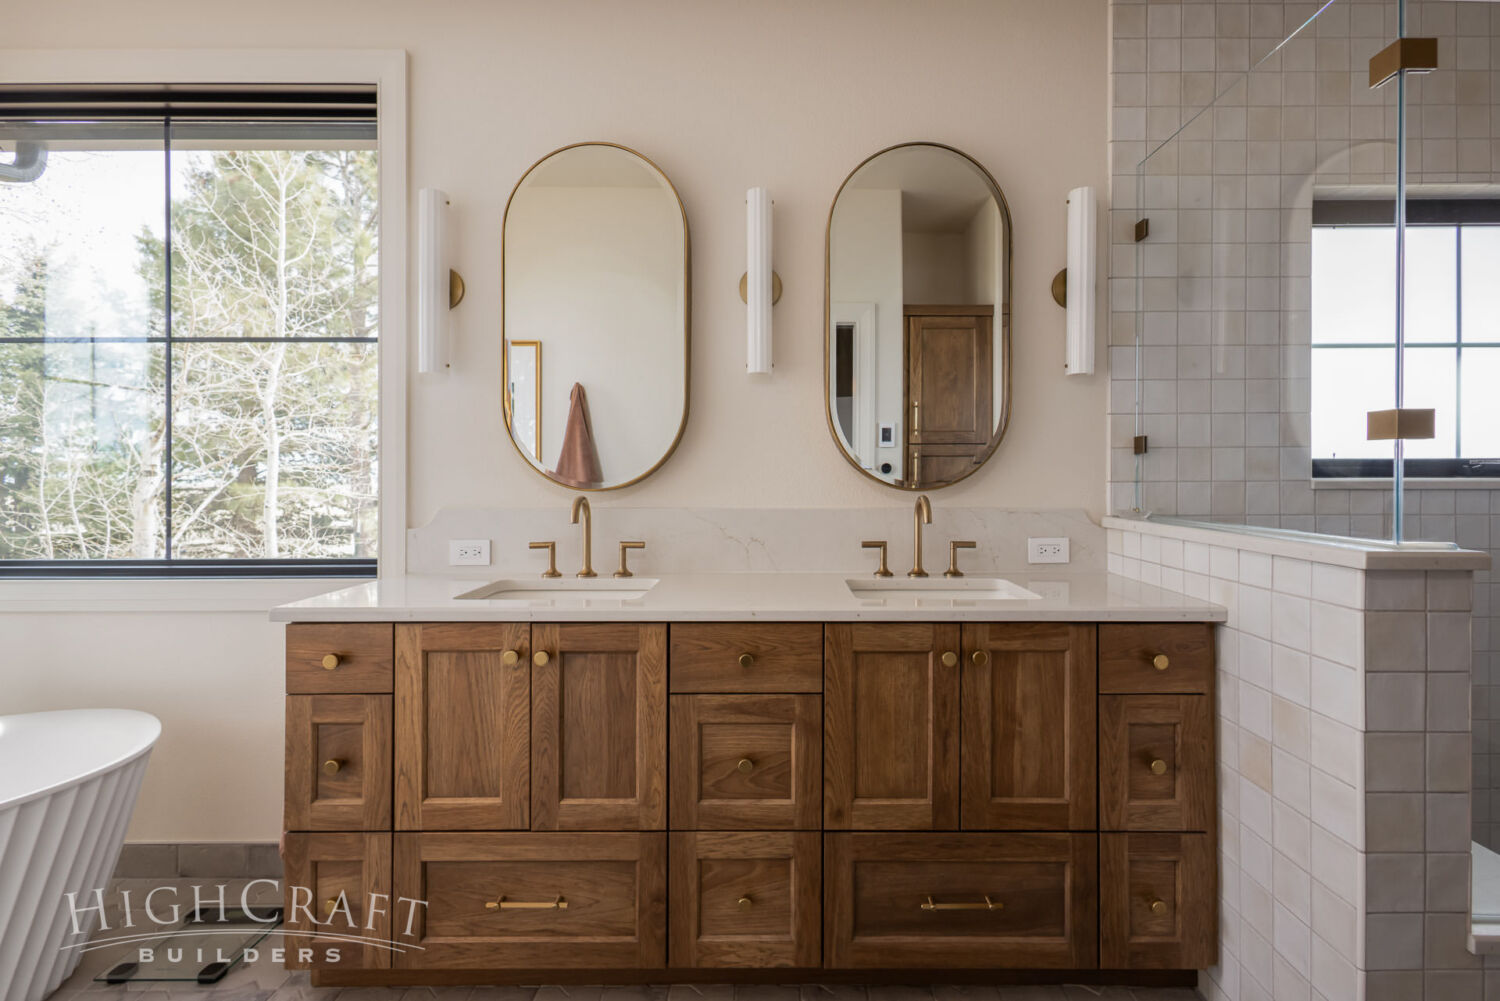
The new double sink in a rich hickory vanity completely changes the personality of the primary bath. Burnished bronze metal hardware and trim around twin lozenge mirrors add refined depth.
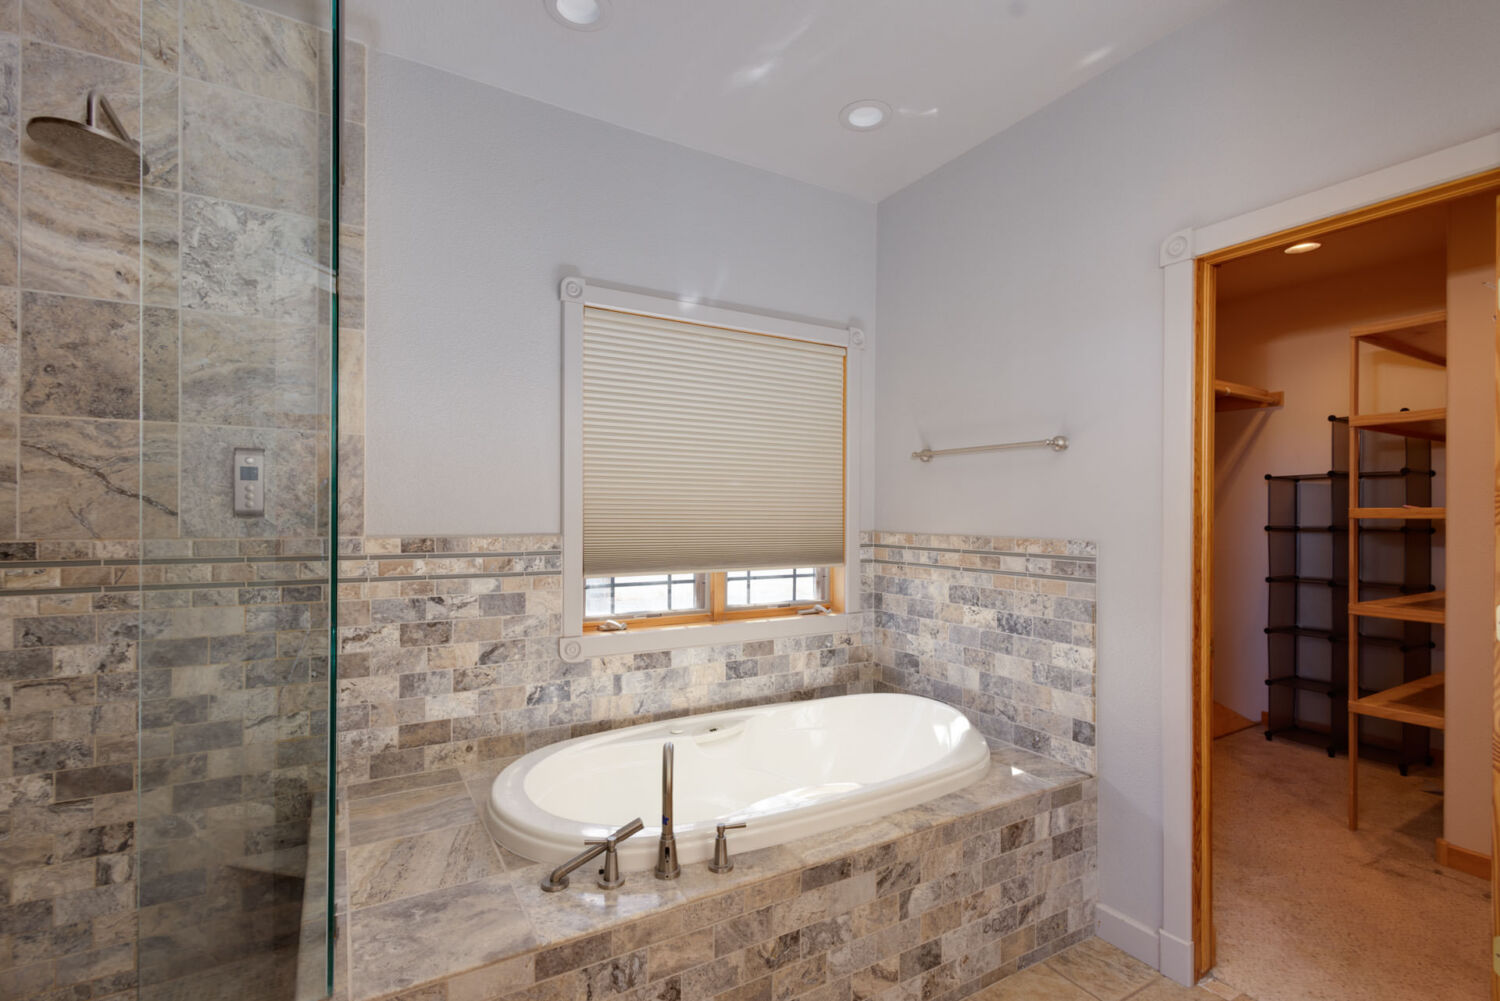
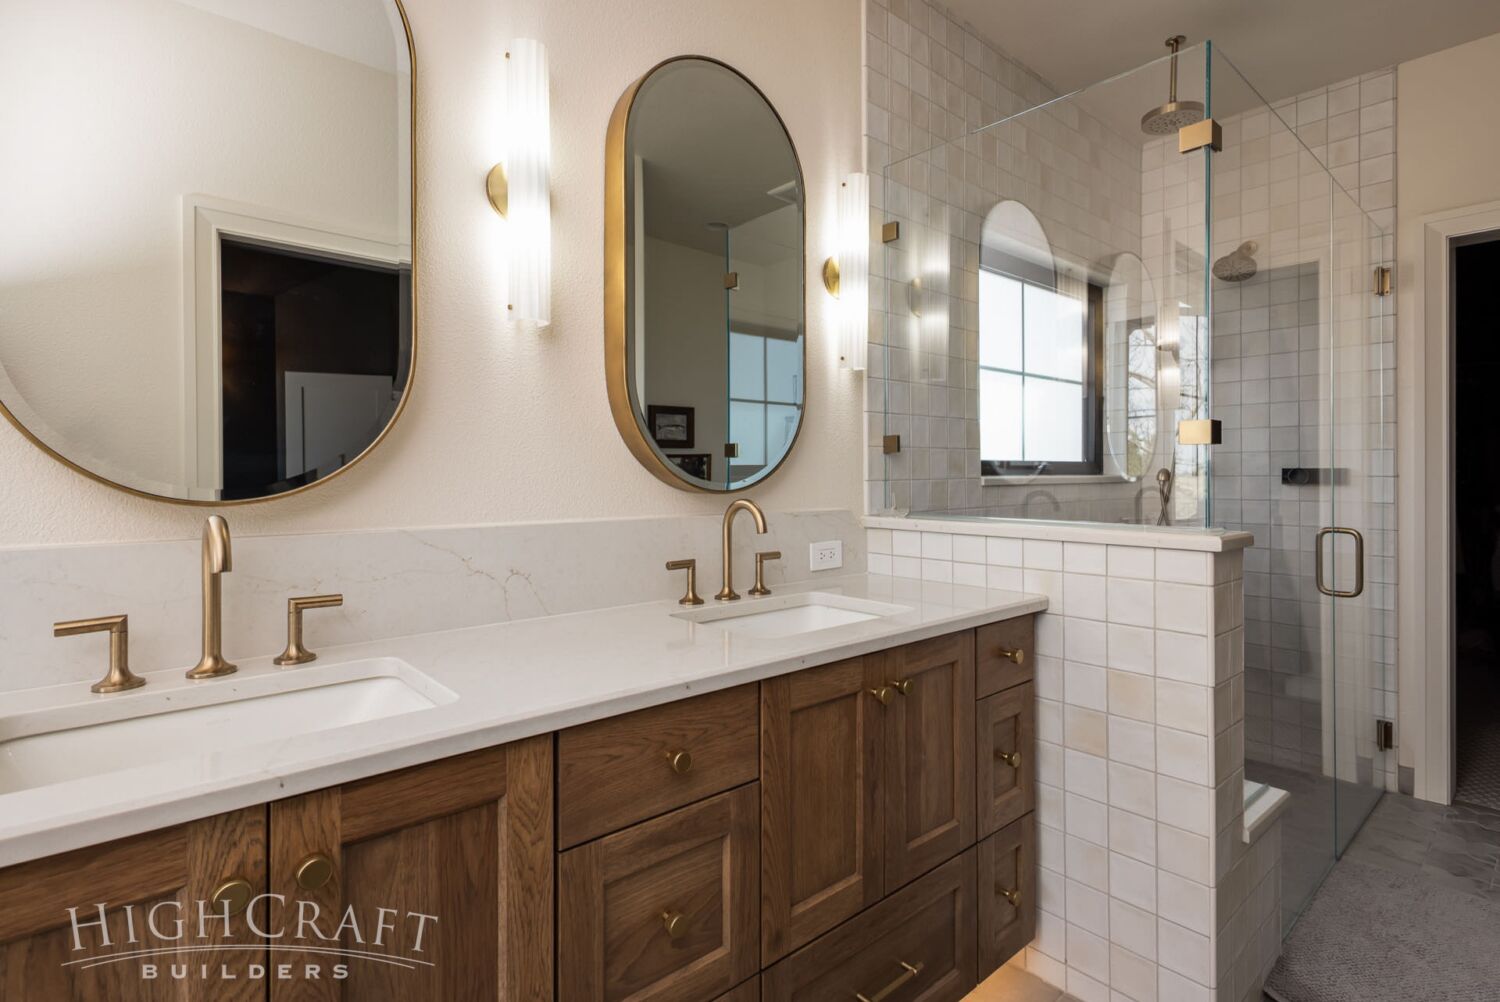
(Before) The original bathroom tile made the space feel uninviting. (After) The updated bathroom, with creamy Old World-inspired tile, is more subtle and serene.
FINAL THOUGHTS FROM THE CLIENTS
“HighCraft Builders was fantastic to work with for our very large home renovation,” Krystal says.
“Their team was incredibly organized and professional, with frequent meetings and clear communication throughout the entire process. Everything was done the right way—not the easy way—and the quality shows in every detail. We couldn’t be happier with the outcome and would highly recommend HighCraft Builders.”
~~~
Whether you’re developing plans for a custom home, or want to reimagine the space you have with a remodel, HighCraft’s experienced design-build team can navigate every detail of the planning and construction process for projects of any size. Contact HighCraft with questions or to schedule a free consultation.